Charming 2-bedroom, 1-bathroom Ranch-style home offering convenient, single-story living. The interior features a bright living room with a cozy fireplace and woodstove insert. An updated kitchen boasts granite countertops and newer appliances, leading directly to a flexible bonus room ideal for a formal dining setup or a dedicated home office. Both bedrooms are generously sized and situated near the updated full bathroom. The kitchen door opens to a large patio overlooking a spacious 0.39-acre level yard, complete with a 20x30 metal storage building. The full basement provides washer/dryer hookups, newer heating and mechanical systems (furnace and water heater), ample storage space, and direct access to an attached under-house 2-car garage. Conveniently located near local amenities and parks. Schedule your private tour today!
For sale
$339,900
50 Lynwood Drive, Wolcott, CT 06716
2beds
1,186sqft
Single Family Residence
Built in 1960
0.39 Acres Lot
$334,600 Zestimate®
$287/sqft
$-- HOA
What's special
Cozy fireplaceWoodstove insertFlexible bonus roomAmple storage spaceNewer appliancesGranite countertopsLarge patio
- 13 hours
- 132
- 8
Zillow last checked:
Listing updated:
Listed by:
Rob Martinelli JR (203)518-2486,
Showcase Realty, Inc. 860-274-7000
Source: Smart MLS,MLS#: 24207869
Facts & features
Interior
Bedrooms & bathrooms
- Bedrooms: 2
- Bathrooms: 1
- Full bathrooms: 1
Primary bedroom
- Level: Main
Bedroom
- Level: Main
Dining room
- Level: Main
Kitchen
- Level: Main
Living room
- Features: Ceiling Fan(s), Fireplace, Wood Stove, Hardwood Floor
- Level: Main
Heating
- Hot Water, Oil
Cooling
- None
Appliances
- Included: Gas Range, Microwave, Refrigerator, Dishwasher, Electric Water Heater, Water Heater
- Laundry: Lower Level
Features
- Basement: Full,Garage Access,Concrete
- Attic: Pull Down Stairs
- Number of fireplaces: 1
Interior area
- Total structure area: 1,186
- Total interior livable area: 1,186 sqft
- Finished area above ground: 1,186
Property
Parking
- Total spaces: 2
- Parking features: Attached
- Attached garage spaces: 2
Lot
- Size: 0.39 Acres
- Features: Wooded
Details
- Parcel number: 1439480
- Zoning: R-30
Construction
Type & style
- Home type: SingleFamily
- Architectural style: Ranch
- Property subtype: Single Family Residence
Materials
- Vinyl Siding
- Foundation: Concrete Perimeter
- Roof: Asphalt
Condition
- New construction: No
- Year built: 1960
Utilities & green energy
- Sewer: Septic Tank
- Water: Well
Community & HOA
Community
- Subdivision: Hitchcock Lakes
HOA
- Has HOA: No
Location
- Region: Wolcott
Financial & listing details
- Price per square foot: $287/sqft
- Tax assessed value: $195,850
- Annual tax amount: $5,660
- Date on market: 9/18/2026
Estimated market value
$334,600
$318,000 - $351,000
$2,379/mo
Price history
| Date | Event | Price |
|---|---|---|
| 9/18/2026 | Listed for sale | $339,900+169.8%$287/sqft |
Source:  Smart MLS #24207869 Report a problem Smart MLS #24207869 Report a problem | ||
| 6/16/1997 | Sold | $126,000$106/sqft |
Source: Public Record Report a problem | ||
Public tax history
| Year | Property taxes | Tax assessment |
|---|---|---|
| 2025 | $4,900 +8.6% | $136,370 |
| 2024 | $4,510 +3.8% | $136,370 |
| 2023 | $4,346 +3.5% | $136,370 |
| 2022 | $4,200 +5.3% | $136,370 +13.4% |
| 2021 | $3,987 +0% | $120,300 |
| 2020 | $3,987 0% | $120,300 |
| 2019 | $3,987 +2.9% | $120,300 |
| 2018 | $3,874 +3% | $120,300 |
| 2017 | $3,762 +1.7% | $120,300 -5.9% |
| 2016 | $3,698 | $127,900 |
Find assessor info on the county website
Monthly payment
Est. payment
Payment breakdown
Explore the cost of this home by adjusting the details. Changes won't be saved.Climate risks
Neighborhood: 06716
Similar homes
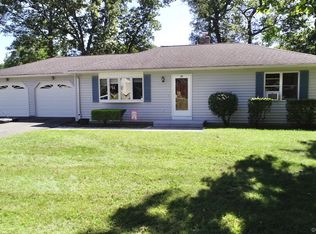
- $350,0002 bd1 ba1k sqft129 Farview Avenue, Wolcott, CT 06716For Sale

 MLS ID #24207511, Scott F. Martin, Showcase Realty, Inc.. Smart MLS
 - $349,9003 bd1 ba1.2k sqft28 Bound Line Road, Wolcott, CT 06716For Sale
 MLS ID #24199201, Maria M. Mercedes, YellowBrick Real Estate LLC. Smart MLS
 - $399,9004 bd2 ba1.4k sqft11 Frisbie Circle, Wolcott, CT 06716For Sale
 MLS ID #24205876, Lynn Lombardi, Fercodini Properties, Inc.. Smart MLS
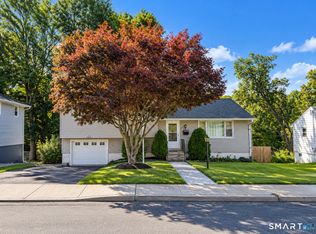
 - $345,0003 bd2 ba1.2k sqft264 Pearl Lake Road, Waterbury, CT 06706For Sale
 MLS ID #24125282, Matthew Salvatore, mygoodagent. Smart MLS
 - $314,9003 bd1 ba1.3k sqft23 Dan Parker Drive, Waterbury, CT 06704For SaleMLS ID #24207310, Lynn LaForme, Regency Real Estate, LLC. Smart MLS
- $300,0002 bd1 ba962 sqft367 Frost Road, Waterbury, CT 06705For SaleMLS ID #24206782, Courtney Ciscato, RE/MAX One. Smart MLS
- $359,0003 bd2 ba1.6k sqft341 Lounsbury Street, Waterbury, CT 06706For SaleMLS ID #24204369, Jonathan Arteaga, eXp Realty. Smart MLS
- $389,0004 bd1 ba1.5k sqft152 Summit Road, Prospect, CT 06712For SaleMLS ID #24207607, Chris S. Marshall, YellowBrick Real Estate LLC. Smart MLS
- $359,0003 bd2 ba1.5k sqft27 Seminole Avenue, Waterbury, CT 06705For SaleMLS ID #24207004, Melissa Fusco, Better Living Realty, LLC. Smart MLS
- $319,9003 bd1 ba1.1k sqft96 Oldham Avenue, Waterbury, CT 06705For SaleMLS ID #24203225, Trevor Burke, Regency Real Estate, LLC. Smart MLS
- $374,9002 bd2 ba1k sqftEagles Landing - Pending Verification, Wolcott, CT 06716New ConstructionMLS ID #24207584, Linda Fercodini Abrm Cips Crs Sres, Fercodini Properties, Inc.. Smart MLS
- $374,9002 bd2 ba1k sqftEagles Landing - Pending Verification, Wolcott, CT 06716New ConstructionMLS ID #24207621, Linda Fercodini Abrm Cips Crs Sres, Fercodini Properties, Inc.. Smart MLS
- $374,9002 bd2 ba1k sqftEagles Landing - Pending Verification, Wolcott, CT 06716New ConstructionMLS ID #24207851, Linda Fercodini Abrm Cips Crs Sres, Fercodini Properties, Inc.. Smart MLS
- $374,9002 bd2 ba1k sqftEagles Landing - Pending Verification, Wolcott, CT 06716New ConstructionMLS ID #24207893, Linda Fercodini Abrm Cips Crs Sres, Fercodini Properties, Inc.. Smart MLS
- $374,9002 bd2 ba1k sqftEagles Landing - Pending Verification, Wolcott, CT 06716New ConstructionMLS ID #24207944, Linda Fercodini Abrm Cips Crs Sres, Fercodini Properties, Inc.. Smart MLS
- $350,0003 bd2 ba1.1k sqft11 Batesmoor Road, Waterbury, CT 06705For SaleMLS ID #24189249, Alexander Cruz, Great Estates, CT. Smart MLS
- $374,9002 bd2 ba1k sqftEagles Landing - Pending Verification, Wolcott, CT 06716New ConstructionMLS ID #24207387, Linda Fercodini Abrm Cips Crs Sres, Fercodini Properties, Inc.. Smart MLS
- $414,9003 bd2 ba1.5k sqft48 Manor Lane, Wolcott, CT 06716For SaleMLS ID #24198749, Fernando Barreiro, Lamacchia Realty. Smart MLS
