Imagine ending each day surrounded by the peaceful beauty of lakefront living. As the sun sets over Lake Tsala Apopka, settle into your patio chair with a glass of wine in hand, a fire glowing nearby, and a sky full of stars reflected across the water. Listen to the gentle sounds of nature, watch boats drift by, and experience the tranquility that makes this special waterfront property feel like a year-round retreat. Nestled on a quiet cul-de-sac in Inverness, this charming 2-bedroom, 2-bath home offers over 1,670 square feet of comfortable living space designed to embrace its stunning lakefront setting. Large windows invite natural light inside while showcasing beautiful water views throughout the home. The spacious floor plan features a living room, family room, Florida room, breakfast bar, and dining area, creating plenty of room for both entertaining and everyday living. Step outside and discover the true highlight of this property—private boat storage, complete with water and electric service, a seawall, and direct access to the scenic waters of Lake Tsala Apopka. Spend your mornings fishing from your back yard, afternoons exploring the chain of lakes by boat or kayak, and evenings gathered around the firepit under the stars. The beautifully landscaped yard is dotted with fruit trees and landscaping that offers the perfect blend of shade, privacy, and waterfront beauty. Additional features include tile flooring throughout, a walk-in closet, pantry, attached garage, paved driveway, central air conditioning, The primary bedroom also has a mini-split A/C unit that can be powered by a generator during an outage, providing a cool place to retreat when the power is out and partial furnishings for added convenience. With no HOA fees and easy access to downtown Inverness, shopping, dining, parks, and the Withlacoochee State Trail, this home offers more than just a place to live—it offers a lifestyle where every day feels like a getaway. Come experience the magic of lakefront living and see why this waterfront gem is the perfect place to call home.
For sale
Price cut: $30K (10/2)
$450,000
1745 S Paradise PT, INVERNESS, FL 34450
2beds
1,671sqft
Single Family Residence
Built in 1972
9,147 Square Feet Lot
$-- Zestimate®
$269/sqft
$-- HOA
What's special
Attached garageSpacious floor planQuiet cul-de-sacCentral air conditioningTile flooring throughoutPaved drivewayWalk-in closet
- 116 days
- 146
- 8
Zillow last checked:
Listing updated:
Listed by:
Stacey Mrozinski 239-888-3338,
Downing Frye Realty Inc.
Source: SWFLMLS,MLS#: 226022927 Originating MLS: Naples
Originating MLS: NaplesFacts & features
Interior
Bedrooms & bathrooms
- Bedrooms: 2
- Bathrooms: 2
- Full bathrooms: 2
Rooms
- Room types: Family Room, Florida Room, Guest Bath, Guest Room, 2 Bed
Primary bedroom
- Dimensions: 16 x 12
Bedroom
- Dimensions: 12 x 11
Dining room
- Dimensions: 12 x 10
Kitchen
- Dimensions: 13 x 11
Living room
- Dimensions: 23 x 12
Heating
- Central
Cooling
- Ceiling Fan(s), Central Air
Appliances
- Included: Dishwasher, Dryer, Microwave, Range, Refrigerator/Freezer, Refrigerator/Icemaker, Self Cleaning Oven, Washer
- Laundry: Washer/Dryer Hookup, Inside
Features
- Pantry, Smoke Detectors, Walk-In Closet(s), Window Coverings, Family Room, Florida Room, Guest Bath, Guest Room, Laundry in Residence
- Flooring: Tile
- Windows: Window Coverings
- Has fireplace: Yes
- Fireplace features: Outside
Interior area
- Total structure area: 2,096
- Total interior livable area: 1,671 sqft
Property
Parking
- Total spaces: 1
- Parking features: Driveway, Attached
- Attached garage spaces: 1
- Has uncovered spaces: Yes
Features
- Stories: 1
- Patio & porch: Patio
- Exterior features: Boat Slip, Elec Avail at dock, Water Avail at Dock
- Has view: Yes
- View description: Lake, Landscaped Area, Water
- Has water view: Yes
- Water view: Lake,Water
- Waterfront features: Lake, Seawall
- Frontage type: Lakefront
Lot
- Size: 9,147 Square Feet
- Features: Regular
Details
- Parcel number: 20E19S160020000L00040
- Zoning: CLR
Construction
Type & style
- Home type: SingleFamily
- Architectural style: Ranch
- Property subtype: Single Family Residence
Materials
- Block, Stucco
- Foundation: Concrete Block
- Roof: Shingle
Condition
- New construction: No
- Year built: 1972
Utilities & green energy
- Sewer: Septic Tank
- Water: Central
Community & HOA
Community
- Features: Boating, Non-Gated
- Security: Smoke Detector(s)
- Subdivision: NOT APPLICABLE
HOA
- Has HOA: No
- Amenities included: Community Boat Ramp, Fish Cleaning Station
Location
- Region: Inverness
Financial & listing details
- Price per square foot: $269/sqft
- Tax assessed value: $248,501
- Annual tax amount: $1,507
- Date on market: 6/12/2026
- Lease term: Buyer Finance/Cash,Buyer Pays Title,FHA,VA
- Road surface type: Paved
Estimated market value
Not available
Estimated sales range
Not available
Not available
Price history
| Date | Event | Price |
|---|---|---|
| 10/2/2026 | Price change | $450,000-6.3%$269/sqft |
Source:  SWFLMLS #226022927 Report a problem SWFLMLS #226022927 Report a problem | ||
| 6/13/2026 | Listed for sale | $480,000+121.2%$287/sqft |
Source: SWFLMLS #226022927 Report a problem | ||
| 5/15/2018 | Sold | $217,000-3.6%$130/sqft |
Source:  Realtors Association of Citrus County #766558 Report a problem Realtors Association of Citrus County #766558 Report a problem | ||
| 3/23/2018 | Pending sale | $225,000$135/sqft |
Source: RE/MAX Realty One- Inv #766558 Report a problem | ||
| 12/3/2017 | Listed for sale | $225,000+246.2%$135/sqft |
Source: RE/MAX Realty One- Inv #766558 Report a problem | ||
| 4/22/2013 | Sold | $65,000-13.9%$39/sqft |
Source: Realtors Association of Citrus County #701523 Report a problem | ||
| 3/8/2013 | Listed for sale | $75,500-5.5%$45/sqft |
Source: RE/MAX Realty One #701523 Report a problem | ||
| 1/8/2011 | Listing removed | $79,900$48/sqft |
Source: Century21 J.W. Morton Real Estate, Inc #345807 Report a problem | ||
| 11/22/2010 | Pending sale | $79,900$48/sqft |
Source: Century21 J.W. Morton Real Estate, Inc #345807 Report a problem | ||
| 11/18/2010 | Listed for sale | $79,900$48/sqft |
Source: Century21 J.W. Morton Real Estate, Inc #345807 Report a problem | ||
Public tax history
| Year | Property taxes | Tax assessment |
|---|---|---|
| 2025 | $1,570 +6.6% | $138,110 +2.9% |
| 2024 | $1,473 +3.1% | $134,218 +3% |
| 2023 | $1,429 +2.1% | $130,309 +3% |
| 2022 | $1,399 +4.3% | $126,514 +3% |
| 2021 | $1,342 +4.9% | $122,829 +1.4% |
| 2020 | $1,279 +1.6% | $121,133 +2.3% |
| 2019 | $1,258 +111.3% | $118,410 +64.5% |
| 2018 | $595 | $71,979 +12% |
| 2017 | $595 +6.6% | $64,257 +2.1% |
| 2016 | $558 -1.9% | $62,935 +0.7% |
| 2015 | $569 -1% | $62,498 +0.4% |
| 2014 | $575 -48.8% | $62,270 -2.1% |
| 2013 | $1,124 -12.5% | $63,580 -7.2% |
| 2012 | $1,285 -11.4% | $68,498 -13% |
| 2011 | $1,450 +99.1% | $78,697 +17.2% |
| 2010 | $729 -0.6% | $67,131 +2.7% |
| 2009 | $733 +0.9% | $65,367 +0.1% |
| 2008 | $726 -10.4% | $65,302 +3% |
| 2007 | $810 -1.2% | $63,400 +2.4% |
| 2006 | $819 -2.2% | $61,900 +3% |
| 2005 | $838 +0.4% | $60,100 +2.9% |
| 2004 | $834 +4.8% | $58,400 +1.7% |
| 2003 | $796 +38.5% | $57,400 +2.3% |
| 2002 | $575 +21.3% | $56,100 +12.4% |
| 2000 | $474 | $49,900 |
Find assessor info on the county website
Monthly payment
Est. payment
Payment breakdown
Explore the cost of this home by adjusting the details. Changes won't be saved.Climate risks
Neighborhood: 34450
Nearby schools
Schools provided by the listing agent
- Elementary: Pleasant Grove Elementary
- Middle: Inverness Middle School
- High: Citrus High School
Source: SWFLMLS. This data may not be complete. We recommend contacting the local school district to confirm school assignments for this home.
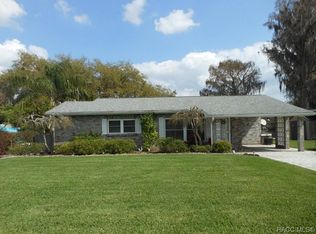
- $305,4002 bd2 ba1.3k sqft1729 S Paradise Point, Inverness, FL 34450Off Market
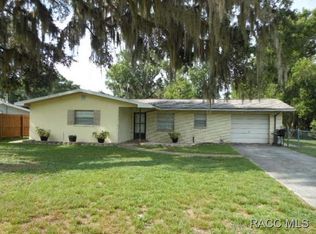
- $293,2003 bd2 ba2.6k sqft1751 S Paradise Point, Inverness, FL 34450Off Market
- $196,4002 bd1 ba832 sqft1738 S Paradise Point, Inverness, FL 34450Off Market
- $260,5002 bd2 ba1.1k sqft1754 S Paradise Point, Inverness, FL 34450Off Market
Similar homes
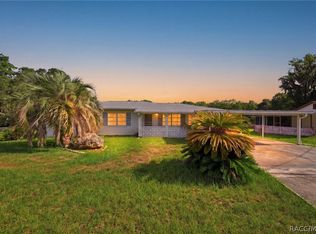
- $277,9003 bd2 ba1.5k sqft1830 S Mandarin Ter, Inverness, FL 34450For Sale
 MLS ID #855161, Ross Hardy, REMAX Marketing Specialists. Realtors Association of Citrus County
 - $272,9002 bd2 ba1.7k sqft2413 S Carnegie Dr, Inverness, FL 34450For Sale
 MLS ID #857079, Natalia Salminen, Keller Williams Realty - Elite Partners II. Realtors Association of Citrus County
 - $399,0003 bd2 ba1.7k sqft2496 E Newhaven St, Inverness, FL 34453For Sale
 MLS ID #858356, Dawn Theroux, ERA American Suncoast Realty. Realtors Association of Citrus County
 - $439,0003 bd2 ba1.9k sqft4825 E Connell Lake Dr, Inverness, FL 34453For Sale
 MLS ID #856132, Danielle Van der Vlugt, Tropic Shores Realty. Realtors Association of Citrus County
 - $364,9003 bd2 ba1.2k sqft490 S MINSTREL AVENUE, INVERNESS, FL 34450For Sale
 MLS ID #L4951143, Ulric Dunbar, III, AMERICAN REALTY. Stellar MLS
 - $444,0003 bd2 ba2.3k sqft12480 S FERN POINT, FLORAL CITY, FL 34436For SaleMLS ID #TB8463685, Jennifer Boleyn, KELLER WILLIAMS SUBURBAN TAMPA. Stellar MLS
- $428,0003 bd3 ba1.3k sqft4540 W SANDY HILL STREET, LECANTO, FL 34461For SaleMLS ID #OM712833, Delores Arcuri, DELORES ARCURI REAL ESTATE. Stellar MLS
- $440,0003 bd2 ba1.7k sqft4580 COUNTY ROAD 121D, WILDWOOD, FL 34785For SaleMLS ID #G5113553, Jackie Gilbert, SMITH & SMITH REALTY, INC.. Stellar MLS
- $415,0004 bd2 ba1.3k sqft664 CR 467, LAKE PANASOFFKEE, FL 33538For SaleMLS ID #G5110029, Donny Stokes, FLORIDA REALTY INVESTMENTS. Stellar MLS
