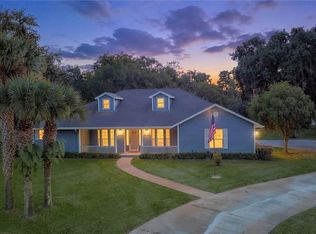
Spacious three bedroom two full bath block home on approx 2.2 acres (includes adjacent PIN 20E19S03 11000 0110) off Horse Prairie Rd. Beautiful mature oaks project a park-like feel with plenty of room to add a pool or additional outbuildings such as barn or stable. Home is in excellent move in ready condition. Very quiet, private surroundings. Large porch on the rear of the home offers views of the lake tsala apopka prairie, dazzling sunsets and neighboring horses, donkeys and sheep!
For sale
$429,000
INVERNESS, FL 34450
3beds
1,858sqft
Single Family Residence
Built in 1995
1.17 Acres Lot
$-- Zestimate®
$231/sqft
$-- HOA
What's special
Dazzling sunsetsBeautiful mature oaksVery quiet private surroundingsPark-like feel
- 1 day
- 111
- 9
Zillow last checked:
Listing updated:
Listed by:
George McCormick 727-421-7346,
GEORGE L MCCORMICK 727-421-7346
Source: Stellar MLS,MLS#: TB8565156 Originating MLS: Suncoast Tampa
Facts & features
Interior
Bedrooms & bathrooms
- Bedrooms: 3
- Bathrooms: 2
- Full bathrooms: 2
Rooms
- Room types: Bonus Room, Den/Library/Office
Primary bedroom
- Features: Walk-In Closet(s)
- Level: First
Bedroom 2
- Features: Built-in Closet
- Level: First
Bedroom 3
- Features: Built-in Closet
- Level: First
Primary bathroom
- Features: Built-In Shelving, Dual Sinks, En Suite Bathroom, Exhaust Fan, Tub with Separate Shower Stall, Linen Closet
- Level: First
Bathroom 2
- Features: No Closet
- Level: First
Balcony porch lanai
- Level: First
Bonus room
- Features: No Closet
- Level: First
Bonus room
- Features: Single Vanity, No Closet
- Level: First
Kitchen
- Features: Kitchen Island, Pantry
- Level: First
Living room
- Level: First
Heating
- Central, Electric
Cooling
- Central Air
Appliances
- Included: Dishwasher, Disposal, Dryer, Electric Water Heater, Range, Range Hood, Refrigerator, Water Filtration System, Water Softener
- Laundry: In Garage
Features
- Cathedral Ceiling(s), Ceiling Fan(s), Central Vacuum, Eating Space In Kitchen, Living Room/Dining Room Combo, Open Floorplan, Split Bedroom
- Flooring: Carpet, Ceramic Tile, Laminate
- Windows: Window Treatments
- Has fireplace: No
Interior area
- Total structure area: 2,857
- Total interior livable area: 1,858 sqft
Property
Parking
- Total spaces: 2
- Parking features: Garage - Attached
- Attached garage spaces: 2
Features
- Levels: One
- Stories: 1
- Patio & porch: Rear Porch
- Exterior features: None
- Has view: Yes
- View description: Trees/Woods, Water
- Water view: Water
- Waterfront features: Canal - Freshwater
- Body of water: TSALA APOPKA
Lot
- Size: 1.17 Acres
- Residential vegetation: Mature Landscaping, Oak Trees
Details
- Additional parcels included: 20E19S03 11000 0110
- Parcel number: 20E19S030000110000100
- Zoning: CLR
- Special conditions: None
Construction
Type & style
- Home type: SingleFamily
- Architectural style: Ranch
- Property subtype: Single Family Residence
Materials
- Block
- Foundation: Slab
- Roof: Shingle
Condition
- New construction: No
- Year built: 1995
Utilities & green energy
- Sewer: Septic Tank
- Water: Private, Well
- Utilities for property: BB/HS Internet Available, Cable Available, Electricity Available, Electricity Connected, Phone Available
Community & HOA
Community
- Pet fee: $0 monthly
- Subdivision: GOSPEL OAKS UNREC
HOA
- Has HOA: No
Location
- Region: Inverness
Financial & listing details
- Price per square foot: $231/sqft
- Annual tax amount: $1,441
- Date on market: 11/9/2026
- Cumulative days on market: 2 days
- Listing terms: Cash,Conventional
- Ownership: Fee Simple
- Total actual rent: 0
- Electric utility on property: Yes
- Road surface type: Asphalt
Estimated market value
Not available
Estimated sales range
Not available
Not available
Price history
| Date | Event | Price |
|---|---|---|
| 11/9/2026 | Listed for sale | $429,000$231/sqft |
Source:  Stellar MLS #TB8565156 Report a problem | ||
Public tax history
| Year | Property taxes | Tax assessment |
|---|---|---|
| 2025 | $1,441 +6.8% | $124,393 +2.9% |
| 2024 | $1,350 +3.1% | $120,887 +3% |
| 2023 | $1,310 +6.9% | $117,366 +3% |
| 2022 | $1,225 +4.3% | $113,948 +3% |
| 2021 | $1,175 +5.7% | $110,629 +1.4% |
| 2020 | $1,111 +1.7% | $109,102 +2.3% |
| 2019 | $1,092 +2.9% | $106,649 +1.9% |
| 2018 | $1,062 | $104,660 +2.1% |
| 2017 | $1,062 +0.8% | $102,507 +2.1% |
| 2016 | $1,053 -0.6% | $100,399 +0.7% |
| 2015 | $1,060 -1% | $99,701 +0.8% |
| 2014 | $1,071 -1.6% | $98,910 -2.1% |
| 2013 | $1,089 +9.8% | $100,984 +1.7% |
| 2012 | $992 +3.4% | $99,296 +3% |
| 2011 | $960 +4.5% | $96,404 +1.5% |
| 2010 | $918 +0.9% | $94,980 +2.7% |
| 2009 | $910 +1.3% | $92,484 +0.1% |
| 2008 | $898 -13.8% | $92,391 +3% |
| 2007 | $1,041 -0.6% | $89,700 +2.4% |
| 2006 | $1,048 -5.2% | $87,600 +2.9% |
| 2005 | $1,106 -0.3% | $85,100 +2.9% |
| 2004 | $1,109 +5.9% | $82,700 +1.8% |
| 2003 | $1,047 +4.3% | $81,200 +2.4% |
| 2002 | $1,004 +5.5% | $79,300 +4.5% |
| 2000 | $952 | $75,900 |
Monthly payment
Est. payment
Payment breakdown
Explore the cost of this home by adjusting the details. Changes won't be saved.Climate risks
Neighborhood: 34450
Similar homes
- $499,0003 bd3 ba2.5k sqft210 N Horse Prairie RD, INVERNESS FL 34450, Inverness, FL 34450For Sale
 MLS ID #CC858030, Luke Whitehurst, CENTURY 21 J.W.MORTON R.E.. Stellar MLS
- $425,0003 bd2 ba2k sqft1109 S CHATEAU POINT, INVERNESS, FL 34450For Sale
 MLS ID #TB8533820, Roger Langley, ERA AMERICAN SUNCOAST REALTY. Stellar MLS
- $355,0003 bd3 ba2.2k sqft3126 S SKYLINE DRIVE, INVERNESS, FL 34450For Sale
 MLS ID #O6454927, Ashly Matos, COLDWELL BANKER REALTY. Stellar MLS
- $439,0003 bd2 ba1.9k sqft4825 E Connell Lake DR, INVERNESS FL 34453, Inverness, FL 34453For Sale
 MLS ID #CC856132, Danielle Van der Vlugt, TROPIC SHORES REALTY. Stellar MLS
- $424,9003 bd3 ba2.4k sqft1400 Longboat PT, INVERNESS FL 34450, Inverness, FL 34450For SaleMLS ID #CC856486, Barbara Mills, TROPIC SHORES REALTY. Stellar MLS
- $394,9004 bd3 ba2.2k sqft8701 E Cresco LN, INVERNESS FL 34450, Inverness, FL 34450For SaleMLS ID #CC858878, Melonie Haag, EPIQUE REALTY INC.. Stellar MLS
- $410,0003 bd2 ba2.4k sqft7520 E POCONO DRIVE, INVERNESS, FL 34450For SaleMLS ID #O6437202, Laurie Marsell, CREEGAN GROUP. Stellar MLS
- $395,0004 bd3 ba2.1k sqft2820 S Circle DR, INVERNESS FL 34450, Inverness, FL 34450For SaleMLS ID #CC857739, Jackie Davis, ERA AMERICAN SUNCOAST REALTY. Stellar MLS
- $459,0004 bd3 ba2.7k sqft7514 E Broyhill PL, INVERNESS FL 34450, Inverness, FL 34450For SaleMLS ID #CC856016, Jennifer Feeser, CENTURY 21 J.W.MORTON R.E.. Stellar MLS
- $299,0002 bd2 ba1k sqft7359 E GOSPEL ISLAND ROAD, INVERNESS, FL 34450For SaleMLS ID #CC870143, Brenda McKenzie, SELLSTATE NGR-INVERNESS. Stellar MLS
- $374,0003 bd2 ba1.7k sqft3238 S Rose AVE, INVERNESS FL 34450, Inverness, FL 34450For SaleMLS ID #CC857810, Judy Long, TOP PERFORMANCE REAL EST. CONS. Stellar MLS
- $390,0003 bd2 ba2.1k sqft3156 N Hooty PT, INVERNESS FL 34453, Inverness, FL 34453For SaleMLS ID #CC858870, Kane Dixon, ERA AMERICAN SUNCOAST REALTY. Stellar MLS
- $397,9003 bd2 ba1.9k sqft3195 S BLACKMOUNTAIN DRIVE, INVERNESS, FL 34450For SaleMLS ID #W7889755, John Carey, DALTON WADE INC. Stellar MLS
- $500,0002 bd2 ba1.9k sqft9103 E AQUA VISTA DRIVE, INVERNESS, FL 34450For SaleMLS ID #CC853457, Jen Munn, ERA AMERICAN SUNCOAST REALTY. Stellar MLS
- $430,0005 bd4 ba2.5k sqft9495 E Baymeadows DR, INVERNESS FL 34450, Inverness, FL 34450For SaleMLS ID #CC856898, Desiree Griner, SELLSTATE NGR-INVERNESS. Stellar MLS
- $569,0003 bd2 ba2.2k sqft2585 S Zellner DR, INVERNESS FL 34450, Inverness, FL 34450For SaleMLS ID #CC858253, Laurie Callahan, CENTURY 21 J.W.MORTON R.E.. Stellar MLS
- $495,0003 bd2 ba1.4k sqft520 LAKEWOOD DRIVE, INVERNESS, FL 34450For SaleMLS ID #CC858071, Tomika Spires-Hanssen, KELLER WILLIAMS REALTY - ELITE PARTNERS II. Stellar MLS
- $399,0003 bd2 ba1.5k sqft620 S Marlene Pt, Inverness, FL 34450For Sale
 MLS ID #B26084029, Steven John McCarthy, Coldwell Banker Realty. BeachesMLS
- $499,9904 bd2 ba2.1k sqft770 N Lori Point, Inverness FL 34453, Inverness, FL 34453For SaleMLS ID #CC842212, ML Lopez, WEST POINT REAL ESTATE CORP. Stellar MLS
- $350,0003 bd2 ba1.7k sqft3200 S Franklin TER, INVERNESS FL 34450, Inverness, FL 34450For SaleMLS ID #CC857442, Zachary Wheeler, KELLER WILLIAMS REALTY - ELITE PARTNERS II. Stellar MLS
