Welcome home to this beautifully updated 2-bedroom, 2-bath home situated on a spacious lot. Inside, you’ll find a thoughtfully renovated kitchen, updated bathrooms, and a refreshed laundry room, offering modern style and everyday functionality. A versatile flex room provides the perfect space for a home office, or playroom to fit your needs. Enjoy the privacy and possibilities of the large yard with plenty of room to relax, entertain, or garden. Conveniently located and move-in ready, this home is one you won’t want to miss!
For sale
$189,900
5211 Edgewood Rd, Adamsville, AL 35005
2beds
1,096sqft
Single Family Residence
Built in 1950
0.63 Acres Lot
$91,600 Zestimate®
$173/sqft
$-- HOA
What's special
Updated bathroomsRefreshed laundry roomSpacious lotVersatile flex roomThoughtfully renovated kitchen
- 3 days |
- 88 |
- 7 |
Likely to sell faster than
Zillow last checked:
Listing updated:
Listed by:
Leda Mims CELL:2052434599,
ARC Realty - Hoover,
Donna Walker 205-541-3728,
ARC Realty - Hoover
Source: GALMLS,MLS#: 21461875
Facts & features
Interior
Bedrooms & bathrooms
- Bedrooms: 2
- Bathrooms: 2
- Full bathrooms: 1
- 1/2 bathrooms: 1
Rooms
- Room types: Bedroom, Den/Family (ROOM), Dining Room, Bathroom, Kitchen, Master Bathroom, Master Bedroom
Primary bedroom
- Level: First
Bedroom 1
- Level: First
Primary bathroom
- Level: First
Bathroom 1
- Level: First
Dining room
- Level: First
Family room
- Level: First
Kitchen
- Features: Stone Counters
- Level: First
Basement
- Area: 0
Heating
- Central, Gas Jets
Cooling
- Central Air
Appliances
- Included: Dishwasher, Gas Water Heater
- Laundry: Electric Dryer Hookup, Washer Hookup, Main Level, Laundry Room, Laundry (ROOM), Yes
Features
- None, Smooth Ceilings, Separate Shower
- Flooring: Hardwood
- Basement: Crawl Space
- Attic: Other,Yes
- Has fireplace: No
Interior area
- Total interior livable area: 1,096 sqft
- Finished area above ground: 1,096
- Finished area below ground: 0
Video & virtual tour
Property
Parking
- Parking features: Driveway
- Has uncovered spaces: Yes
Features
- Levels: One
- Stories: 1
- Patio & porch: Open (PATIO), Patio
- Exterior features: None
- Pool features: None
- Has view: Yes
- View description: None
- Waterfront features: No
Lot
- Size: 0.63 Acres
Details
- Parcel number: 2100061000048.001
- Special conditions: N/A
Construction
Type & style
- Home type: SingleFamily
- Property subtype: Single Family Residence
Materials
- Block, Vinyl Siding
Condition
- Year built: 1950
Utilities & green energy
- Sewer: Septic Tank
- Water: Public
Community & HOA
Community
- Subdivision: Adamsville
Location
- Region: Adamsville
Financial & listing details
- Price per square foot: $173/sqft
- Tax assessed value: $114,700
- Annual tax amount: $522
- Price range: $189.9K - $189.9K
- Date on market: 8/12/2026
Estimated market value
$91,600
$67,000 - $117,000
$992/mo
Price history
| Date | Event | Price |
|---|---|---|
| 8/12/2026 | Listed for sale | $189,900+1209.7%$173/sqft |
Source:  GALMLS #21461875 Report a problem GALMLS #21461875 Report a problem | ||
| 5/12/2014 | Sold | $14,500$13/sqft |
Source: Public Record Report a problem | ||
Public tax history
| Year | Property taxes | Tax assessment |
|---|---|---|
| 2025 | $522 +4.4% | $11,480 +4% |
| 2024 | $500 +11.9% | $11,040 +10.6% |
| 2023 | $447 -1.1% | $9,980 -1% |
| 2022 | $452 +40.9% | $10,080 +35.1% |
| 2021 | $321 -3.9% | $7,460 -3.4% |
| 2020 | $334 +5.7% | $7,720 +4.9% |
| 2019 | $316 +18% | $7,360 +15% |
| 2018 | $268 | $6,400 |
| 2017 | $268 | $6,400 |
| 2016 | $268 +2.3% | $6,400 +1.9% |
| 2015 | $262 -0.4% | $6,280 +12.1% |
| 2014 | $263 -15.4% | $5,600 |
| 2013 | $310 | $5,600 -9.6% |
| 2012 | $310 | $6,197 0% |
| 2011 | $310 | $6,200 |
| 2010 | $310 | $6,200 |
| 2009 | $310 -1.7% | $6,200 -1.7% |
| 2008 | $316 +7% | $6,310 +7.1% |
| 2007 | $295 +3% | $5,890 +3% |
| 2006 | $287 +1.2% | $5,720 +1.2% |
| 2005 | $283 +5.6% | $5,650 -47.2% |
| 2004 | $268 +4.1% | $10,700 +4.1% |
| 2003 | $258 +17% | $10,280 +134.2% |
| 2002 | $220 | $4,390 |
| 2001 | $220 | $4,390 |
| 2000 | $220 | $4,390 |
Find assessor info on the county website
Monthly payment
Est. payment
Payment breakdown
Explore the cost of this home by adjusting the details. Changes won't be saved.Climate risks
Neighborhood: 35005
Nearby schools
GreatSchools rating
- 3/10Adamsville Elementary SchoolGrades: K-5Distance: 2.1 mi
- 3/10Minor Middle SchoolGrades: 6-8Distance: 3.5 mi
- 1/10Minor High SchoolGrades: 9-12Distance: 4 mi
Schools provided by the listing agent
- Elementary: Adamsville
- Middle: Bottenfield
- High: Minor
Source: GALMLS. This data may not be complete. We recommend contacting the local school district to confirm school assignments for this home.
- $99,1003 bd1 ba964 sqft5209 Edgewood Rd, Adamsville, AL 35005Off Market
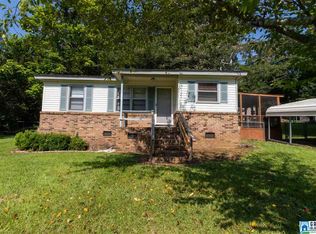
- $173,0003 bd2 ba1.5k sqft1433 Chord Ln, Adamsville, AL 35005Off Market
- $65,3001 bd1 ba809 sqft1432 Parker Dr, Adamsville, AL 35005Off Market
- $130,800-- bd1 ba1.4k sqft5213 Edgewood Rd, Adamsville, AL 35005Off Market
- $67,7003 bd1 ba1.3k sqft1428 Parker Dr, Adamsville, AL 35005Off Market
- $65,500-- bd-- ba-- sqft5204 Edgewood Rd, Adamsville, AL 35005Off Market
- $212,6003 bd2 ba1.7k sqft1437 Chord Ln, Adamsville, AL 35005Off Market
- $122,9003 bd2 ba1k sqft1432 Chord Ln, Adamsville, AL 35005Off Market
A local agent can set up tours, give advice and negotiate with sellers.
Similar homes
- $175,0003 bd2 ba1.1k sqft924 Crestview Ln, Adamsville, AL 35005For Sale
 MLS ID #26-1567, Darold Newton, EXP Realty Central. Walker County Area MLS
 - $--3 bd2 ba1.5k sqft120 Baggett Hills Rd, Adamsville, AL 35005Auction
 ServiceLink Auction
 - $147,9003 bd2 ba1.1k sqft5105 Wilson Cir, Adamsville, AL 35005For Sale

 MLS ID #21457885, Ben Davis, Spartan Realty LLC. GALMLS
 - $168,0003 bd1 ba1k sqft1785 Old Port Dr, Mulga, AL 35118For Sale
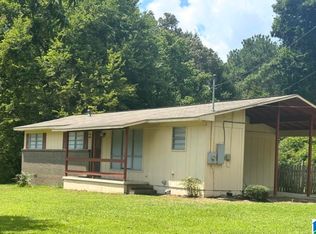 MLS ID #21461960, Teresa Tanner, RealtySouth-I459 Southwest. GALMLS
 - $--3 bd2 ba1.1k sqft3002 Westview Dr, Adamsville, AL 35005AuctionServiceLink Auction
- $--3 bd2 ba1.5k sqft5318 Main St, Adamsville, AL 35005AuctionAuction.com 1
- $155,0004 bd2 ba1.1k sqft1109 Graham Dr, Birmingham, AL 35214For SaleMLS ID #21461917, Ben Davis, Spartan Realty LLC. GALMLS
- $160,0003 bd1 ba1.4k sqft5412 Cruce Rd, Adamsville, AL 35005For SaleMLS ID #21460654, Yadira Ramon Herrera, Mainstay Brokerage LLC. GALMLS
- $190,0003 bd2 ba1.4k sqftSpectrum Att, Quinton, AL 35130For SaleMLS ID #21461634, Christy Hyche, Keller Williams Metro North. GALMLS
- $200,0003 bd1 ba1.4k sqft1197 7th Ave, Pleasant Grove, AL 35127For SaleMLS ID #21461748, Nebrazy Adams, RealtySouth-I459 Southwest. GALMLS
- $149,0004 bd2 ba1k sqft3808 Oakwood Dr, Adamsville, AL 35005For SaleMLS ID #21457348, Brandy Herschbach, RealtySouth-Homewood. GALMLS
- $125,0003 bd2 ba1.2k sqft5036 Godfrey Rd, Adamsville, AL 35005For SaleMLS ID #21445365, Liliana Perez, eXp Realty, LLC Central. GALMLS
- $185,0002 bd1 ba1k sqft536 10th Ave, Pleasant Grove, AL 35127For SaleMLS ID #21457395, Quentin Carter, Barnes & Associates. GALMLS
- $149,9003 bd2 ba1.4k sqft117 Fairlane Dr, Pleasant Grove, AL 35127For SaleMLS ID #21461812, Paul Garris, Redemption Realty. GALMLS
- $189,0003 bd1 ba1.1k sqft1032 5th Pl, Pleasant Grove, AL 35127For SaleMLS ID #21457032, Ana Avalos, Keller Williams Realty Hoover. GALMLS
- $130,0003 bd2 ba1.2k sqft3224 Poplar Ln, Adamsville, AL 35005For SaleMLS ID #21460970, Melissa Justice, Alabama Realty Servicing Inc. GALMLS
- $175,0003 bd2 ba1.4k sqftDirect, Birmingham, AL 35214For SaleMLS ID #21461973, Derrick Grayson, Keller Williams Realty Vestavia. GALMLS
- $135,0003 bd1 ba1.1k sqft1013 Sandybrook Cir, Birmingham, AL 35214For SaleMLS ID #21462238, Steve Parker, Keller Williams Realty Hoover. GALMLS
- $199,0003 bd2 ba1.3k sqft212 Pleasant Grove Rd, Pleasant Grove, AL 35127For SaleMLS ID #21460377, Clarence Graham, eXp Realty, LLC Central. GALMLS
- $187,0003 bd2 ba1.6k sqft616 10th Ter, Pleasant Grove, AL 35127For SaleMLS ID #21460094, Erin Franklin, Keller Williams Realty Vestavia. GALMLS
