-HUGE PRICE REDUCTION, PRICED TO GO!- Beautifully updated ranch style home set on an expansive 1/2+ acre lot in a prime location! Enjoy the rare combination of space and convenience with Starbucks, Happy Valley dining, shopping, schools, and everyday amenities just a short distance away. Inside, the home features engineered hardwood floors, abundant natural light, and an inviting open-concept layout. The stylish kitchen offers quartz countertops and modern finishes, flowing seamlessly into a spacious living room with a cozy fireplace—perfect for relaxing or entertaining. The primary suite includes a updated shower and a private slider leading to the backyard. A dedicated laundry room with exterior access adds convenience and functionality. Just outside is an incredible backyard retreat featuring a large, beautifully covered patio ideal for year round gatherings. The property also includes a tool shed plus a versatile outbuilding perfect for a workshop, gym, or artist room. With RV access, parking, and plenty of room to expand or customize, this property offers endless possibilities while still being close to everything Happy Valley has to offer. NEW septic tank & roof! Buyer to verify ALL info. Some images in this listing have been virtually staged.
Active
Price cut: $20K (10/23)
Est. $654,900
17460 SE Sunnyside Rd, Damascus, OR 97089
3beds
1,738sqft
Residential, Single Family Residence
Built in 1969
0.56 Acres Lot
$-- Zestimate®
$377/sqft
$-- HOA
What's special
Modern finishesCozy fireplaceTool shedRv accessUpdated showerIncredible backyard retreatPrimary suite
- 178 days
- 504
- 29
Zillow last checked:
Listing updated:
Listed by:
Valerie Hunter damien376@comcast.net,
H & H Preferred Real Estate,
Damien Pogue 971-221-3109,
H & H Preferred Real Estate
Source: RMLS (OR),MLS#: 155465013
Facts & features
Interior
Bedrooms & bathrooms
- Bedrooms: 3
- Bathrooms: 2
- Full bathrooms: 2
- Main level bathrooms: 2
Rooms
- Room types: Laundry, Bedroom 2, Bedroom 3, Dining Room, Family Room, Kitchen, Living Room, Primary Bedroom
Primary bedroom
- Features: Sliding Doors, Closet, Walkin Shower, Wallto Wall Carpet
- Level: Main
Bedroom 2
- Features: Closet, Wallto Wall Carpet
- Level: Main
Bedroom 3
- Features: Closet, Wallto Wall Carpet
- Level: Main
Dining room
- Features: Engineered Hardwood
- Level: Main
Family room
- Features: Sliding Doors, Engineered Hardwood
- Level: Main
Kitchen
- Features: Dishwasher, Eat Bar, Microwave, Engineered Hardwood, Free Standing Range, Quartz
- Level: Main
Living room
- Features: Fireplace, Engineered Hardwood
- Level: Main
Heating
- Forced Air, Fireplace(s)
Cooling
- Central Air
Appliances
- Included: Dishwasher, Free-Standing Range, Microwave, Stainless Steel Appliance(s), Gas Water Heater
- Laundry: Laundry Room
Features
- Quartz, Closet, Eat Bar, Walkin Shower, Pantry
- Flooring: Engineered Hardwood, Wall to Wall Carpet
- Doors: Sliding Doors
- Basement: Crawl Space
- Fireplace features: Gas, Wood Burning
Interior area
- Total structure area: 1,738
- Total interior livable area: 1,738 sqft
Property
Parking
- Total spaces: 2
- Parking features: Driveway, RV Access/Parking, Attached
- Attached garage spaces: 2
- Has uncovered spaces: Yes
Accessibility
- Accessibility features: Garage On Main, Main Floor Bedroom Bath, One Level, Parking, Utility Room On Main, Walkin Shower, Accessibility
Features
- Levels: One
- Stories: 1
- Patio & porch: Covered Patio
- Exterior features: Garden
- Fencing: Fenced
- Has view: Yes
- View description: Trees/Woods
Lot
- Size: 0.56 Acres
- Features: Level, Sloped, SqFt 20000 to Acres1
Details
- Additional structures: Outbuilding, ToolShed
- Parcel number: 00613394
Construction
Type & style
- Home type: SingleFamily
- Architectural style: Ranch
- Property subtype: Residential, Single Family Residence
Materials
- Cement Siding, Stone
- Roof: Composition
Condition
- Approximately
- New construction: No
- Year built: 1969
Utilities & green energy
- Gas: Gas
- Sewer: Septic Tank
- Water: Public
Community & HOA
HOA
- Has HOA: No
Location
- Region: Damascus
Financial & listing details
- Price per square foot: $377/sqft
- Tax assessed value: $623,528
- Annual tax amount: $6,161
- Date on market: 4/30/2026
- Listing terms: Cash,Conventional,FHA
Foreclosure details
Estimated market value
Not available
Estimated sales range
Not available
Not available
Price history
| Date | Event | Price |
|---|---|---|
| 10/23/2026 | Price change | $654,900-3%$377/sqft |
Source:  RMLS (OR) #155465013 Report a problem RMLS (OR) #155465013 Report a problem | ||
| 9/18/2026 | Price change | $674,900-1.5%$388/sqft |
Source: RMLS (OR) #155465013 Report a problem | ||
| 8/20/2026 | Price change | $684,900-1.4%$394/sqft |
Source: RMLS (OR) #155465013 Report a problem | ||
| 8/7/2026 | Listed for sale | $694,900$400/sqft |
Source: RMLS (OR) #155465013 Report a problem | ||
| 7/30/2026 | Pending sale | $694,900$400/sqft |
Source: RMLS (OR) #155465013 Report a problem | ||
| 7/21/2026 | Price change | $694,900-2.1%$400/sqft |
Source: RMLS (OR) #155465013 Report a problem | ||
| 6/22/2026 | Price change | $709,900-1.4%$408/sqft |
Source: RMLS (OR) #155465013 Report a problem | ||
| 5/21/2026 | Price change | $720,000-3.4%$414/sqft |
Source: RMLS (OR) #155465013 Report a problem | ||
| 4/30/2026 | Listed for sale | $745,000+41%$429/sqft |
Source: RMLS (OR) #155465013 Report a problem | ||
| 8/8/2025 | Sold | $528,300-20.6%$304/sqft |
Source: Public Record Report a problem | ||
| 6/4/2021 | Sold | $665,000-1.5%$383/sqft |
Source: RMLS (OR) #21522332 Report a problem | ||
| 4/27/2021 | Pending sale | $674,900$388/sqft |
Source: RMLS (OR) #21522332 Report a problem | ||
| 4/9/2021 | Listed for sale | $674,900$388/sqft |
Source: RMLS (OR) #21522332 Report a problem | ||
| 4/6/2021 | Pending sale | $674,900$388/sqft |
Source: RMLS (OR) #21522332 Report a problem | ||
| 3/31/2021 | Price change | $674,900-3.6%$388/sqft |
Source: RMLS (OR) #21522332 Report a problem | ||
| 3/13/2021 | Listed for sale | $699,900+55.6%$403/sqft |
Source: RMLS (OR) #21522332 Report a problem | ||
| 12/19/2018 | Listing removed | $449,900$259/sqft |
Source: RE/MAX Equity Group #18416905 Report a problem | ||
| 11/15/2018 | Price change | $449,900-2%$259/sqft |
Source: RE/MAX Equity Group #18416905 Report a problem | ||
| 10/24/2018 | Price change | $459,000-1.3%$264/sqft |
Source: Open Door Real Estate LLC #18033236 Report a problem | ||
| 10/8/2018 | Price change | $465,000-4.9%$268/sqft |
Source: Open Door Real Estate LLC #18033236 Report a problem | ||
| 9/18/2018 | Price change | $489,000-2.2%$281/sqft |
Source: Open Door Real Estate LLC #18033236 Report a problem | ||
| 9/6/2018 | Price change | $499,900+2%$288/sqft |
Source: Open Door Real Estate LLC #18033236 Report a problem | ||
| 9/1/2018 | Price change | $489,900-3.9%$282/sqft |
Source: Owner Report a problem | ||
| 8/21/2018 | Price change | $510,000-4.7%$293/sqft |
Source: Owner Report a problem | ||
| 7/25/2018 | Listed for sale | $535,000+25.9%$308/sqft |
Source: Owner Report a problem | ||
| 11/8/2017 | Listing removed | $425,000+1.2%$245/sqft |
Source: Better Homes and Gardens Real Estate Realty Partners #17091061 Report a problem | ||
| 11/7/2017 | Sold | $420,000+50%$242/sqft |
Source: RMLS (OR) #17091061 Report a problem | ||
| 5/11/2017 | Sold | $280,000+15.8%$161/sqft |
Source: RMLS (OR) #17157597 Report a problem | ||
| 9/9/2009 | Sold | $241,700$139/sqft |
Source: Public Record Report a problem | ||
Public tax history
| Year | Property taxes | Tax assessment |
|---|---|---|
| 2025 | $6,162 +3.7% | $314,147 +3% |
| 2024 | $5,943 +2.9% | $304,998 +3% |
| 2023 | $5,774 +5.6% | $296,115 +3% |
| 2022 | $5,467 +3.8% | $287,491 +3% |
| 2021 | $5,267 +3.3% | $279,118 +3% |
| 2020 | $5,098 +1.5% | $270,989 +3% |
| 2019 | $5,021 +13.9% | $263,097 +3% |
| 2018 | $4,408 | $255,434 +10.1% |
| 2017 | $4,408 +14.6% | $231,991 +3% |
| 2016 | $3,846 | $225,234 +3% |
| 2015 | $3,846 +3% | $218,674 +3% |
| 2014 | $3,735 +7% | $212,305 +3% |
| 2013 | $3,489 +2.4% | $206,121 +3% |
| 2012 | $3,406 +1% | $200,117 +3% |
| 2011 | $3,373 +6% | $194,288 +3% |
| 2010 | $3,181 +3.1% | $188,629 +3% |
| 2009 | $3,086 +6.5% | $183,135 +3% |
| 2008 | $2,899 +16.9% | $177,801 +3% |
| 2007 | $2,480 +13% | $172,622 +3% |
| 2006 | $2,194 +1.6% | $167,594 +3% |
| 2005 | $2,160 +3.1% | $162,713 +3% |
| 2004 | $2,095 +1.9% | $157,974 +3% |
| 2003 | $2,055 +3.4% | $153,373 +3% |
| 2002 | $1,988 +2% | $148,906 +3% |
| 2001 | $1,948 +3.1% | $144,569 +3% |
| 2000 | $1,889 | $140,358 |
Find assessor info on the county website
Monthly payment
Climate risks
Neighborhood: 97089
Nearby schools
Schools provided by the listing agent
- Elementary: Beatricecannady
- Middle: Happy Valley
- High: Adrienne Nelson
Source: RMLS (OR). This data may not be complete. We recommend contacting the local school district to confirm school assignments for this home.
- $675,7003 bd2 ba1.8k sqft17430 SE Sunnyside Rd, Damascus, OR 97089Off Market
- $618,7003 bd3 ba1.7k sqft17480 SE Sunnyside Rd, Damascus, OR 97089Off Market
- $543,3003 bd2 ba1.6k sqft17500 SE Sunnyside Rd, Damascus, OR 97089Off Market
- $572,9003 bd2 ba1.8k sqft17400 SE Sunnyside Rd, Damascus, OR 97089Off Market
Similar homes
- $694,0004 bd3 ba2.2k sqft2935 Ascot Cir, West Linn, OR 97068Active
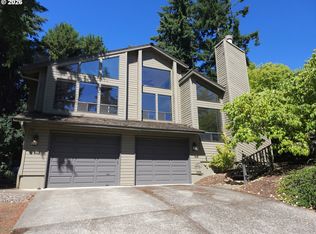
 MLS ID #785507720, Matt Ralphe, TreeHouse Realty. RMLS (OR)
 - $569,0004 bd3 ba2.1k sqft820 NE 168th Pl, Portland, OR 97230Active
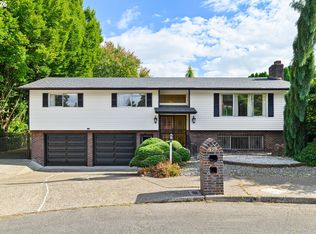 MLS ID #316284940, Li Lanz, Li Lanz Properties, LLC. RMLS (OR)
 - $620,0005 bd3 ba2.4k sqft428 SE 30th Pl, Portland, OR 97214Active
 MLS ID #754895128, Mercedes Li, Mercedes Realty LLC. RMLS (OR)
 - $649,9004 bd2 ba2.2k sqft1730 Regency St, West Linn, OR 97068Active
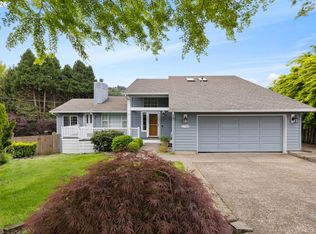 MLS ID #343865709, Michelle Stepp, Move Real Estate Inc. RMLS (OR)
 - $695,0004 bd3 ba2.5k sqft14584 Rainbow Dr, Lake Oswego, OR 97035ActiveMLS ID #472060837, Donna Austin, eXp Realty, LLC. RMLS (OR)
- $524,9003 bd3 ba1.8k sqft11596 SE Springcrest Dr, Clackamas, OR 97015ActiveMLS ID #437692009, Whitney Parker, Redfin. RMLS (OR)
- $625,0003 bd2 ba1.5k sqft9234 N Central St, Portland, OR 97203ActiveMLS ID #299118808, Mel George, Windermere Realty Trust. RMLS (OR)
- $543,0003 bd2 ba1.4k sqft14515 SE 25th Cir, Vancouver, WA 98683ActiveMLS ID #770425477, Noelle Howe, Washington First Properties. RMLS (OR)
- $639,0003 bd2 ba1.3k sqft220 SW 144th Ave, Beaverton, OR 97006ActiveMLS ID #132156805, Ryan Wu, Call it Closed International, Inc. RMLS (OR)
- $739,9003 bd2 ba2.4k sqft4325 SW 96th Ave, Beaverton, OR 97005ActiveMLS ID #526665203, Deb Counts-Tabor, Oregon First. RMLS (OR)
- $459,0003 bd2 ba1.7k sqft3755 SW 4th St, Gresham, OR 97030ActiveMLS ID #421711502, Sharon Parmenter, Opendoor Brokerage LLC. RMLS (OR)
- $579,0004 bd3 ba1.9k sqft16907 SE 28th St, Vancouver, WA 98683ActiveMLS ID #670190182, Mike Lamb, Windermere Northwest Living. RMLS (OR)
- $509,9003 bd2 ba1.3k sqft14904 SE River Rd, Milwaukie, OR 97267ActiveMLS ID #124726416, Christina Hamilton, RE/MAX Equity Group. RMLS (OR)
- $519,9003 bd2 ba1.3k sqft963 Rilance Ln, Oregon City, OR 97045ActiveMLS ID #501079273, Lizbeth Abbott, Tree City Real Estate. RMLS (OR)
- $569,0004 bd3 ba2.5k sqft2037 SE Centurion Way, Gresham, OR 97080ActiveMLS ID #784055350, Risley Wilkinson, Cascade Hasson Sotheby's International Realty. RMLS (OR)
- $464,8504 bd2 ba1.6k sqft415 SE Roberts Ave, Gresham, OR 97080ActiveMLS ID #265642030, Marcia Nolting, RE/MAX Advantage Group. RMLS (OR)
- $599,0003 bd2 ba1.4k sqft4735 Sussex St, West Linn, OR 97068ActiveMLS ID #622475222, Jeanie Williams, Berkshire Hathaway HomeServices NW Real Estate. RMLS (OR)
- $674,9004 bd3 ba2.2k sqft18792 Sunblaze Dr, Oregon City, OR 97045ActiveMLS ID #496236563, Carey Hughes, Keller Williams Realty Professionals. RMLS (OR)
- $619,9003 bd3 ba1.9k sqft11566 SW Wood Duck Pl, Tigard, OR 97223ActiveMLS ID #131301361, Brian Denne, Premiere Property Group, LLC. RMLS (OR)
- $576,0003 bd2 ba1.4k sqft614 SW 49th Dr, Gresham, OR 97080ActiveMLS ID #137255226, Sharon Parmenter, Opendoor Brokerage LLC. RMLS (OR)
