Fractional Ownership. Breaking News!!!..Fully Remodeled 3BR/2BA Home in, Odessa,Florida 33556 – Move-In Ready, with Room to Grow! Welcome to 4717 Anna Rd, a fully remodeled mobile home in the heart of Odessa, Florida. This 3-bedroom, 2-bathroom home has been updated from top to bottom, so you can move right in and start enjoying it. The kitchen has real wood cabinetry and granite countertops, with plenty of space for cooking and gathering. The bedrooms are comfortable, and the two updated bathrooms make daily routines easy for families, first-time buyers, or anyone looking to downsize. Odessa offers a peaceful, country-style setting that’s still close to shopping, dining, and major roads into Tampa Bay. Bonus opportunity: Three adjacent lots are also available for purchase. They are not included in the list price. Lot #10: 0.45 acres. Tax ID #36-26-17-0020-00000-0101 (Asking Price: $120k) Lot #11: Well and electricity available. Tax ID #36-26-17-0020-00000-0111 (Asking Price $160k) Lot #12: Tax ID #36-26-17-0020-00000-0121(Asking Price $120k) Buy the home on its own, or add the lots to build a family compound, expand your space, or invest for the future. Homes like this don’t last long. Schedule your private showing today!
For sale
$260,000
1747 ANNA ROAD, ODESSA, FL 33556
3beds
864sqft
Mobile Home
Built in 1972
0.48 Acres Lot
$-- Zestimate®
$301/sqft
$-- HOA
What's special
Peaceful country-style settingGranite countertopsTwo updated bathrooms
- 2 days
- 201
- 11
Zillow last checked:
Listing updated:
Listed by:
Aglay Perez Reyero 813-415-1176,
LPT REALTY, LLC 877-366-2213
Source: Stellar MLS,MLS#: TB8568433 Originating MLS: Orlando Regional
Facts & features
Interior
Bedrooms & bathrooms
- Bedrooms: 3
- Bathrooms: 2
- Full bathrooms: 2
Primary bedroom
- Features: Built-in Closet
- Level: First
Bonus room
- Features: Built-in Closet
- Level: First
Great room
- Level: First
Kitchen
- Level: First
Living room
- Level: First
Heating
- Natural Gas
Cooling
- Wall/Window Unit(s)
Appliances
- Included: Dishwasher, Microwave, Range, Refrigerator
- Laundry: Other
Features
- Kitchen/Family Room Combo, Stone Counters, Thermostat
- Flooring: Laminate
- Has fireplace: No
- Common walls with other units/homes: Corner Unit
Interior area
- Total structure area: 1,004
- Total interior livable area: 864 sqft
Video & virtual tour
Property
Parking
- Parking features: Open
- Has uncovered spaces: Yes
Features
- Levels: One
- Stories: 1
- Exterior features: Lighting, Other, Private Entrance, Private Mailbox
- Fencing: Fenced
Lot
- Size: 0.48 Acres
- Features: Corner Lot
Details
- Parcel number: 172636002.0000.00009.0
- Zoning: R1
- Special conditions: None
Construction
Type & style
- Home type: MobileManufactured
- Property subtype: Mobile Home
Materials
- Other, Wood Frame
- Roof: Other
Condition
- Completed
- New construction: No
- Year built: 1972
Utilities & green energy
- Sewer: Septic Tank
- Water: Well
- Utilities for property: Electricity Connected, Street Lights
Community & HOA
Community
- Pet fee: $0 monthly
- Subdivision: KEYSTONE PARK
HOA
- Has HOA: No
Location
- Region: Odessa
Financial & listing details
- Price per square foot: $301/sqft
- Annual tax amount: $1,479
- Date on market: 11/18/2026
- Ownership: Fractional
- Total actual rent: 0
- Electric utility on property: Yes
- Road surface type: Other
- Body type: Double Wide
Estimated market value
Not available
Estimated sales range
Not available
Not available
Price history
| Date | Event | Price |
|---|---|---|
| 11/18/2026 | Listed for sale | $260,000-34.2%$301/sqft |
Source:  Stellar MLS #TB8568433 Report a problem | ||
| 7/11/2024 | Listing removed | $395,000$457/sqft |
Source: Stellar MLS #T3471124 Report a problem | ||
| 3/5/2024 | Listing removed | -- |
Source: Stellar MLS #T3471124 Report a problem | ||
| 9/8/2023 | Price change | $395,000+31.7%$457/sqft |
Source: Stellar MLS #T3471124 Report a problem | ||
| 5/15/2023 | Pending sale | $300,000$347/sqft |
Source: Stellar MLS #G5066160 Report a problem | ||
| 3/7/2023 | Listed for sale | $300,000$347/sqft |
Source: Stellar MLS #G5066160 Report a problem | ||
Public tax history
Tax history is unavailable.
Monthly payment
Climate risks
Neighborhood: 33556
Nearby schools
Schools provided by the listing agent
- Elementary: Odessa Elementary
- Middle: Starkey Ranch K-8
- High: Sunlake High School-PO
Source: Stellar MLS. This data may not be complete. We recommend contacting the local school district to confirm school assignments for this home.
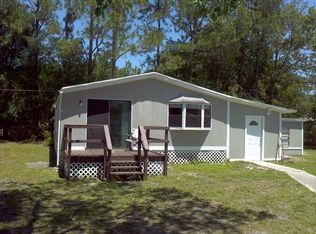
Similar homes
- $269,9002 bd1 ba979 sqft17010 CRAWLEY ROAD, ODESSA, FL 33556For Sale

 MLS ID #TB8522175, Mark Nahm, MARK B. NAHM. Stellar MLS
- $--3 bd2 ba1.2k sqft6513 W Comanche Ave, Tampa, FL 33634Auction
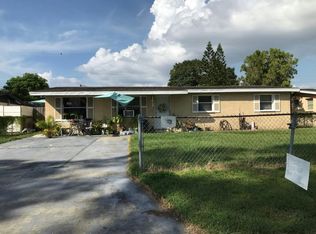 Auction.com 2
- $199,9003 bd2 ba1k sqft163 ARKAYS AVENUE, SPRING HILL, FL 34609For Sale
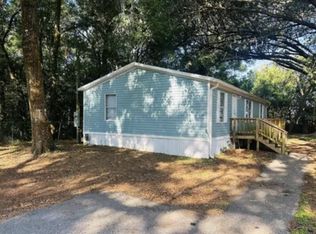 MLS ID #W7891272, James Slater, NATURE COAST REAL ESTATE. Stellar MLS
- $257,9003 bd2 ba1k sqft3101 SEVEN SPRINGS BOULEVARD, NEW PORT RICHEY, FL 34655For Sale
 MLS ID #TB8534507, LaShawn Milton, XCLUSIVE REALTY LLC. Stellar MLS
- $235,0002 bd2 ba684 sqft26739 FOAMFLOWER BOULEVARD, WESLEY CHAPEL, FL 33544For SaleMLS ID #TB8495745, Tony Santos, EZ CHOICE REALTY. Stellar MLS
- $229,0003 bd2 ba960 sqft10006 CAUSEY PL, THONOTOSASSA, FL 33592For SaleMLS ID #TB8511319, Manjur Ahmed, LLC, CHARLES RUTENBERG REALTY INC. Stellar MLS
- $269,9002 bd1 ba816 sqft6845 CAROB DRIVE, NEW PORT RICHEY, FL 34653For SaleMLS ID #TB8509246, Mario Encinosa, UNLIMITED GROUP REALTY. Stellar MLS
- $259,0002 bd2 ba684 sqft6803 OSPREY LANE LN, HUDSON, FL 34667For Sale
 MLS ID #226027522, Valtenius Beltrao, REMAX Affinity Mercato. SWFLMLS
- $269,0003 bd2 ba851 sqft1202 E OSBORNE AVENUE, TAMPA, FL 33603For SaleMLS ID #TB8566758, Jatnna Jimenez, LPT REALTY, LLC. Stellar MLS
- $299,0004 bd2 ba1.1k sqft6905 PEARSON LANE, WESLEY CHAPEL, FL 33544For SaleMLS ID #W7883265, Charisse Mathews, HOMESMART. Stellar MLS
- $264,9002 bd2 ba1k sqft12805 PECAN TREE DRIVE, HUDSON, FL 34669For SaleMLS ID #W7890201, Jennifer Hatzistefanou, RE/MAX CHAMPIONS. Stellar MLS
- $250,0003 bd2 ba1.2k sqft11876 KEYLIME DRIVE, NEW PORT RICHEY, FL 34654New ConstructionMLS ID #W7857536, Susan Lamerton, LAMERTON & ASSOCIATES. Stellar MLS
- $255,0002 bd1 ba810 sqft6011 DELAWARE AVENUE, NEW PORT RICHEY, FL 34653For SaleMLS ID #TB8561350, ALYSSA Egleston, DALTON WADE INC. Stellar MLS
- $250,0003 bd2 ba1.1k sqft7361 ROYAL PALM DRIVE, NEW PORT RICHEY, FL 34652For SaleMLS ID #TB8557021, Dolores Lopez Garcia, APPLE HOMES LLC. Stellar MLS
- $247,0003 bd2 ba1.2k sqft3214 KILBURN ROAD, HOLIDAY, FL 34691For SaleMLS ID #TB8546751, Brad Brady, REALTY ONE GROUP MVP. Stellar MLS
- $224,9003 bd2 ba1.1k sqft2705 SAND HOLLOW CT CLEARWATER, FL 33761-3732, CLEARWATER, FL 33761For SaleMLS ID #TB8545118, George Kolitsopoulos, ADVANCED REALTY GROUP INC. Stellar MLS
