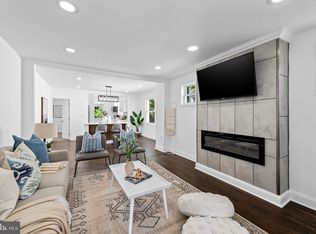
Beautifully renovated 4-bedroom, 3 FULL bath detached home offering flexible living space across three finished levels and a large fenced backyard on a 0.23-acre lot. Major updates include a brand-new roof installed July 2026 with warranty, new HVAC, and new gas water heater, giving buyers added peace of mind from day one. Inside, the bright main level features an open living and dining area, renovated kitchen with quartz countertops, stainless steel appliances and upgraded cabinetry, plus two main-level bedrooms and a full bath. Upstairs offers a spacious private bedroom with its own full bath, while the finished lower level adds a recreation room, fourth bedroom, third full bath and laundry area. Outside, enjoy the 10,000+ sq. ft. lot, fenced backyard, patio, shed and private driveway. With 4 bedrooms, 3 full baths, flexible living space, substantial recent upgrades and generous outdoor space, this move-in-ready home offers an exceptional combination of space, updates and functionality in Dundalk.
For sale
Price cut: $10K (8/27)
$339,900
1747 Brookview Rd, Baltimore, MD 21222
4beds
2,015sqft
Single Family Residence
Built in 1942
10,018 Square Feet Lot
$339,700 Zestimate®
$169/sqft
$-- HOA
What's special
Bright main levelNew hvacStainless steel appliancesPrivate drivewayFenced backyardNew gas water heaterUpgraded cabinetry
- 39 days
- 332
- 32
Likely to sell faster than
Zillow last checked:
Listing updated:
Listed by:
Jim Bim 443-463-6009,
Winning Edge 4434636009,
Co-Listing Agent: Grant Bim 410-300-6175,
Winning Edge
Source: Bright MLS,MLS#: MDBC2169806
Facts & features
Interior
Bedrooms & bathrooms
- Bedrooms: 4
- Bathrooms: 3
- Full bathrooms: 3
- Main level bathrooms: 1
- Main level bedrooms: 2
Rooms
- Room types: Living Room, Primary Bedroom, Bedroom 2, Bedroom 4, Kitchen, Bedroom 1, Laundry, Recreation Room, Full Bath
Primary bedroom
- Features: Flooring - Carpet, Attached Bathroom
- Level: Upper
- Area: 377 Square Feet
- Dimensions: 13 X 29
Bedroom 1
- Features: Flooring - Luxury Vinyl Plank
- Level: Main
- Area: 143 Square Feet
- Dimensions: 11 X 13
Bedroom 2
- Features: Flooring - Luxury Vinyl Plank
- Level: Main
- Area: 90 Square Feet
- Dimensions: 9 X 10
Bedroom 4
- Features: Flooring - Carpet
- Level: Lower
- Area: 117 Square Feet
- Dimensions: 9 X 13
Other
- Features: Bathroom - Stall Shower
- Level: Lower
- Area: 32 Square Feet
- Dimensions: 4 X 8
Other
- Features: Bathroom - Tub Shower
- Level: Main
- Area: 48 Square Feet
- Dimensions: 6 X 8
Other
- Features: Bathroom - Tub Shower
- Level: Upper
- Area: 40 Square Feet
- Dimensions: 5 X 8
Kitchen
- Features: Countertop(s) - Quartz, Dining Area, Flooring - Luxury Vinyl Plank, Eat-in Kitchen, Kitchen - Gas Cooking
- Level: Main
- Area: 156 Square Feet
- Dimensions: 12 X 13
Laundry
- Level: Lower
Living room
- Features: Flooring - Luxury Vinyl Plank
- Level: Main
- Area: 280 Square Feet
- Dimensions: 14 X 20
Recreation room
- Features: Flooring - Carpet
- Level: Lower
- Area: 220 Square Feet
- Dimensions: 11 X 20
Heating
- Forced Air, Natural Gas
Cooling
- Central Air, Electric
Appliances
- Included: Microwave, Dishwasher, Freezer, Refrigerator, Stainless Steel Appliance(s), Oven/Range - Gas, Gas Water Heater
- Laundry: Hookup, Has Laundry, Lower Level, Laundry Room
Features
- Bathroom - Tub Shower, Bathroom - Stall Shower, Combination Kitchen/Living, Dining Area, Entry Level Bedroom, Open Floorplan, Floor Plan - Traditional, Eat-in Kitchen, Kitchen - Gourmet, Primary Bath(s), Recessed Lighting, Upgraded Countertops
- Flooring: Carpet, Luxury Vinyl, Ceramic Tile
- Basement: Connecting Stairway,Finished,Full
- Has fireplace: No
Interior area
- Total structure area: 2,015
- Total interior livable area: 2,015 sqft
- Finished area above ground: 1,209
- Finished area below ground: 806
Property
Parking
- Parking features: Driveway
- Has uncovered spaces: Yes
Accessibility
- Accessibility features: Accessible Approach with Ramp, Doors - Lever Handle(s)
Features
- Levels: Two
- Stories: 2
- Pool features: None
- Fencing: Back Yard,Privacy,Picket
Lot
- Size: 10,018 Square Feet
- Dimensions: 1.00 x
Details
- Additional structures: Above Grade, Below Grade
- Parcel number: 04121219073100
- Zoning: R
- Special conditions: Standard
Construction
Type & style
- Home type: SingleFamily
- Architectural style: Cape Cod
- Property subtype: Single Family Residence
Materials
- Frame
- Foundation: Permanent
Condition
- Excellent,Very Good,Good
- New construction: No
- Year built: 1942
- Major remodel year: 2026
Utilities & green energy
- Sewer: Public Sewer
- Water: Public
Community & HOA
Community
- Subdivision: Brookview
HOA
- Has HOA: No
Location
- Region: Baltimore
Financial & listing details
- Price per square foot: $169/sqft
- Tax assessed value: $180,100
- Annual tax amount: $2,054
- Date on market: 7/30/2026
- Listing agreement: Exclusive Right To Sell
- Ownership: Fee Simple
Estimated market value
$339,700
$323,000 - $357,000
$2,465/mo
Price history
| Date | Event | Price |
|---|---|---|
| 8/27/2026 | Price change | $339,900-2.9%$169/sqft |
Source:  Bright MLS #MDBC2169806 Report a problem Bright MLS #MDBC2169806 Report a problem | ||
| 7/30/2026 | Listed for sale | $349,900+102.8%$174/sqft |
Source: Bright MLS #MDBC2169806 Report a problem | ||
| 2/19/2026 | Sold | $172,500-11.5%$86/sqft |
Source: Bright MLS #MDBC2142660 Report a problem | ||
| 2/6/2026 | Pending sale | $195,000$97/sqft |
Source: eXp Realty #MDBC2142660 Report a problem | ||
| 1/23/2026 | Price change | $195,000-9.3%$97/sqft |
Source: Bright MLS #MDBC2142660 Report a problem | ||
| 1/6/2026 | Price change | $215,000-10.4%$107/sqft |
Source: eXp Realty #MDBC2142660 Report a problem | ||
| 11/6/2025 | Price change | $240,000-12.7%$119/sqft |
Source: Bright MLS #MDBC2142660 Report a problem | ||
| 10/9/2025 | Listed for sale | $275,000+216.1%$136/sqft |
Source: Bright MLS #MDBC2142660 Report a problem | ||
| 11/1/2000 | Sold | $87,000$43/sqft |
Source: Public Record Report a problem | ||
Public tax history
| Year | Property taxes | Tax assessment |
|---|---|---|
| 2025 | $2,692 +39.8% | $169,467 +6.7% |
| 2024 | $1,925 +7.2% | $158,833 +7.2% |
| 2023 | $1,796 +4.4% | $148,200 |
| 2022 | $1,720 +4.6% | $148,200 +9.3% |
| 2021 | $1,643 +4.9% | $135,600 +4.9% |
| 2020 | $1,567 +1.6% | $129,300 |
| 2019 | $1,542 +1.6% | $129,300 +3.2% |
| 2018 | $1,518 +1.7% | $125,233 +1.7% |
| 2017 | $1,493 -22.2% | $123,200 +2.9% |
| 2016 | $1,918 | $119,733 +3% |
| 2015 | $1,918 | $116,267 +3.1% |
| 2014 | $1,918 | $112,800 |
| 2013 | -- | $112,800 |
| 2012 | -- | $112,800 -30.1% |
| 2011 | -- | $161,300 +3.8% |
| 2010 | -- | $155,380 +4% |
| 2009 | -- | $149,410 +4.2% |
| 2008 | -- | $143,440 +13.5% |
| 2007 | -- | $126,346 +15.6% |
| 2006 | -- | $109,253 +18.5% |
| 2005 | -- | $92,160 +2.7% |
| 2004 | -- | $89,726 +2.8% |
| 2003 | -- | $87,293 +2.9% |
| 2002 | -- | $84,860 +0.3% |
| 2001 | -- | $84,626 |
Find assessor info on the county website
Monthly payment
Est. payment
Payment breakdown
Explore the cost of this home by adjusting the details. Changes won't be saved.Climate risks
Neighborhood: 21222
Nearby schools
Schools provided by the listing agent
- Elementary: Norwood
- Middle: Holabird
- High: Dundalk
- District: Baltimore County Public Schools
Source: Bright MLS. This data may not be complete. We recommend contacting the local school district to confirm school assignments for this home.
Similar homes
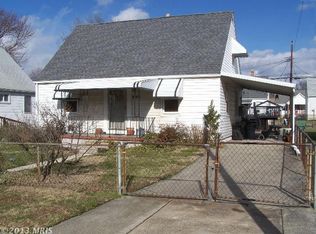
- $--4 bd2 ba1.2k sqft25 Leeway Rd, Dundalk, MD 21222Auction
 Xome

Xome - $340,0003 bd2 ba1.1k sqft8226 Watersedge Rd, Baltimore, MD 21222For Sale

 MLS ID #MDBC2170190, Lina Osman Osman Camacho, Impact Real Estate, LLC. Bright MLS
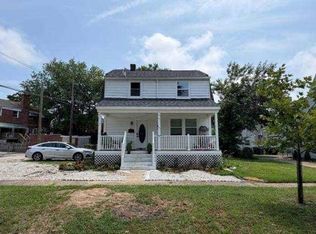
 - $259,9004 bd1 ba1.1k sqft3506 Cornwall Ct, Baltimore, MD 21222For Sale
 MLS ID #MDBC2169282, Barry Hess, Keller Williams Flagship. Bright MLS
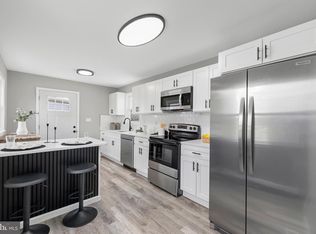
 - $339,9004 bd3 ba1.8k sqft3716 E Northern Pkwy, Baltimore, MD 21206For Sale
 MLS ID #MDBA2221528, Theresa Kemp, AB & Co Realtors, Inc.. Bright MLS
 - $359,9004 bd2 ba2k sqft6521 Ridge Rd, Baltimore, MD 21237For SaleMLS ID #MDBC2169878, Jim Bim, Winning Edge. Bright MLS
- $324,0004 bd2 ba1.7k sqft4707 Woodlea Ave, Baltimore, MD 21206For SaleMLS ID #MDBA2227258, Spencer Harvey, KW United. Bright MLS
- $364,9004 bd2 ba1.7k sqft20 Transverse Ave, Baltimore, MD 21220For SaleMLS ID #MDBC2174058, Kathy Banaszewski, Real Estate Professionals, Inc.. Bright MLS
- $384,9994 bd3 ba2.3k sqft9 Avenal Rd, Baltimore, MD 21221For SaleMLS ID #MDBC2169414, Ed zebeck, Douglas Realty, LLC. Bright MLS
- $369,0004 bd3 ba1.8k sqft3812 Hamilton Ave, Baltimore, MD 21206For SaleMLS ID #MDBA2228858, Mark Richa, Cummings & Co. Realtors. Bright MLS
- $364,9004 bd3 ba2.3k sqft5811 Westwood Ave, Baltimore, MD 21206For SaleMLS ID #MDBC2171642, Dan Drechsler, Douglas Realty, LLC. Bright MLS
- $349,9004 bd3 ba1.6k sqft5102 The Alameda, Baltimore, MD 21239For SaleMLS ID #MDBA2223762, Cesar Behrens, RE/MAX Components. Bright MLS
- $350,0004 bd3 ba1.5k sqft2524 Glencoe Rd, Baltimore, MD 21234For SaleMLS ID #MDBA2222298, Matthew Pivec, Kelly and Co Realty, LLC. Bright MLS
- $374,9005 bd3 ba2.1k sqft2519 Glencoe Rd, Baltimore, MD 21234For SaleMLS ID #MDBA2227372, R.J. Breeden, Berkshire Hathaway HomeServices Homesale Realty. Bright MLS
- $349,9004 bd2 ba1.4k sqft415 Orchard Ave, Baltimore, MD 21225For SaleMLS ID #MDAA2152588, R.J. Breeden, Berkshire Hathaway HomeServices Homesale Realty. Bright MLS
- $329,9005 bd2 ba1.8k sqft312 Orchard Ave, Baltimore, MD 21225For SaleMLS ID #MDAA2148864, Celeste Azcue, Apex Realty. Bright MLS
- $350,0005 bd3 ba2.8k sqft2910 Berwick Ave, Baltimore, MD 21234For SaleMLS ID #MDBA2215306, Sandra Echenique, Samson Properties. Bright MLS
- $249,9004 bd1 ba1.5k sqft1626 Gray Haven Ct, Baltimore, MD 21222For SaleMLS ID #MDBC2169976, R.J. Breeden, Berkshire Hathaway HomeServices Homesale Realty. Bright MLS
- $299,9004 bd2 ba1.9k sqft3 Compression Ct, Middle River, MD 21220For SaleMLS ID #MDBC2169872, Marty Meck, Samson Properties. Bright MLS
- $230,0004 bd2 ba1.3k sqft4034 Saint Augustine Ln, Dundalk, MD 21222For SaleMLS ID #MDBC2174288, Jamie Koehler, Cummings & Co. Realtors. Bright MLS
- $314,9003 bd1 ba1k sqft7410 Gunpowder Rd, Middle River, MD 21220For SaleMLS ID #MDBC2174514, Geri Riley, ExecuHome Realty. Bright MLS
