Welcome to this spacious 4-bedroom, 3-bath home situated on 3.47 acres, offering room to spread out, incredible views, and endless possibilities. Backing up to the Mojave River, this property provides a peaceful setting with wide-open spaces and plenty of privacy.
Inside, you’ll find a generous floor plan featuring a formal living room, family room, formal dining room, wet bar, office with built-ins, and a bonus room that could easily be converted into an ADU (Separate entrance), guest quarters, or additional living space. The kitchen offers an island, breakfast bar, pantry, and plenty of storage. Additional highlights include numerous built-ins, ceiling fans throughout, a separate laundry room with abundant storage, and an additional storage room.
The oversized primary suite offers plenty of space and a private bath featuring a separate jetted tub and shower. While the home offers many opportunities, its size, layout, and amenities provide a wonderful foundation to make it your own.
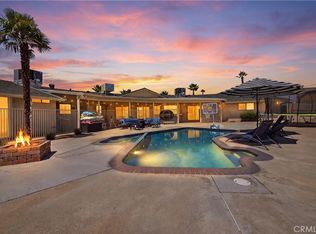
Step outside and enjoy the in-ground pool and spa, expansive concrete areas perfect for entertaining, and beautiful surrounding views. Car enthusiasts, hobbyists, or anyone needing extra workspace will appreciate the detached four-car garage plus RV Parking. Additional features include owned solar and a private well.
With 3.47 acres, Mojave River frontage, a pool and spa, four-car detached garage, owned solar, private well, and flexible living spaces, this unique property offers an exceptional combination of space, versatility, and potential.
For sale
Listed by: Coldwell Banker Home Source • Enedina Perez • Contact: 7609638241
$824,900
14942 Riverside Dr, Apple Valley, CA 92307
4beds
4,219sqft
Single Family Residence
Built in 1984
3.47 Acres Lot
$809,000 Zestimate®
$196/sqft
$-- HOA
What's special
- 3 days |
- 427 |
- 19 |
Likely to sell faster than
Zillow last checked:
Listing updated:
Listed by:
Enedina Perez DRE #01028414 7609638241,
Coldwell Banker Home Source
Source: CRMLS,MLS#: HD26176479 Originating MLS: California Regional MLS
Originating MLS: California Regional MLSFacts & features
Interior
Bedrooms & bathrooms
- Bedrooms: 4
- Bathrooms: 3
- Full bathrooms: 3
- Main level bathrooms: 3
- Main level bedrooms: 4
Rooms
- Room types: Bonus Room, Exercise Room, Family Room, Living Room, Dining Room
Bathroom
- Features: Bathtub, Dual Sinks, Jetted Tub, Remodeled, Separate Shower, Walk-In Shower
Kitchen
- Features: Kitchen Island, Kitchen/Family Room Combo, Tile Counters
Heating
- Central
Cooling
- Central Air, Evaporative Cooling
Appliances
- Included: Double Oven, Dishwasher, Gas Cooktop, Refrigerator
- Laundry: Laundry Room
Features
- Wet Bar, Breakfast Bar, Breakfast Area, Ceiling Fan(s), Separate/Formal Dining Room, Open Floorplan, Pantry, Tile Counters
- Flooring: Tile, Wood
- Doors: Double Door Entry
- Has fireplace: Yes
- Fireplace features: Living Room
- Common walls with other units/homes: No Common Walls
Interior area
- Total interior livable area: 4,219 sqft
Property
Parking
- Total spaces: 4
- Parking features: Circular Driveway, Concrete, Gravel
- Garage spaces: 4
Features
- Levels: One
- Stories: 1
- Entry location: 1
- Patio & porch: Patio
- Has private pool: Yes
- Pool features: In Ground, Private
- Has spa: Yes
- Spa features: In Ground
- Fencing: Block,Wrought Iron
- Has view: Yes
- View description: Desert, Mountain(s), River, Trees/Woods
- Has water view: Yes
- Water view: River
Lot
- Size: 3.47 Acres
- Features: 0-1 Unit/Acre, Horse Property
Details
- Parcel number: 0479041050000
- Special conditions: Standard
- Horses can be raised: Yes
Construction
Type & style
- Home type: SingleFamily
- Architectural style: Traditional
- Property subtype: Single Family Residence
Materials
- Roof: Tile
Condition
- New construction: No
- Year built: 1984
Utilities & green energy
- Sewer: Septic Tank
- Water: Well
Community & HOA
Community
- Features: Suburban
Location
- Region: Apple Valley
Financial & listing details
- Price per square foot: $196/sqft
- Tax assessed value: $429,770
- Annual tax amount: $4,906
- Date on market: 8/12/2026
- Cumulative days on market: 3 days
- Listing terms: Cash,Cash to New Loan
- Road surface type: Paved
Estimated market value
$809,000
$769,000 - $849,000
$4,209/mo
Price history
| Date | Event | Price |
|---|---|---|
| 8/12/2026 | Listed for sale | $824,900+136.4%$196/sqft |
Source:  CRMLS #HD26176479 Report a problem CRMLS #HD26176479 Report a problem | ||
| 2/15/2013 | Sold | $349,000-0.1%$83/sqft |
Source: Public Record Report a problem | ||
| 8/26/2012 | Listed for sale | $349,500$83/sqft |
Source: Century 21 Experience #C11094433 Report a problem | ||
| 6/14/2012 | Listing removed | $349,500$83/sqft |
Source: CENTURY 21 Experience #C11094433 Report a problem | ||
| 5/11/2012 | Price change | $349,500-6.8%$83/sqft |
Source: CENTURY 21 Experience #C11094433 Report a problem | ||
| 2/8/2012 | Price change | $375,000-11.8%$89/sqft |
Source: CENTURY 21 Experience #C11094433 Report a problem | ||
| 7/23/2011 | Listed for sale | $425,000$101/sqft |
Source: Century 21 Experience #C11094433 Report a problem | ||
Public tax history
| Year | Property taxes | Tax assessment |
|---|---|---|
| 2025 | $4,906 +3% | $429,770 +2% |
| 2024 | $4,765 +0.9% | $421,343 +2% |
| 2023 | $4,721 +1.6% | $413,082 +2% |
| 2022 | $4,649 +2.4% | $404,982 +2% |
| 2021 | $4,541 +1.2% | $397,041 +1% |
| 2020 | $4,486 +1.9% | $392,970 +2% |
| 2019 | $4,402 +2.6% | $385,265 +2% |
| 2018 | $4,292 +1.4% | $377,711 +2% |
| 2017 | $4,232 | $370,305 +2% |
| 2016 | $4,232 +3.2% | $363,044 +1.5% |
| 2015 | $4,101 +1.5% | $357,590 +2% |
| 2014 | $4,039 | $350,585 -1% |
| 2013 | -- | $354,300 +9% |
| 2012 | -- | $325,000 -16.1% |
| 2011 | -- | $387,507 +0.8% |
| 2010 | -- | $384,611 -0.2% |
| 2009 | -- | $385,525 +3.7% |
| 2008 | -- | $371,594 +2% |
| 2007 | -- | $364,308 +2% |
| 2006 | -- | $357,165 +2% |
| 2005 | -- | $350,162 +2% |
| 2004 | -- | $343,296 +1.9% |
| 2003 | -- | $337,004 +2% |
| 2002 | -- | $330,396 +2% |
| 2001 | -- | $323,918 +2% |
| 2000 | -- | $317,567 |
Find assessor info on the county website
Monthly payment
Est. payment
Payment breakdown
Explore the cost of this home by adjusting the details. Changes won't be saved.Climate risks
Neighborhood: 92307
Nearby schools
GreatSchools rating
- 5/10Desert Knolls Elementary SchoolGrades: K-6Distance: 0.5 mi
- 9/10Academy for Academic ExcellenceGrades: K-12Distance: 0.9 mi
- 4/10Granite Hills High SchoolGrades: 9-12Distance: 5.9 mi
- $1,343,3008 bd7 ba9.4k sqft14962 Riverside Dr, Apple Valley, CA 92307Off Market
- $651,3003 bd2 ba2.3k sqft14922 Riverside Dr, Apple Valley, CA 92307Off Market
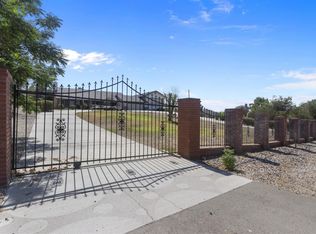
- $1,107,5004 bd4 ba4.7k sqft14982 Riverside Dr, Apple Valley, CA 92307Off Market
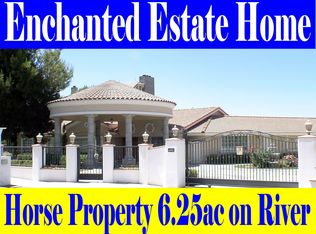
- $1,731,9008 bd11 ba14k sqft14868 Riverside Dr, Apple Valley, CA 92307Off Market
- $1,120,800-- bd-- ba-- sqft14868 Riverside Dr, Apple Valley, CA 92307Off Market
- $630,2003 bd2 ba2.2k sqft15016 Riverside Dr, Apple Valley, CA 92307Off Market
- $544,0003 bd3 ba2k sqft14947 Riverside Dr, Apple Valley, CA 92307Off Market
- $572,6003 bd3 ba2.7k sqft14917 Riverside Dr, Apple Valley, CA 92307Off Market
A local agent can set up tours, give advice and negotiate with sellers.
Similar homes
- $--4 bd3 ba3.3k sqft16544 Tawanka Rd, Apple Valley, CA 92307Auction
 Auction.com 2
 - $795,0005 bd3 ba4.1k sqft19459 Shasta Rd, Apple Valley, CA 92307For Sale
 MLS ID #HD26130398, Mellisa Stevens, eXp Realty of Southern CA Inc.. CRMLS
 - $695,0005 bd3 ba3.1k sqft16249 Crown Valley Dr, Apple Valley, CA 92307For Sale
 MLS ID #HD26177129, Nicole Allen, Realty ONE Group Empire. CRMLS
 - $699,9003 bd2 ba2.9k sqft14613 Keota Rd, Apple Valley, CA 92307For Sale
 MLS ID #IV26175145, JASON SPARKS, Tower Agency. CRMLS
 - $799,0005 bd4 ba3.1k sqft19475 Us Highway 18, Apple Valley, CA 92307For SaleMLS ID #HD26155250, Kimberly Jarrard, RE/MAX FREEDOM. CRMLS
- $699,9904 bd3 ba2.5k sqft19011 Kaibab Rd, Apple Valley, CA 92307For SaleMLS ID #HD26176693, Bryan Hossack, RE/MAX FREEDOM. CRMLS
- $825,0007 bd5 ba5.3k sqft14681 Choco Rd, Apple Valley, CA 92307For SaleMLS ID #CV26072878, Kevin Finley, CENTURY 21 CITRUS REALTY INC. CRMLS
- $--4 bd2 ba2.1k sqft14800 Pamlico Rd, Apple Valley, CA 92307AuctionServiceLink Auction
- $549,0003 bd3 ba2.5k sqft19025 Munsee Rd, Apple Valley, CA 92307For SaleMLS ID #CV26178579, Paul Pound, HOMESMART KEY REALTY. CRMLS
- $824,9994 bd3 ba3.1k sqft18065 Lakeview Dr, Victorville, CA 92395For SaleMLS ID #TR26172240, Catherine Saravia, Saravia Realty. CRMLS
- $599,0004 bd3 ba2.6k sqft16334 Ridge View Dr, Apple Valley, CA 92307For SaleMLS ID #HD26174210, Charlotte Volsch, Volsch Enterprises, Inc.. CRMLS
- $790,0004 bd3 ba4.1k sqft17943 Garden Glen Dr, Victorville, CA 92395For SaleMLS ID #IV26174086, JAWAD HAMDAN, RE/MAX ONE. CRMLS
- $540,0003 bd2 ba2.5k sqft14861 Riverside Dr, Apple Valley, CA 92307For SaleMLS ID #HD26161209, Tracy Kern, First Team Real Estate. CRMLS
- $465,0003 bd4 ba2.5k sqft20057 Rancherias Ln, Apple Valley, CA 92307For SaleMLS ID #HD26172824, Gaetano Occhino, KW Mojave. CRMLS
- $689,9994 bd3 ba3.1k sqft16731 Iwa Rd, Apple Valley, CA 92307For SaleMLS ID #HD26152273, Brenda Lopez, Coldwell Banker Home Source. CRMLS
- $987,0006 bd4 ba5k sqft20430 Rancherias Rd, Apple Valley, CA 92307For SaleMLS ID #HD26114404, Jessica Gonzalez, Realty ONE Group Empire. CRMLS
- $679,9005 bd3 ba3.4k sqft20376 Tonawanda Rd, Apple Valley, CA 92307For SaleMLS ID #IG26030192, John Nicols, Nicols Real Estate and Loans, Inc. CRMLS
- $849,9994 bd4 ba4.1k sqft12913 Ivanpah Rd, Apple Valley, CA 92308For SaleMLS ID #PW26138676, Guillermo Aguilar, Keller Williams Realty. CRMLS
- $1,049,5005 bd5 ba3.7k sqft15492 Lenca Rd, Apple Valley, CA 92307For SaleMLS ID #HD26129067, Julia Thomas, First Team Real Estate. CRMLS
- $499,4004 bd3 ba2.3k sqft15361 Mondamon Rd, Apple Valley, CA 92307For SaleMLS ID #26859463, Armand Martin DRE # 02140006, eXp Realty of Greater Los Angeles. CLAW
Local buyer's agents are ready to help
