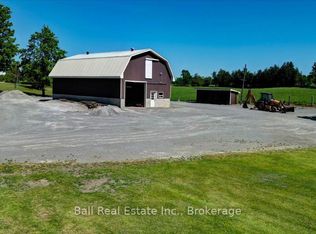
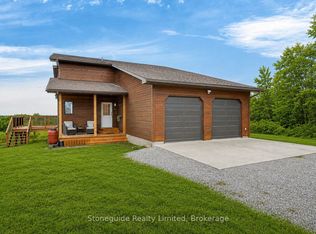
Large paved drivewayTriple car garageRenovated brick bungalowBeautiful renovated kitchenEnsuite with heated floorsLovely level lotSandy shoreline
Live year-round on Katchewanooka Lake! Just 5 mins to the Village of Lakefield, 20 mins to Peterborough and right across from Katchawano Golf Course. Privately tucked off paved municipal road with large paved driveway leading to a triple car garage and renovated brick bungalow. Recent updates include brand new armour stone shoreline ('26), new furnace & AC ('23), updated kitchen & main bathroom ('23), plumbing and RO system ('23), updated dock ('22), new metal roof on garage ('21) and house roof ('23). Beautiful renovated kitchen, living room with propane fireplace and enclosed patio with hot tub. Offering 3 spacious bedrooms and 2 bathrooms (including ensuite with heated floors) and lower level with space to expand, rec room with wood fireplace, laundry and storage. Lovely level lot, sandy shoreline, ample paved parking, serviced municipal road with year-round curbside collection. Convenient waterfront living on the Trent Severn Waterway!
128 days
|
50
|
2
|
Zillow last checked:
Listing updated:
Listed by:
BALL REAL ESTATE INC.
Source: TRREB,MLS®#: X12908648Originating MLS®#: Central Lakes Association of REALTORS
Facts & features
Interior
Bedrooms & bathrooms
Bedrooms: 3
Bathrooms: 2
Primary bedroom
Level: Main
Dimensions: 3.89 x 4.27
Bedroom 2
Level: Main
Dimensions: 3.89 x 3.66
Bathroom
Level: Main
Dimensions: 2.85 x 2.24
Bathroom
Level: Main
Dimensions: 5.94 x 2.81
Dining room
Level: Main
Dimensions: 3.3 x 2.72
Foyer
Level: Main
Dimensions: 3.48 x 2.84
Kitchen
Level: Main
Dimensions: 4.88 x 4.01
Laundry
Level: Lower
Dimensions: 2.84 x 3.53
Living room
Level: Main
Dimensions: 5.38 x 4.04
Recreation
Level: Lower
Dimensions: 10.95 x 3.85
Sunroom
Level: Main
Dimensions: 3.66 x 4.09
Utility room
Level: Lower
Dimensions: 14.62 x 3.85
Heating
Forced Air, Propane
Cooling
Central Air
Features
In-Law Capability, Primary Bedroom - Main Floor, Storage
Flooring: Carpet Free
Basement: Full,Partially Finished
Has fireplace: Yes
Fireplace features: Wood Burning, Propane, Recreation Room, Living Room
Interior area
Living area range: 1500-2000 null
Property
Parking
Total spaces: 9
Parking features: Private Double
Has garage: Yes
Features
Patio & porch: Deck
Exterior features: Year Round Living, Private Dock
Pool features: None
Has spa: Yes
Spa features: Hot Tub
Has view: Yes
View description: Lake, Water, Trees/Woods
Has water view: Yes
Water view: Lake,Water,Direct
Waterfront features: Dock, Trent System, Direct, Lake
Body of water: Katchewanooka Lake
Lot
Size: 0.83 Acres
Features: Golf, Waterfront, Irregular Lot
Topography: Sloping
Details
Parcel number: 283950020
Construction
Type & style
Home type: SingleFamily
Architectural style: Bungalow
Property subtype: Single Family Residence
Materials
Brick
Foundation: Poured Concrete
Roof: Asphalt Shingle
Utilities & green energy
Sewer: Septic
Water: Drilled Well
Utilities for property: Cell Services, Garbage Pickup, Internet High Speed, Recycling Pickup
Community & HOA
Location
Region: Selwyn
Financial & listing details
Tax assessed value: C$457,000
Annual tax amount: C$4,309
Date on market: 3/23/2026
BALL REAL ESTATE INC.
By pressing Contact Agent, you agree that the real estate professional identified above may call/text you about your search, which may involve use of automated means and pre-recorded/artificial voices. You don't need to consent as a condition of buying any property, goods, or services. Message/data rates may apply. You also agree to our Terms of Use. Zillow does not endorse any real estate professionals. We may share information about your recent and future site activity with your agent to help them understand what you're looking for in a home.