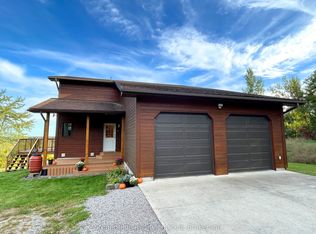
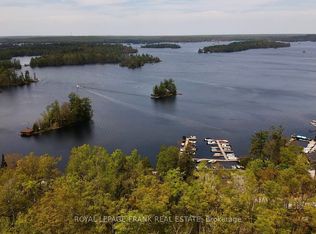
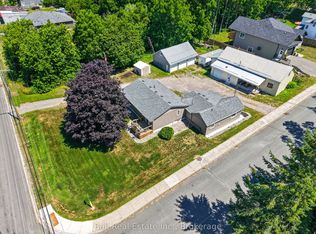
Deeded access to Katchewanooka Lake! Pride of ownership shines throughout this welcoming home. Nicely situated across the street from the lake and just a few minutes from the picturesque Village of Lakefield. Offering 3 bedrooms, 2 bathrooms, a recently renovated kitchen, an open concept living room/dining room area, hardwood floors throughout the main level, heated floors in the updated main bathroom and a spacious lower level with a stone fireplace in the rec room and plenty of storage for all of your needs. All windows and the roof have also been recently updated. Outside you will be drawn to the peaceful backyard retreat. Highlighted by the pool and beside it, the wonderfully landscaped fish pond area. A result of extensive planning, the pond is easily maintained and functional year round. Country living near the Village and just a short drive to the city.
For sale
C$664,900
1812 Youngs Point Rd, Selwyn, ON K0L 2H0
3beds
2baths
Single Family Residence
Built in ----
0 Square Feet Lot
$-- Zestimate®
C$--/sqft
C$-- HOA
What's special
Recently renovated kitchenSpacious lower levelPlenty of storagePeaceful backyard retreat
- 48 days
- 11
- 0
Zillow last checked:
Listing updated:
Listed by:
Century 21 United Realty Inc.
Source: TRREB,MLS®#: X13811094 Originating MLS®#: Central Lakes Association of REALTORS
Facts & features
Interior
Bedrooms & bathrooms
- Bedrooms: 3
- Bathrooms: 2
Primary bedroom
- Level: Main
- Dimensions: 4.06 x 3.31
Bedroom 2
- Level: Main
- Dimensions: 3.01 x 2.8
Bedroom 3
- Level: Main
- Dimensions: 3.98 x 3.04
Bathroom
- Level: Basement
- Dimensions: 2.31 x 1.78
Bathroom
- Level: Main
- Dimensions: 3 x 2.45
Dining room
- Level: Main
- Dimensions: 2.74 x 2.06
Kitchen
- Level: Main
- Dimensions: 4 x 3.87
Laundry
- Level: Basement
- Dimensions: 2.22 x 1.57
Living room
- Level: Main
- Dimensions: 4.91 x 4.08
Mud room
- Level: Main
- Dimensions: 2.99 x 1.9
Office
- Level: Basement
- Dimensions: 2.29 x 2.05
Other
- Level: Basement
- Dimensions: 3.96 x 2.32
Other
- Level: Basement
- Dimensions: 1.7 x 1.37
Recreation
- Level: Basement
- Dimensions: 8.48 x 3.94
Workshop
- Level: Basement
- Dimensions: 5.08 x 4.05
Heating
- Forced Air, Propane
Cooling
- Central Air
Appliances
- Included: Water Softener
Features
- Primary Bedroom - Main Floor
- Basement: Full,Walk-Up Access,Finished
- Has fireplace: No
- Fireplace features: Propane
Interior area
- Living area range: 1100-1500 null
Video & virtual tour
Property
Parking
- Total spaces: 4
- Parking features: Private
- Has garage: Yes
Features
- Has private pool: Yes
- Pool features: Above Ground
- Waterfront features: None
Lot
- Size: 0 Square Feet
- Features: Beach, Fenced Yard, Golf, Lake Access, School Bus Route
- Topography: Sloping,Level
Details
- Additional structures: Garden Shed, Gazebo, Shed
- Parcel number: 283960067
Construction
Type & style
- Home type: SingleFamily
- Architectural style: Bungalow-Raised
- Property subtype: Single Family Residence
Materials
- Brick, Wood
- Foundation: Block
- Roof: Asphalt Shingle
Utilities & green energy
- Sewer: Septic
- Utilities for property: Recycling Pickup, Garbage Pickup
Community & HOA
Location
- Region: Selwyn
Financial & listing details
- Annual tax amount: C$2,255
- Date on market: 9/21/2026
Price history
Price history is unavailable.
Public tax history
Tax history is unavailable.
Climate risks
Neighborhood: K0L
Nearby schools
GreatSchools rating
No schools nearby
We couldn't find any schools near this home.

Similar homes
- C$649,9003 bd2 ba-- sqft136 Water St, Selwyn, ON K0L 2H0For Sale
 MLS ID #X13814068, Century 21 United Realty Inc.. TRREB
- C$649,0003 bd3 ba-- sqft10 Hill St, Selwyn, ON K0L 2H0For Sale
 MLS ID #X13768112, RE/MAX HALLMARK EASTERN REALTY. TRREB
- C$659,0004 bd2 ba-- sqft1657 4th Line, Douro Dummer, ON K0L 2H0For Sale
 MLS ID #X13582494, Coldwell Banker Electric Realty. TRREB
- C$659,0003 bd2 ba-- sqft6 Ermatinger St, Selwyn, ON K0L 2H0For Sale
 MLS ID #X13570180, Ball Real Estate Inc.. TRREB
