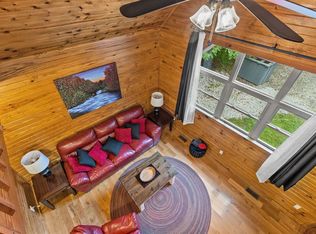
Welcome to Snuggle Inn! Your cozy little escape in the heart of Red River Gorge. This charming 2-bedroom, 1.5-bath cabin is the perfect place to slow down, soak it all in, and enjoy everything the Gorge has to offer. Nestled among the trees, just minutes Natural Bridge State Park, Snuggle Inn offers the peaceful mountain setting you want with convenient access to hiking, climbing, dining, shopping, and local attractions. Inside, you'll find two comfortable queen bedrooms, a full bathroom with a step-in tile shower, an additional half bath, a fully equipped kitchen, cozy living space with a gas fireplace, Smart TVs, and Wi-Fi. Step outside and Snuggle Inn really shines. The spacious composite deck offers plenty of room to relax among the trees, with a private hot tub and comfortable outdoor seating. After a day of adventure, gather around the fire pit, unwind in the hot tub, or enjoy a relaxing soak in the beautiful vintage clawfoot tub. And the location? Hard to beat! You're approximately 10 minutes from Mushroom Grove Village, with easy access to restaurants, coffee, shops, and the heart of the Red River Gorge adventure scene. Whether you're looking for adventure or simply want to disappear into the woods for a few days, Snuggle Inn is the kind of place that makes you want to stay awhile.
For sale
$399,000
175 Bootleg Rdg, Stanton, KY 40380
2beds
1,074sqft
Cabin
Built in ----
2.26 Acres Lot
$359,500 Zestimate®
$372/sqft
$146/mo HOA
What's special
- 38 days
- 31
- 4
Zillow last checked:
Listing updated:
Listed by:
Michelle Rush 513-604-6868,
Re/Max Creative Realty - Mountain Legacy Group,
Jacqueline Townsend 606-481-5575,
Re/Max Creative Realty - Mountain Legacy Group
Source: Imagine MLS,MLS#: 26025635
Facts & features
Interior
Bedrooms & bathrooms
- Bedrooms: 2
- Bathrooms: 2
- Full bathrooms: 2
Primary bedroom
- Level: First
Kitchen
- Level: First
Heating
- Electric
Cooling
- Electric
Appliances
- Included: Dryer, Dishwasher, Microwave, Refrigerator, Washer, Range
- Laundry: Main Level
Features
- Flooring: Hardwood
- Has basement: No
- Number of fireplaces: 1
- Fireplace features: Living Room
Interior area
- Total structure area: 1,074
- Total interior livable area: 1,074 sqft
- Finished area above ground: 1,074
- Finished area below ground: 0
Property
Parking
- Parking features: Driveway
- Has uncovered spaces: Yes
Features
- Levels: One and One Half
- Fencing: None
- Has view: Yes
- View description: Rural, Trees/Woods, Mountain(s)
Lot
- Size: 2.26 Acres
- Features: Wooded
Details
- Parcel number: 0390000026.21
Construction
Type & style
- Home type: SingleFamily
- Architectural style: Cabin
- Property subtype: Cabin
Materials
- Wood Siding
- Foundation: Concrete Perimeter
- Roof: Metal
Utilities & green energy
- Sewer: Septic Tank
- Water: Public
Community & HOA
Community
- Subdivision: Birch Hollow
HOA
- Has HOA: Yes
- Amenities included: None
- Services included: Snow Removal
- HOA fee: $437 quarterly
Location
- Region: Stanton
Financial & listing details
- Price per square foot: $372/sqft
- Tax assessed value: $200,000
- Date on market: 9/17/2026
Estimated market value
$359,500
$316,000 - $413,000
$1,137/mo
Price history
| Date | Event | Price |
|---|---|---|
| 9/17/2026 | Listed for sale | $399,000+162.8%$372/sqft |
Source:  Imagine MLS #26025635 Report a problem | ||
| 2/19/2019 | Sold | $151,817-39.3%$141/sqft |
Source: Public Record Report a problem | ||
| 11/5/2008 | Sold | $250,000$233/sqft |
Source: Public Record Report a problem | ||
Public tax history
| Year | Property taxes | Tax assessment |
|---|---|---|
| 2025 | -- | $200,000 |
| 2024 | $1,810 -1% | $200,000 |
| 2023 | $1,828 +1.9% | $200,000 |
| 2022 | $1,794 +1.1% | $200,000 |
| 2021 | $1,774 -0.8% | $200,000 |
| 2020 | $1,788 +8.9% | $200,000 |
| 2019 | $1,641 +1.2% | $200,000 |
| 2018 | $1,622 +4.1% | $200,000 |
| 2017 | $1,558 | $200,000 |
| 2016 | -- | $200,000 |
| 2015 | -- | $200,000 |
| 2013 | -- | $200,000 |
| 2012 | -- | $200,000 |
Find assessor info on the county website
Monthly payment
Est. payment
Payment breakdown
Explore the cost of this home by adjusting the details. Changes won't be saved.Climate risks
Neighborhood: 40380
Nearby schools
Schools provided by the listing agent
- Elementary: Bowen
- Middle: Powell Co
- High: Powell Co
Source: Imagine MLS. This data may not be complete. We recommend contacting the local school district to confirm school assignments for this home.
Similar homes
- $399,0003 bd2 ba1.2k sqft2 Diamond Dr, Stanton, KY 40380For Sale

 MLS ID #26028184, Heather Isaacs, Lifstyl Real Estate. Imagine MLS
- $399,0002 bd2 ba940 sqft200 Lacy Rd, Stanton, KY 40380For Sale
 MLS ID #26027755, Jacqueline Townsend, Re/Max Creative Realty - Mountain Legacy Group. Imagine MLS
- $399,0002 bd2 ba972 sqft25 Boulder Way, Stanton, KY 40380For Sale
 MLS ID #26029453, Jacqueline Townsend, Re/Max Creative Realty - Mountain Legacy Group. Imagine MLS
- $359,0003 bd2 ba1.1k sqft283 James Crowe Hollow Rd, Stanton, KY 40380For Sale
 MLS ID #26027173, Candi Martin, Lifstyl Real Estate. Imagine MLS
- $399,9003 bd2 ba1.5k sqft1820 N Fork Rd, Stanton, KY 40380For SaleMLS ID #26016657, Jacqueline Townsend, Re/Max Creative Realty - Mountain Legacy Group. Imagine MLS
- $399,0003 bd1 ba1.1k sqft1751 Carabiner Cir, Stanton, KY 40380For SaleMLS ID #26013605, Jodie Brandenburg, Red River Gorge Real Estate. Imagine MLS
- $374,9003 bd2 ba1k sqft202 Getaways Rd, Stanton, KY 40380For SaleMLS ID #26009588, Jodie Brandenburg, Red River Gorge Real Estate. Imagine MLS
- $399,0003 bd2 ba1.4k sqft50 Sapphire Dr, Slade, KY 40376For SaleMLS ID #26004835, Jodie Brandenburg, Red River Gorge Real Estate. Imagine MLS
- $439,0002 bd2 ba1.3k sqft95 Lunar Heights Ct, Clay City, KY 40312For SaleMLS ID #26029244, Heather Isaacs, Lifstyl Real Estate. Imagine MLS
- $410,0002 bd2 ba700 sqft85 Gala Ln, Stanton, KY 40380For SaleMLS ID #26015620, Nik Markovich, GSP Homes. Imagine MLS
- $289,0003 bd2 ba1.4k sqft6847 Campton Rd, Stanton, KY 40380For SaleMLS ID #26026437, Ashley Schirmer, Berkshire Hathaway HomeServices Foster Realtors. Imagine MLS
- $405,0003 bd2 ba1.2k sqft87 Storm Rd, Stanton, KY 40380For SaleMLS ID #26007933, Jacqueline Townsend, Re/Max Creative Realty - Mountain Legacy Group. Imagine MLS
- $399,0001 bd1 ba850 sqft499 Raven Rock Rd, Stanton, KY 40380For SaleMLS ID #26026087, Jacqueline Townsend, Re/Max Creative Realty - Mountain Legacy Group. Imagine MLS
- $429,0002 bd2 ba1.2k sqft116 Barkers Branch Rd, Stanton, KY 40380For SaleMLS ID #26002544, Daniel Poe, Re/Max Creative Realty - Mountain Legacy Group. Imagine MLS
- $429,0003 bd2 ba1.2k sqft54 Germead Rd, Stanton, KY 40380For SaleMLS ID #26005891, Jacqueline Townsend, Re/Max Creative Realty - Mountain Legacy Group. Imagine MLS
- $299,9002 bd2 ba881 sqft107 Getaways Rd, Stanton, KY 40380For SaleMLS ID #26009578, Jodie Brandenburg, Red River Gorge Real Estate. Imagine MLS
- $449,0002 bd2 ba1.4k sqft3449 Barkers Branch Rd, Stanton, KY 40380For SaleMLS ID #26016137, Jacqueline Townsend, Re/Max Creative Realty - Mountain Legacy Group. Imagine MLS
- $425,0003 bd2 ba960 sqft2005 Glencarin Rd, Rogers, KY 41365For SaleMLS ID #26028429, Daniel Poe, Re/Max Creative Realty - Mountain Legacy Group. Imagine MLS
- $555,0004 bd3 ba1.3k sqft1922 Star Gap Rd, Stanton, KY 40380For SaleMLS ID #26023939, Heather Isaacs, Lifstyl Real Estate. Imagine MLS
- $229,0003 bd2 ba1.1k sqft367 Harts Orchard Rd, Stanton, KY 40380For SaleMLS ID #26027902, Tyler Chamings, Nexthome Realty Experts. Imagine MLS
