Just 15 minutes from the lake; This exceptionally, well-maintained home features 5 bedrooms, a den, formal dining, a spacious loft area, and a breakfast room - the perfect space for everything and everyone. Completely surrounded by trees and at the end of a cup-de-sac, this property offers you the camaraderie of a subdivision but the privacy of a rural home! Enjoy your breakfast on the deck (or wraparound porch), your afternoons on the fully-stocked pond, and your evenings on a hammock. The roof, water heater, and HVAC systems have all been recently replaced, making owning this home "easy like Sunday morning"! BONUS: you're not only getting this stunning home, you're also getting the 2 surrounding lots, totaling 3.47 beautiful acres!
Active
$620,000

175 Castleton Cv, Paris, TN 38242
5beds
5,180sqft
Single Family Residence, Residential
Built in 1994
3.47 Acres Lot
$-- Zestimate®
$120/sqft
$4/mo HOA
What's special
Fully-stocked pondWraparound porchCompletely surrounded by treesSpacious loft areaEnd of a cup-de-sacBreakfast roomFormal dining
- 60 days
- 366
- 19
Zillow last checked:
Listing updated:
Listed by:
Erica Laffey 931-216-6911,
Coldwell Banker Southern Realty 931-647-3600,
Rob Holleman 931-980-7273,
Coldwell Banker Southern Realty
Source: RealTracs MLS as distributed by MLS GRID,MLS#: 3520735
Facts & features
Interior
Bedrooms & bathrooms
- Bedrooms: 5
- Bathrooms: 5
- Full bathrooms: 4
- 1/2 bathrooms: 1
- Main level bedrooms: 3
Bedroom 1
- Features: Suite
- Level: Suite
- Area: 280 Square Feet
- Dimensions: 14x20
Bedroom 2
- Features: Extra Large Closet
- Level: Extra Large Closet
- Area: 140 Square Feet
- Dimensions: 14x10
Bedroom 3
- Features: Extra Large Closet
- Level: Extra Large Closet
- Area: 132 Square Feet
- Dimensions: 11x12
Bedroom 4
- Features: Walk-In Closet(s)
- Level: Walk-In Closet(s)
- Area: 322 Square Feet
- Dimensions: 14x23
Primary bathroom
- Features: Double Vanity
- Level: Double Vanity
Den
- Area: 304 Square Feet
- Dimensions: 16x19
Dining room
- Features: Formal
- Level: Formal
- Area: 130 Square Feet
- Dimensions: 10x13
Kitchen
- Area: 170 Square Feet
- Dimensions: 10x17
Living room
- Features: Great Room
- Level: Great Room
- Area: 342 Square Feet
- Dimensions: 19x18
Other
- Features: Bedroom 5
- Level: Bedroom 5
- Area: 252 Square Feet
- Dimensions: 14x18
Other
- Features: Breakfast Room
- Level: Breakfast Room
- Area: 192 Square Feet
- Dimensions: 12x16
Recreation room
- Features: Second Floor
- Level: Second Floor
- Area: 117 Square Feet
- Dimensions: 13x9
Heating
- Central, Heat Pump, Natural Gas
Cooling
- Ceiling Fan(s), Electric
Appliances
- Included: Electric Oven, Electric Range, Dishwasher, Microwave, Refrigerator
Features
- Air Filter, Ceiling Fan(s), Entrance Foyer, Extra Closets, High Ceilings, Pantry, Walk-In Closet(s)
- Flooring: Carpet, Wood, Tile, Vinyl
- Basement: Finished,Full
- Number of fireplaces: 1
- Fireplace features: Gas, Great Room
Interior area
- Total structure area: 5,180
- Total interior livable area: 5,180 sqft
- Finished area above ground: 3,375
- Finished area below ground: 1,805
Video & virtual tour
Property
Parking
- Total spaces: 2
- Parking features: Garage Door Opener, Garage Faces Side
- Garage spaces: 2
Features
- Levels: Three Or More
- Stories: 2
- Patio & porch: Porch, Covered, Deck
- Has view: Yes
- View description: Water
- Has water view: Yes
- Water view: Water
- Waterfront features: Pond
Lot
- Size: 3.47 Acres
- Features: Cul-De-Sac, Private, Views, Wooded
- Topography: Cul-De-Sac,Private,Views,Wooded
Details
- Parcel number: 094G E 01300 000
- Special conditions: Standard
- Other equipment: Air Purifier
Construction
Type & style
- Home type: SingleFamily
- Architectural style: Cape Cod
- Property subtype: Single Family Residence, Residential
Materials
- Brick, Vinyl Siding
- Roof: Shingle
Condition
- New construction: No
- Year built: 1994
Utilities & green energy
- Sewer: Septic Tank
- Water: Public
- Utilities for property: Electricity Available, Natural Gas Available, Water Available
Community & HOA
Community
- Subdivision: Castleton Cove
HOA
- Has HOA: Yes
- HOA fee: $50 annually
Location
- Region: Paris
Financial & listing details
- Price per square foot: $120/sqft
- Tax assessed value: $544,800
- Annual tax amount: $1,633
- Date on market: 8/24/2026
- Electric utility on property: Yes
Estimated market value
Not available
Estimated sales range
Not available
Not available
Price history
| Date | Event | Price |
|---|---|---|
| 8/24/2026 | Listed for sale | $620,000+9.7%$120/sqft |
Source:  RealTracs MLS as distributed by MLS GRID #3520735 Report a problem RealTracs MLS as distributed by MLS GRID #3520735 Report a problem | ||
| 7/23/2026 | Listing removed | $565,000$109/sqft |
Source:  Tennessee Valley MLS #135239 Report a problem Tennessee Valley MLS #135239 Report a problem | ||
| 6/3/2026 | Price change | $565,000-4.1%$109/sqft |
Source: RealTracs MLS as distributed by MLS GRID #3185894 Report a problem | ||
| 1/24/2026 | Listed for sale | $589,000+10.1%$114/sqft |
Source: Tennessee Valley MLS #135239 Report a problem | ||
| 10/22/2025 | Listing removed | $535,000$103/sqft |
Source: Tennessee Valley MLS #133238 Report a problem | ||
| 5/14/2025 | Price change | $535,000-5.3%$103/sqft |
Source: Tennessee Valley MLS #133238 Report a problem | ||
| 2/15/2025 | Listed for sale | $565,000$109/sqft |
Source: Tennessee Valley MLS #133238 Report a problem | ||
| 11/26/2024 | Pending sale | $565,000$109/sqft |
Source: Tennessee Valley MLS #133238 Report a problem | ||
| 10/17/2024 | Listed for sale | $565,000$109/sqft |
Source: Tennessee Valley MLS #133238 Report a problem | ||
| 9/20/2024 | Listing removed | $565,000+5.6%$109/sqft |
Source: Tennessee Valley MLS #131316 Report a problem | ||
| 5/31/2024 | Price change | $535,000-5.3%$103/sqft |
Source: Tennessee Valley MLS #131625 Report a problem | ||
| 3/20/2024 | Listed for sale | $565,000+54.8%$109/sqft |
Source: Tennessee Valley MLS #131316 Report a problem | ||
| 6/8/2018 | Listing removed | $365,000$70/sqft |
Source: Premier Realty Group of West Tennessee LLC #118097 Report a problem | ||
| 6/5/2017 | Listed for sale | $365,000-8.7%$70/sqft |
Source: RE/MAX Cornerstone Real Estate #117275 Report a problem | ||
| 1/27/2016 | Listing removed | $399,900$77/sqft |
Source: Owner #A1952369 Report a problem | ||
| 1/26/2016 | Listed for sale | $399,900$77/sqft |
Source: Owner #A1952369 Report a problem | ||
| 11/21/2014 | Listing removed | $399,900$77/sqft |
Source: Owner #A1952369 Report a problem | ||
| 4/22/2014 | Listed for sale | $399,900+128.5%$77/sqft |
Source: Owner #A1952369 Report a problem | ||
| 9/18/1995 | Sold | $175,000$34/sqft |
Source: Public Record Report a problem | ||
Public tax history
| Year | Property taxes | Tax assessment |
|---|---|---|
| 2025 | $1,633 +23.9% | $136,200 +99.7% |
| 2024 | $1,319 +2.1% | $68,200 |
| 2023 | $1,291 | $68,200 |
| 2022 | $1,291 | $68,200 |
| 2021 | $1,291 | $68,200 |
| 2020 | $1,291 +0.1% | $68,200 +10.6% |
| 2019 | $1,290 | $61,650 |
| 2018 | $1,290 0% | $61,650 |
| 2017 | $1,290 | $61,650 |
| 2016 | $1,290 -4.8% | $61,650 |
| 2015 | $1,354 -0.8% | $61,650 |
| 2014 | $1,365 | $61,650 -0.8% |
| 2013 | $1,365 -0.1% | $62,149 |
| 2012 | $1,367 +0.1% | $62,149 |
| 2011 | $1,365 +7.3% | $62,149 |
| 2010 | $1,273 | $62,149 |
| 2009 | -- | $62,149 +17.1% |
| 2008 | $1,248 | $53,088 |
| 2007 | $1,248 +2.2% | $53,088 |
| 2006 | $1,221 | $53,088 |
| 2005 | $1,221 -25.1% | $53,088 |
| 2004 | $1,630 +20.5% | $53,088 -8.9% |
| 2002 | $1,352 | $58,278 +5.2% |
| 2001 | -- | $55,385 -75% |
| 2000 | -- | $221,540 |
Find assessor info on the county website
Monthly payment
Est. payment
Payment breakdown
Explore the cost of this home by adjusting the details. Changes won't be saved.Climate risks
Neighborhood: 38242
Nearby schools
Schools provided by the listing agent
- Elementary: Lakewood Elementary
- Middle: Lakewood Elementary
- High: Henry Co High School
Source: RealTracs MLS as distributed by MLS GRID. This data may not be complete. We recommend contacting the local school district to confirm school assignments for this home.
Similar homes
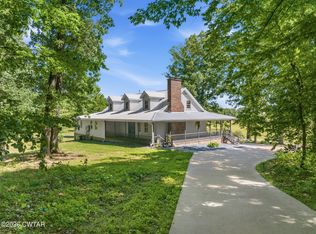
- $699,9005 bd3 ba3.2k sqft55 Bell Ln, Paris, TN 38242For Sale
 MLS ID #2602920, Jesse Bradley, Tennessee Valley Realty and In. CWTAR
 - $674,4004 bd4 ba3.4k sqft346 Somerset Dr, Paris, TN 38242For Sale
 MLS ID #136986, Marco Taaffe. Tennessee Valley MLS
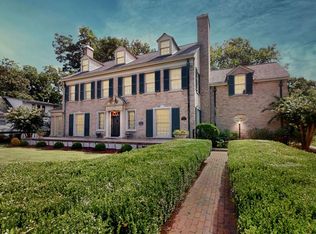
 - $625,0005 bd5 ba5.3k sqft505 Walnut St, Paris, TN 38242For Sale
 MLS ID #134719, Carrye Jackson. Tennessee Valley MLS
 - $699,5004 bd4 ba3.8k sqft200 Nalonna Dr, Paris, TN 38242For Sale
 MLS ID #137335, Alexandria Stout. Tennessee Valley MLS
 - $800,0004 bd3 ba3k sqft115 Mostly Locust Dr, Buchanan, TN 38222For Sale
 MLS ID #3165734, Robert Cronin, ABR, SRS, ePRO. RealTracs MLS as distributed by MLS GRID
 - $699,0005 bd5 ba4.7k sqft1533 Spring Creek Dr, Murray, KY 42071For Sale
 MLS ID #26020847, Earleene Woods, Keller Williams Experience - Murray. Imagine MLS
 - $574,9003 bd3 ba3.3k sqft160 Poplar Dr, Buchanan, TN 38222For SaleMLS ID #3520667, Brooke Murphy. RealTracs MLS as distributed by MLS GRID
- $664,0005 bd4 ba2.9k sqft30 Rustic Pnes, Dover, TN 37058New ConstructionMLS ID #3621998, Lauren Garrett. RealTracs MLS as distributed by MLS GRID
- $499,9004 bd4 ba2.8k sqft110 Carriage House Dr, Camden, TN 38320For SaleMLS ID #3543956, Jonathon Peirpoint. RealTracs MLS as distributed by MLS GRID
