Welcome to 3515 County Home Rd in Paris, TN! Situated on approximately 11.3 acres in Henry County, this spacious 3 bedroom, 3.5 bath home offers the perfect mix of privacy, space, and convenience. Inside, you'll find a large primary suite, inviting living areas, and plenty of room to make your own. The finished basement is made for entertaining, with space for a game room, pool table, poker table, gatherings, hobbies, or additional living space (additional potential for a 4th bedroom not photographed). Step outside to a large covered back deck overlooking the peaceful acreage and enjoy the country setting. The property also features a fenced backyard, paved driveway, attached parking, and additional shop/storage space for equipment, tools, or recreational toys. If you've been searching for a home with acreage in Paris, TN, a finished basement, outdoor entertaining space, and room to spread out, this Henry County property is one you'll want to see!
For sale
Price cut: $10K (9/9)
$549,900
3515 County Home Rd, Paris, TN 38242
3beds
2,808sqft
Residential
Built in 1994
11.31 Acres Lot
$520,600 Zestimate®
$196/sqft
$-- HOA
What's special
Peaceful acreageFenced backyardPaved drivewayAttached parkingLarge primary suite
- 60 days
- 589
- 24
Zillow last checked:
Listing updated:
Listed by:
Alexandria Stout 731-363-0995,
Prosper Realty Group 731-256-9652
Source: Tennessee Valley MLS ,MLS#: 137130
Facts & features
Interior
Bedrooms & bathrooms
- Bedrooms: 3
- Bathrooms: 4
- Full bathrooms: 3
- 1/2 bathrooms: 1
- Main level bathrooms: 3
Rooms
- Room types: Living Room, Dining Room, Kitchen, Utility Room, Bedroom 1, Bedroom 2, Bedroom 3, Bedroom 4, Bedroom on 1st, Unfinished Room, Breakfast Nook, Den
Primary bedroom
- Level: First
- Area: 235.17
- Dimensions: 17 x 13.83
Bedroom 2
- Level: First
- Area: 173.75
- Dimensions: 11.58 x 15
Bedroom 3
- Level: First
- Area: 157.5
- Dimensions: 13.5 x 11.67
Dining room
- Level: First
- Area: 133.33
- Dimensions: 13.33 x 10
Kitchen
- Level: First
- Area: 333.33
- Dimensions: 20 x 16.67
Living room
- Level: First
- Area: 362.67
- Dimensions: 17 x 21.33
Basement
- Area: 1008
Heating
- Central Gas/Natural
Cooling
- Central Air
Appliances
- Included: Refrigerator, Dishwasher, Microwave, Range Hood, Range/Oven-Electric, Washer, Dryer, Disposal
- Laundry: Washer/Dryer Hookup
Features
- Ceiling Fan(s), Energy Efficient
- Flooring: Concrete, Vinyl
- Doors: Insulated
- Windows: Vinyl Clad
- Basement: Full
- Attic: Access Only
- Number of fireplaces: 1
- Fireplace features: Insert
Interior area
- Total structure area: 2,808
- Total interior livable area: 2,808 sqft
Video & virtual tour
Property
Parking
- Total spaces: 2
- Parking features: Double Attached Garage, Concrete, Asphalt, Gravel
- Attached garage spaces: 2
- Has uncovered spaces: Yes
Features
- Levels: Two
- Stories: 2
- Patio & porch: Rear Porch, Covered Porch
- Exterior features: Horses Permitted
- Has private pool: Yes
- Pool features: Above Ground
- Has spa: Yes
- Spa features: Heated
- Fencing: Wire,Partial
Lot
- Size: 11.31 Acres
- Dimensions: 11.31+/-
- Features: County, Acreage
Details
- Additional structures: Barn/Stables, Storage
- Parcel number: 007.00
- Horses can be raised: Yes
Construction
Type & style
- Home type: SingleFamily
- Architectural style: Traditional
- Property subtype: Residential
Materials
- Vinyl Siding
- Roof: Composition
Condition
- Year built: 1994
Utilities & green energy
- Sewer: Septic Tank
- Water: Well
- Utilities for property: Cable Available
Community & HOA
Community
- Subdivision: None
Location
- Region: Paris
Financial & listing details
- Price per square foot: $196/sqft
- Tax assessed value: $418,700
- Annual tax amount: $1,255
- Date on market: 8/11/2026
- Road surface type: Paved
Estimated market value
$520,600
$495,000 - $547,000
$2,566/mo
Price history
| Date | Event | Price |
|---|---|---|
| 9/9/2026 | Price change | $549,900-1.8%$196/sqft |
Source:  Tennessee Valley MLS #137130 Report a problem Tennessee Valley MLS #137130 Report a problem | ||
| 8/11/2026 | Listed for sale | $559,900+76.1%$199/sqft |
Source: Tennessee Valley MLS #137130 Report a problem | ||
| 8/31/2020 | Sold | $318,000-2.2%$113/sqft |
Source: Tennessee Valley MLS #123274 Report a problem | ||
| 7/20/2020 | Pending sale | $325,000$116/sqft |
Source: Moody Realty Company, Inc. #123274 Report a problem | ||
| 7/15/2020 | Listed for sale | $325,000$116/sqft |
Source: Moody Realty Company, Inc. #123274 Report a problem | ||
Public tax history
| Year | Property taxes | Tax assessment |
|---|---|---|
| 2025 | $1,255 +2.5% | $104,675 +65.3% |
| 2024 | $1,224 +2.1% | $63,325 |
| 2023 | $1,199 | $63,325 |
| 2022 | $1,199 | $63,325 |
| 2021 | $1,199 | $63,325 |
| 2020 | $1,199 +38.3% | $63,325 +52.8% |
| 2019 | $867 | $41,450 |
| 2018 | $867 +0% | $41,450 |
| 2017 | $867 | $41,450 |
| 2016 | $867 -4.8% | $41,450 |
| 2015 | $911 +3.9% | $41,450 |
| 2014 | $876 | $41,450 +3.9% |
| 2013 | $876 -0.1% | $39,876 |
| 2012 | $877 +0.1% | $39,876 |
| 2011 | $876 +7.3% | $39,876 |
| 2010 | $817 | $39,876 |
| 2009 | -- | $39,876 +9.2% |
| 2008 | $858 | $36,512 |
| 2007 | $858 +2.2% | $36,512 |
| 2006 | $840 | $36,512 |
| 2005 | $840 -25.1% | $36,512 |
| 2004 | $1,121 +23.9% | $36,512 -6.4% |
| 2002 | $905 | $38,989 +5.1% |
| 2001 | -- | $37,080 -73.9% |
| 2000 | -- | $142,324 |
Find assessor info on the county website
Monthly payment
Est. payment
Payment breakdown
Explore the cost of this home by adjusting the details. Changes won't be saved.Climate risks
Neighborhood: 38242
Nearby schools
Schools provided by the listing agent
- Elementary: Lakewood
- Middle: Lakewood
- High: Henry County
Source: Tennessee Valley MLS . This data may not be complete. We recommend contacting the local school district to confirm school assignments for this home.
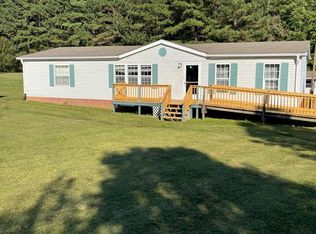
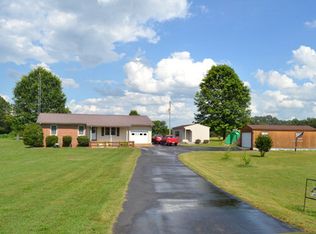
Similar homes
- $569,0004 bd3 ba2.4k sqft66 Foxhound Rd, Paris, TN 38242For Sale
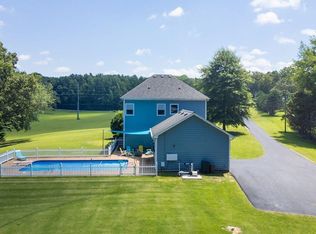 MLS ID #136899, Linda Frantom. Tennessee Valley MLS
 - $499,5003 bd3 ba2.3k sqft210 Forest Dr, Paris, TN 38242For Sale
 MLS ID #137188, Bob Burton. Tennessee Valley MLS
 - $449,0005 bd3 ba2.5k sqft385 Crutchfield Ln, Paris, TN 38242For Sale

 MLS ID #3611822, Meghan Shannon. RealTracs MLS as distributed by MLS GRID
 - $525,0003 bd3 ba2.6k sqft1305 Oakbrook Dr, Paris, TN 38242For Sale
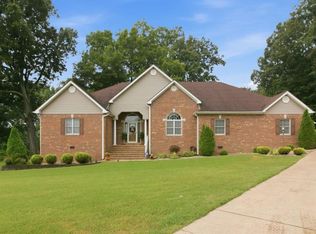 MLS ID #136995, Alexandria Stout. Tennessee Valley MLS
 - $384,9994 bd2 ba1.9k sqft1870 N Market St, Paris, TN 38242For SaleMLS ID #3000037, Christopher (Chris) Dowdy. RealTracs MLS as distributed by MLS GRID
- $489,0004 bd3 ba2.1k sqft371 Wildwood Ln, Paris, TN 38242For SaleMLS ID #3610601, Barbara Roberts. RealTracs MLS as distributed by MLS GRID
