OCEAN VIEWS of Monterey Bay & local mountains. Nestled among oaks. A truly modern castle blends visionary architecture, custom craftsmanship, & extraordinary gardens. The estate masterfully balances the crisp angles of contemporary design with the organic curves of native coastal oaks while framing expansive, panoramic views of Monterey Bay. Guests are greeted by a striking hillside waterfall. The front entry opens to stunning vistas through wall-to-wall windows. The living room is highlighted by a mesmerizing indoor waterfall. The gourmet kitchen features custom stained ash cabinetry with burl wood highlights, accented with professional appliances & a live-edge bar. Flooded with natural light, the top-floor primary penthouse is a private sanctuary. The rooftop bedroom includes an en suite bathroom with an elegant soaking tub & private rooftop deck with views all the way to Steamer Lane. Downstairs, a second primary suite and a 3rd bedroom offer seamless access to the pool & outdoor entertainment decks. The lower level offers 2 versatile rooms, perfect for a custom music studio and workshop. Seclusion on the hillside acreage feels peaceful, with paths through the lush garden making walks around the estate a pleasure, all enhanced by an integrated, property-wide music system.
For sale
$3,350,000
175 Charman Hill Rd, Aptos, CA 95003
3beds
3,888sqft
Single Family Residence, Residential
Built in 1990
1.95 Acres Lot
$2,435,400 Zestimate®
$862/sqft
$-- HOA
What's special
- 2 days
- 670
- 66
Zillow last checked:
Listing updated:
Listed by:
Dorene Dawson 02140632 831-901-2857,
Bailey Properties 831-426-4100,
Dave Dawson 01491117 831-901-2856,
Bailey Properties
Source: MLSListings Inc,MLS#: ML82066023
Facts & features
Interior
Bedrooms & bathrooms
- Bedrooms: 3
- Bathrooms: 4
- Full bathrooms: 3
- 1/2 bathrooms: 1
Rooms
- Room types: Utility Room, Workshop
Bedroom
- Features: PrimarySuiteRetreat, WalkinCloset, PrimaryBedroom2plus
Bathroom
- Features: DoubleSinks, Granite, PrimaryStallShowers, Stone, Tub, TubinPrimaryBedroom, HalfonGroundFloor
Dining room
- Features: BreakfastNook, DiningArea
Family room
- Features: Other
Kitchen
- Features: _220VoltOutlet, Countertop_Granite, Countertop_Other, ExhaustFan, IslandwithSink, Pantry
Heating
- Radiant Floor
Cooling
- None
Appliances
- Included: Electric Cooktop, Dishwasher, Exhaust Fan, Built In Oven, Double Oven, Refrigerator
- Laundry: In Garage, Upper Floor
Features
- High Ceilings
- Flooring: Concrete, Hardwood, Slate
Interior area
- Total structure area: 3,888
- Total interior livable area: 3,888 sqft
Video & virtual tour
Property
Parking
- Total spaces: 2
- Parking features: Detached, Off Street
- Garage spaces: 2
Accessibility
- Accessibility features: Elevator/Lift
Features
- Stories: 3
- Pool features: Lap, Other
- Fencing: Perimeter
- Has view: Yes
- View description: Forest/Woods, Garden/Greenbelt, Ocean
- Has water view: Yes
- Water view: Ocean
Lot
- Size: 1.95 Acres
- Features: Hillside, Sloped Down
Details
- Additional structures: Garage, Greenhouse
- Parcel number: 04111111000
- Zoning: RA
- Special conditions: Standard
Construction
Type & style
- Home type: SingleFamily
- Architectural style: Contemporary,Luxury,Modern/HighTech
- Property subtype: Single Family Residence, Residential
Materials
- Foundation: Concrete Perimeter, Pillar/Post/Pier
- Roof: Composition, Metal
Condition
- New construction: No
- Year built: 1990
Utilities & green energy
- Gas: Generator, PropaneOnSite, PublicUtilities
- Sewer: Septic Tank
- Water: Shared Well
- Utilities for property: Propane, Public Utilities
Community & HOA
Location
- Region: Aptos
Financial & listing details
- Price per square foot: $862/sqft
- Tax assessed value: $1,912,778
- Date on market: 10/30/2026
- Listing agreement: ExclusiveRightToSell
- Listing terms: CashorConventionalLoan
Estimated market value
$2,435,400
$2.09M - $2.85M
$10,182/mo
Price history
| Date | Event | Price |
|---|---|---|
| 10/30/2026 | Listed for sale | $3,350,000+188.8%$862/sqft |
Source:  MLSListings Inc #ML82066023 Report a problem | ||
| 6/30/2006 | Sold | $1,160,000+116.8%$298/sqft |
Source: Public Record Report a problem | ||
| 11/4/1997 | Sold | $535,000$138/sqft |
Source: Public Record Report a problem | ||
Public tax history
| Year | Property taxes | Tax assessment |
|---|---|---|
| 2026 | -- | $1,912,778 +2% |
| 2025 | $21,801 +7.4% | $1,875,274 +2% |
| 2024 | $20,292 +1.5% | $1,838,503 +2% |
| 2023 | $19,991 +1.8% | $1,802,454 +2% |
| 2022 | $19,634 +2.3% | $1,767,111 +2% |
| 2021 | $19,198 +1.5% | $1,732,463 +1% |
| 2020 | $18,913 +1.7% | $1,714,698 +2% |
| 2019 | $18,591 +2.6% | $1,681,076 +2% |
| 2018 | $18,127 +0.8% | $1,648,115 +2% |
| 2017 | $17,992 +5% | $1,615,800 +4.3% |
| 2016 | $17,142 +17.2% | $1,549,118 +18.7% |
| 2015 | $14,628 +15.6% | $1,304,968 +15.7% |
| 2014 | $12,653 | $1,128,079 +24.9% |
| 2012 | -- | $903,500 -9.4% |
| 2011 | -- | $997,666 -2.7% |
| 2010 | -- | $1,025,000 |
| 2009 | -- | $1,025,000 -4.2% |
| 2008 | -- | $1,070,000 -9.6% |
| 2007 | -- | $1,183,200 +89.3% |
| 2006 | -- | $625,117 +2% |
| 2005 | -- | $612,860 +2% |
| 2004 | -- | $600,844 +1.9% |
| 2003 | -- | $589,832 +2% |
| 2002 | -- | $578,267 +2% |
| 2001 | -- | $566,928 +2% |
| 2000 | -- | $555,812 |
Find assessor info on the county website
Monthly payment
Est. payment
Payment breakdown
Explore the cost of this home by adjusting the details. Changes won't be saved.Climate risks
Neighborhood: 95003
Nearby schools
Schools provided by the listing agent
- District: PajaroValleyUnified
Source: MLSListings Inc. This data may not be complete. We recommend contacting the local school district to confirm school assignments for this home.

Similar homes
- $2,495,0004 bd3 ba3.9k sqft200 Marthas Way, Aptos, CA 95003For Sale
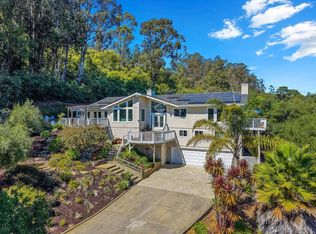 MLS ID #ML82058493, Kathleen Manning. MLSListings Inc
- $2,888,5203 bd4 ba4k sqft400 Seaview Dr, Aptos, CA 95003For Sale
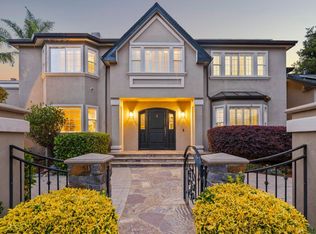 MLS ID #ML82061400, Maxwell Dukelow. MLSListings Inc
- $2,900,0004 bd4 ba2.3k sqft7433 Mesa Dr, Aptos, CA 95003For Sale
 MLS ID #ML82061410, Ray Conti. MLSListings Inc
- $2,760,0004 bd3 ba3.4k sqft760 Del Valle, Aptos, CA 95003For Sale
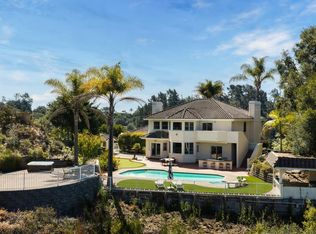 MLS ID #ML82058960, Tim Allen. MLSListings Inc
