Luxurious private Soquel estate on 5 acres nestled in a peaceful setting overlooking Hidden Valley and Monterey Bay. This beautifully maintained executive entertainers home lives like an upscale resort, featuring hardwood floors, radiant heating, dumbwaiter, extensive granite and stone, an oversized garage, and walls of windows showcasing ocean and valley views throughout. The gourmet kitchen is a chefs paradise, opening to a stunning great room with vaulted ceilings and French doors leading to your outdoor living sanctuary. The primary suite captures spectacular views and sunsets & features an oversized tub, walk-in closet, & separate laundry. Downstairs can easily function as a separate guest area with its own access. Enjoy the ambiance of the resort-style pool and spa with cascading waterfalls, BBQ area, fenced meadow, gardens, mature oaks and fruit trees, plus abundant deer and wildlife. Ample parking includes room for RVs and trailers. The gently rolling property offers exceptional privacy and potential for horses, vineyard, gardens, or whatever you dream. End-of-road privacy yet only minutes to Capitola, beaches, shopping, and restaurants.
For sale
$2,774,500
310 Hidden Valley Rdg, Soquel, CA 95073
3beds
4,516sqft
Single Family Residence, Residential
Built in 2007
5.11 Acres Lot
$-- Zestimate®
$614/sqft
$-- HOA
What's special
- 21 hours
- 193
- 16
Zillow last checked:
Listing updated:
Listed by:
Erika Reid 01446351 831-212-0240,
Bailey Properties 831-688-7434
Source: MLSListings Inc,MLS#: ML82064096
Facts & features
Interior
Bedrooms & bathrooms
- Bedrooms: 3
- Bathrooms: 3
- Full bathrooms: 3
Rooms
- Room types: Office
Bedroom
- Features: PrimarySuiteRetreat, WalkinCloset, BedroomonGroundFloor2plus
Bathroom
- Features: DoubleSinks, Granite, PrimaryTubwJets, ShowerandTub, Skylight, StallShower, Tile, PrimaryOversizedTub
Dining room
- Features: FormalDiningRoom
Family room
- Features: SeparateFamilyRoom
Kitchen
- Features: Countertop_Granite, ExhaustFan, IslandwithSink, Pantry
Heating
- Individual Room Controls, Radiant Floor, Wood Stove
Cooling
- Ceiling Fan(s)
Appliances
- Included: Gas Cooktop, Dishwasher, Exhaust Fan, Disposal, Range Hood, Wine Refrigerator, Washer/Dryer, Water Softener
- Laundry: Upper Floor, Inside
Features
- Dumbwaiter, High Ceilings, One Or More Skylights, Vaulted Ceiling(s), Walk-In Closet(s)
- Flooring: Concrete, Granite, Hardwood, Travertine
- Number of fireplaces: 2
- Fireplace features: Living Room, Primary Bedroom, Wood Burning
Interior area
- Total structure area: 4,516
- Total interior livable area: 4,516 sqft
Video & virtual tour
Property
Parking
- Total spaces: 10
- Parking features: Attached, Guest, Parking Area, Oversized
- Attached garage spaces: 3
Accessibility
- Accessibility features: Parking
Features
- Stories: 3
- Patio & porch: Balcony/Patio, Deck
- Exterior features: Back Yard, Barbecue, Dog Run/Kennel, Fenced, Storage Shed Structure, Courtyard, Drought Tolerant Plants
- Pool features: Fenced, Heated, In Ground, Pool/Spa Combo
- Spa features: Other, Pool/SpaCombo
- Has view: Yes
- View description: Bay, City Lights, Forest/Woods, Hills, Ocean, Ridge, Valley
- Has water view: Yes
- Water view: Bay,Ocean
Lot
- Size: 5.11 Acres
- Features: Gentle Sloping
Details
- Parcel number: 10235131000
- Zoning: SU
- Special conditions: Standard
Construction
Type & style
- Home type: SingleFamily
- Property subtype: Single Family Residence, Residential
Materials
- Concrete
- Foundation: Concrete Perimeter
- Roof: Composition
Condition
- New construction: No
- Year built: 2007
Utilities & green energy
- Gas: PublicUtilities
- Water: Well
- Utilities for property: Public Utilities, Solar
Community & HOA
Location
- Region: Soquel
Financial & listing details
- Price per square foot: $614/sqft
- Tax assessed value: $2,241,175
- Date on market: 10/9/2026
- Listing agreement: ExclusiveRightToSell
- Listing terms: CashorConventionalLoan
Estimated market value
Not available
Estimated sales range
Not available
Not available
Price history
| Date | Event | Price |
|---|---|---|
| 10/9/2026 | Listed for sale | $2,774,500+56.3%$614/sqft |
Source:  MLSListings Inc #ML82064096 Report a problem MLSListings Inc #ML82064096 Report a problem | ||
| 5/9/2017 | Sold | $1,775,000-1.3%$393/sqft |
Source: Public Record Report a problem | ||
| 4/3/2017 | Pending sale | $1,799,000$398/sqft |
Source: Coldwell Banker Residential Brokerage - Santa Cruz #81641368 Report a problem | ||
| 3/8/2017 | Listed for sale | $1,799,000+29.9%$398/sqft |
Source: Coldwell Banker Residential Brokerage - Santa Cruz #81641368 Report a problem | ||
| 5/16/2008 | Sold | $1,385,000-13.9%$307/sqft |
Source: Public Record Report a problem | ||
| 2/19/2008 | Sold | $1,608,115+163.6%$356/sqft |
Source: Public Record Report a problem | ||
| 5/20/2005 | Sold | $610,000+281.3%$135/sqft |
Source: Public Record Report a problem | ||
| 7/3/2000 | Sold | $160,000$35/sqft |
Source: Public Record Report a problem | ||
Public tax history
| Year | Property taxes | Tax assessment |
|---|---|---|
| 2026 | -- | $2,241,175 +2% |
| 2025 | $26,001 +9.7% | $2,197,231 +4.8% |
| 2024 | $23,703 +5.5% | $2,095,847 +5.8% |
| 2023 | $22,464 +0.9% | $1,980,046 +2% |
| 2022 | $22,272 +2.7% | $1,941,222 +2% |
| 2021 | $21,687 +0.8% | $1,903,158 +1% |
| 2020 | $21,505 +2.9% | $1,883,644 +2% |
| 2019 | $20,892 +1.4% | $1,846,710 +2% |
| 2018 | $20,605 +14.7% | $1,810,500 +15.5% |
| 2017 | $17,957 +6.1% | $1,567,509 +2% |
| 2016 | $16,917 +1.7% | $1,536,773 +1.5% |
| 2015 | $16,626 +10.3% | $1,513,689 +10.9% |
| 2014 | $15,070 | $1,365,067 +21.7% |
| 2012 | -- | $1,121,850 -5.8% |
| 2011 | -- | $1,191,100 -4.4% |
| 2010 | -- | $1,246,500 |
| 2009 | -- | $1,246,500 -28.7% |
| 2008 | -- | $1,748,121 +2% |
| 2007 | -- | $1,713,844 |
Find assessor info on the county website
Monthly payment
Est. payment
Payment breakdown
Explore the cost of this home by adjusting the details. Changes won't be saved.Climate risks
Neighborhood: 95073
Nearby schools
Similar homes
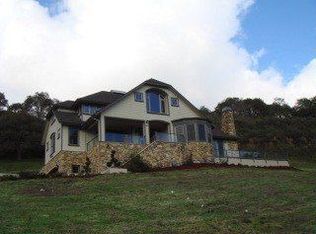
- $2,625,0004 bd4 ba3.7k sqft4841 Cherryvale Ave, Soquel, CA 95073For Sale
 MLS ID #ML82061575, Daniel Grau. MLSListings Inc
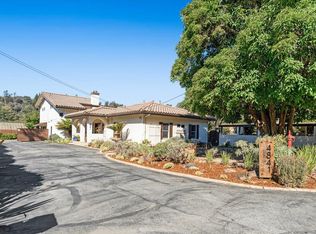
 - $2,495,0005 bd3 ba3.6k sqft365 Granite Creek Rd, Santa Cruz, CA 95065For Sale
 MLS ID #ML82062266, Eli Karon. MLSListings Inc
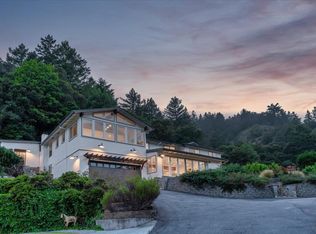
 - $3,795,0004 bd3 ba4.2k sqft3999 Cherryvale Ave, Soquel, CA 95073For Sale
 MLS ID #ML82059675, Kathleen Manning. MLSListings Inc
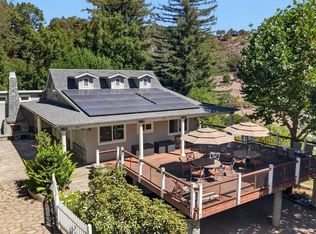
 - $3,895,0004 bd3 ba3k sqft505 Alfadel Ln, Soquel, CA 95073For Sale
 MLS ID #ML82052593, Erika Reid. MLSListings Inc
