Set on 2.5 acres, this classic Cape Cod offers an appealing combination of space, privacy, and thoughtful updates. Featuring 4 bedrooms, 2 full bathrooms, and 2,462 square feet of finished living space—including 2,078 square feet above grade and an additional 384 square feet below—the home provides generous living space both inside and out. The kitchen features new stainless steel appliances, while a dedicated mudroom creates a welcoming everyday entrance separate from the home's main entry. Connecting the main house to the 2-car garage and the large bonus room above, it's the perfect place to leave shoes, coats, and everyday essentials before stepping into the home. The bonus room provides additional space ideal for a home office, media room, playroom, or guest space. Step outside to a beautiful back deck overlooking the fire pit area, creating an inviting setting for summer evenings, fall gatherings, and enjoying the surrounding property. A shed toward the back of the lot provides convenient storage for outdoor tools, lawn equipment, and seasonal items. Recent improvements include added heat pumps, a new Fontus water system serving the home, and a new Rheem water heater. With its classic Cape Cod character, generous acreage, spacious interior, and thoughtful improvements, 175 Clark Road is a must see.
Active
Price cut: $25K (10/9)
$550,000
175 Clark Road, Alfred, ME 04002
4beds
2,462sqft
Single Family Residence
Built in 1997
2.5 Acres Lot
$544,000 Zestimate®
$223/sqft
$-- HOA
What's special
Generous acreageSpacious interior
- 22 days
- 1,618
- 204
Likely to sell faster than
Zillow last checked:
Listing updated:
Listed by:
Portside Real Estate Group
Source: Maine Listings,MLS#: 1682149
Facts & features
Interior
Bedrooms & bathrooms
- Bedrooms: 4
- Bathrooms: 2
- Full bathrooms: 2
Bedroom 1
- Features: Closet
- Level: First
Bedroom 2
- Features: Closet
- Level: Second
Bedroom 3
- Features: Closet
- Level: Second
Bedroom 4
- Features: Closet
- Level: Second
Bonus room
- Features: Above Garage
- Level: Second
Dining room
- Features: Formal
- Level: First
Dining room
- Features: Formal
- Level: First
Family room
- Features: Gas Fireplace
- Level: First
Kitchen
- Features: Kitchen Island
- Level: First
Living room
- Level: First
Office
- Features: Closet
- Level: First
Heating
- Baseboard, Direct Vent Furnace, Heat Pump, Hot Water, Other
Cooling
- Heat Pump, Wall Unit(s)
Appliances
- Included: Dishwasher, Dryer, Microwave, Electric Range, Gas Range, Refrigerator, Washer
Features
- 1st Floor Bedroom, Storage
- Flooring: Carpet, Tile, Vinyl, Wood
- Basement: Bulkhead,Interior Entry,Walk-Out Access,Finished,Unfinished
- Has fireplace: No
Interior area
- Total structure area: 2,462
- Total interior livable area: 2,462 sqft
- Finished area above ground: 2,078
- Finished area below ground: 384
Property
Parking
- Total spaces: 2
- Parking features: Paved, 5 - 10 Spaces, Garage Door Opener
- Attached garage spaces: 2
Features
- Levels: Multi/Split
- Patio & porch: Deck, Porch
- Has view: Yes
- View description: Trees/Woods
Lot
- Size: 2.5 Acres
- Features: Near Shopping, Near Town, Wooded
Details
- Additional structures: Shed(s)
- Parcel number: ALFRM003L074
- Zoning: Residential
Construction
Type & style
- Home type: SingleFamily
- Architectural style: Cape Cod
- Property subtype: Single Family Residence
Materials
- Wood Frame, Vinyl Siding
- Foundation: Poured Concrete
- Roof: Shingle
Condition
- Year built: 1997
Utilities & green energy
- Electric: Circuit Breakers
- Sewer: Private Sewer, Septic Tank
- Water: Private
Green energy
- Energy efficient items: Ceiling Fans, Water Heater
Community & HOA
Location
- Region: Alfred
Financial & listing details
- Price per square foot: $223/sqft
- Tax assessed value: $463,932
- Annual tax amount: $4,477
- Date on market: 9/26/2026
- Road surface type: Paved
Estimated market value
$544,000
$517,000 - $571,000
$2,999/mo
Price history
| Date | Event | Price |
|---|---|---|
| 10/9/2026 | Price change | $550,000-4.3%$223/sqft |
Source:  Maine Listings #1682149 Report a problem Maine Listings #1682149 Report a problem | ||
| 9/26/2026 | Listed for sale | $575,000+21.7%$234/sqft |
Source: Maine Listings #1682149 Report a problem | ||
| 5/25/2023 | Sold | $472,400+0.5%$192/sqft |
Source: Maine Listings #1557141 Report a problem | ||
| 5/13/2023 | Pending sale | $469,900$191/sqft |
Source: Maine Listings #1557141 Report a problem | ||
| 5/8/2023 | Contingent | $469,900$191/sqft |
Source: Maine Listings #1557141 Report a problem | ||
| 4/26/2023 | Listed for sale | $469,900$191/sqft |
Source: Maine Listings #1557141 Report a problem | ||
Public tax history
| Year | Property taxes | Tax assessment |
|---|---|---|
| 2024 | $4,384 -0.3% | $463,932 +98.3% |
| 2023 | $4,397 +6.8% | $233,900 +2.3% |
| 2022 | $4,117 +4.4% | $228,700 |
| 2021 | $3,945 +5.2% | $228,700 |
| 2020 | $3,751 | $228,700 |
| 2019 | $3,751 +3.2% | $228,700 |
| 2018 | $3,636 | $228,700 |
| 2017 | $3,636 +4.9% | $228,700 |
| 2016 | $3,465 +4.5% | $228,700 |
| 2015 | $3,316 +1.7% | $228,700 |
| 2014 | $3,259 +3.6% | $228,700 |
| 2013 | $3,145 +3.4% | $228,700 |
| 2012 | $3,042 +5.7% | $228,700 +4.1% |
| 2010 | $2,877 | $219,600 |
Find assessor info on the county website
Monthly payment
Est. payment
Payment breakdown
Explore the cost of this home by adjusting the details. Changes won't be saved.Climate risks
Neighborhood: 04002
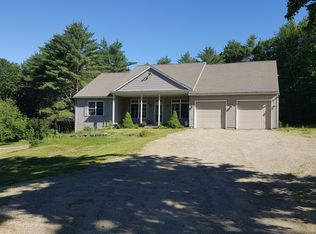
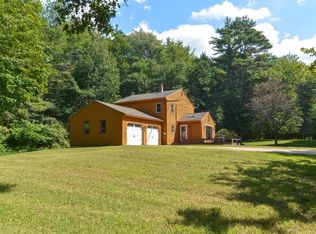
Similar homes
- $524,0003 bd2 ba1.3k sqft74 Blueberry Hill Road, Alfred, ME 04002Active

 MLS ID #1668416, Portside Real Estate Group. Maine Listings
 - $580,0003 bd2 ba1.7k sqft231 Federal Street, Alfred, ME 04002Active
 MLS ID #1683324, Century 21 North East. Maine Listings
 - $--3 bd2 ba1.6k sqft107 Rhode Island Ave, Lyman, ME 04002Auction
 Auction.com 1
 - $649,9004 bd3 ba2.6k sqft340 Back Road, Alfred, ME 04002Active
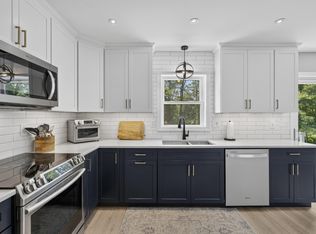 MLS ID #1671885, Redfin Corporation. Maine Listings
 - $599,9004 bd3 ba1.8k sqft181 Mast Road, Lyman, ME 04002ActiveMLS ID #1682695, Coldwell Banker Realty. Maine Listings
- $515,0003 bd3 ba1.6k sqft366 Federal Street, Waterboro, ME 04087ActiveMLS ID #1684076, Red Post Realty, LLC. Maine Listings
- $436,0003 bd2 ba1.9k sqft8 Desert Brook Drive, Lyman, ME 04002ActiveMLS ID #1684338, NextHome Experience. Maine Listings
- $595,5004 bd2 ba2.1k sqft40 Kayla Drive, Arundel, ME 04046ActiveMLS ID #1683605, Better Homes & Gardens Real Estate/The Masiello Group. Maine Listings
- $539,0003 bd3 ba2.5k sqft80 Grammar Road, Sanford, ME 04073ActiveMLS ID #1683946, Coldwell Banker Realty. Maine Listings
- $749,9004 bd4 ba2.9k sqft77 Mckenzie Way, Lyman, ME 04002ActiveMLS ID #1682146, Real Estate 2000 ME/NH. Maine Listings
- $515,0003 bd3 ba2.1k sqft63 Rockwood Drive, Sanford, ME 04073ActiveMLS ID #1666365, Plowman Realty Group. Maine Listings
- $739,9003 bd3 ba2.6k sqft255 Federal Street, Alfred, ME 04002ActiveMLS ID #1681162, Keller Williams Realty. Maine Listings
- $559,0005 bd3 ba3.5k sqft155 West Road, Waterboro, ME 04087ActiveMLS ID #1671868, Keller Williams Realty. Maine Listings
- $569,9003 bd2 ba1.8k sqft375 Lebanon Street, Sanford, ME 04073ActiveMLS ID #1672645, Better Homes & Gardens Real Estate/The Masiello Group. Maine Listings
- $599,0003 bd2 ba1.6k sqft7 Portage Way, Kennebunk, ME 04043ActiveMLS ID #1683126, Realty Sales Inc. Maine Listings
- $799,9992 bd3 ba1.7k sqft36 Rail Road, Alfred, ME 04002ActiveMLS ID #1679488, Portside Real Estate Group. Maine Listings
- $519,0003 bd2 ba2.1k sqft15 El Velvel Circle, Wells, ME 04090ActiveMLS ID #1683668, Keller Williams Realty. Maine Listings
- $545,0003 bd2 ba2.1k sqft10 Sugar Hill Road, Sanford, ME 04073ActiveMLS ID #1674771, Real Estate 2000 ME/NH. Maine Listings
- $685,0003 bd3 ba2k sqft65 Chappell Road, Lyman, ME 04002ActiveMLS ID #1680140, Plowman Realty Group. Maine Listings
- $519,0003 bd2 ba1.2k sqft98 Goodwins Mills Road, Lyman, ME 04002ActiveMLS ID #1668301, Charter Properties. Maine Listings
