Enjoy Tennessee River life from this fully furnished, turn-key water view home in the heart of the Decaturville river community. Perfectly positioned near Mermaid Marina, the boat ramp, and nearby marina locations, this property offers the kind of easy river access and laid-back lifestyle buyers are looking for. Spend your mornings on the deck watching barges and boats pass by, then enjoy peaceful pond views from the back overlooking a great flat yard.
Built in 2011, this 1,144 sq. ft. home features 3 bedrooms, 2 full baths, 9 ft. ceilings, wood flooring in the living and dining areas, ceramic tile in the laundry and bathrooms, and a beautiful stone natural gas fireplace. The primary suite includes a full bath and walk-in closet, while the two additional bedrooms share a convenient hall bath. An exterior elevator adds valuable convenience for accessing the main living level.
Downstairs is where this property really shines. The concrete drive, covered parking, and covered outdoor areas create excellent space for entertaining, relaxing, or hosting after a day on the river. The 16x26 recreation room includes natural gas heat and its own half bath, making it a perfect party garage, game room, or extra hangout space. Two complete RV hookups underneath add even more flexibility for guests, weekend stays, or river gatherings.
Located just a short golf cart ride from Tennessee River Golf Course, this home puts you close to boating, golf, fishing, entertaining, and everything that makes the river lifestyle special. Refrigerator, stove, microwave, dishwasher, washer, dryer, TVs, natural gas grill, and all furniture convey. Move in and start enjoying the rest of summer on the Tennessee River.
Active
Price cut: $7K (8/3)
$425,000
175 Ellen Ln, Decaturville, TN 38329
3beds
1,144sqft
Single Family Residence, Residential
Built in 2011
0.28 Acres Lot
$-- Zestimate®
$372/sqft
$-- HOA
What's special
- 138 days
- 141
- 3
Zillow last checked:
Listing updated:
Listed by:
Brandon Butler 615-587-0639,
Synergy Realty Network, LLC 615-371-2424,
Jessica Lee 615-829-0437,
Synergy Realty Network, LLC
Source: RealTracs MLS as distributed by MLS GRID,MLS#: 3231696
Facts & features
Interior
Bedrooms & bathrooms
- Bedrooms: 3
- Bathrooms: 3
- Full bathrooms: 2
- 1/2 bathrooms: 1
- Main level bedrooms: 3
Heating
- Central
Cooling
- Central Air
Appliances
- Included: Electric Oven
- Laundry: Electric Dryer Hookup, Washer Hookup
Features
- High Speed Internet
- Flooring: Laminate, Tile
- Basement: Partial,Unfinished
Interior area
- Total structure area: 1,144
- Total interior livable area: 1,144 sqft
- Finished area above ground: 1,144
Property
Parking
- Total spaces: 3
- Parking features: Basement, Attached
- Attached garage spaces: 1
- Carport spaces: 2
- Covered spaces: 3
Features
- Levels: One
- Stories: 2
- Has view: Yes
- View description: River, Water
- Has water view: Yes
- Water view: River,Water
- Waterfront features: Pond, River Front
Lot
- Size: 0.28 Acres
- Dimensions: .29 AC
- Features: Level
- Topography: Level
Details
- Parcel number: 076B G 03000 000
- Special conditions: Standard
Construction
Type & style
- Home type: SingleFamily
- Property subtype: Single Family Residence, Residential
Materials
- Vinyl Siding
Condition
- New construction: No
- Year built: 2011
Utilities & green energy
- Sewer: Septic Tank
- Water: Public
- Utilities for property: Water Available
Community & HOA
Community
- Subdivision: Tn River Camp Lts Sec Ii
HOA
- Has HOA: No
Location
- Region: Decaturville
Financial & listing details
- Price per square foot: $372/sqft
- Tax assessed value: $258,600
- Annual tax amount: $1,060
- Date on market: 6/6/2026
Estimated market value
Not available
Estimated sales range
Not available
Not available
Price history
| Date | Event | Price |
|---|---|---|
| 8/3/2026 | Price change | $425,000-1.6%$372/sqft |
Source:  RealTracs MLS as distributed by MLS GRID #3231696 Report a problem RealTracs MLS as distributed by MLS GRID #3231696 Report a problem | ||
| 6/26/2026 | Price change | $432,000-1.6%$378/sqft |
Source: RealTracs MLS as distributed by MLS GRID #3231696 Report a problem | ||
| 6/6/2026 | Listed for sale | $439,000+1.6%$384/sqft |
Source: RealTracs MLS as distributed by MLS GRID #3231696 Report a problem | ||
| 6/5/2026 | Listing removed | -- |
Source: Owner Report a problem | ||
| 5/17/2026 | Price change | $432,000-3.8%$378/sqft |
Source: Owner Report a problem | ||
| 4/17/2026 | Listed for sale | $449,000-0.2%$392/sqft |
Source: Owner Report a problem | ||
| 3/28/2026 | Listing removed | -- |
Source: Owner Report a problem | ||
| 3/28/2026 | Pending sale | $450,000$393/sqft |
Source: Owner Report a problem | ||
| 3/26/2026 | Listed for sale | $450,000+181.3%$393/sqft |
Source: Owner Report a problem | ||
| 12/10/2015 | Sold | $160,000$140/sqft |
Source: Public Record Report a problem | ||
Public tax history
| Year | Property taxes | Tax assessment |
|---|---|---|
| 2025 | $1,060 +11.8% | $64,650 +76% |
| 2024 | $948 | $36,725 |
| 2023 | $948 -0.2% | $36,725 -0.2% |
| 2022 | $949 | $36,800 |
| 2021 | $949 | $36,800 |
| 2020 | $949 +16.1% | $36,800 +1.2% |
| 2019 | $818 +13.1% | $36,350 |
| 2018 | $723 +0.1% | $36,350 |
| 2017 | $723 | $36,350 |
| 2016 | $723 -0.1% | $36,350 |
| 2015 | $723 +2.2% | $36,350 +2.2% |
| 2014 | $708 | $35,568 |
| 2013 | -- | $35,568 +5.1% |
| 2012 | $673 | $33,827 |
| 2011 | $673 +1473.2% | $33,827 +1473.3% |
| 2010 | $43 | $2,150 |
| 2009 | -- | $2,150 |
| 2008 | -- | $2,150 |
| 2007 | -- | $2,150 +30.3% |
| 2006 | $26 | $1,650 |
| 2005 | $26 | $1,650 |
| 2003 | $26 | $1,650 |
Find assessor info on the county website
Monthly payment
Est. payment
Payment breakdown
Explore the cost of this home by adjusting the details. Changes won't be saved.Climate risks
Neighborhood: 38329
Nearby schools
Schools provided by the listing agent
- Elementary: Decaturville Elementary
- Middle: Decatur County Middle School
- High: Riverside High School
Source: RealTracs MLS as distributed by MLS GRID. This data may not be complete. We recommend contacting the local school district to confirm school assignments for this home.
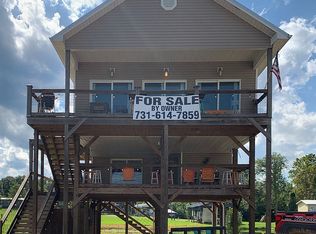
Similar homes
- $499,9003 bd4 ba1.6k sqft404 Lagoon Ln, Decaturville, TN 38329For Sale
 MLS ID #2602849, Rudy M Grice, Crye-Leike Preferred Realty. CWTAR
 - $399,0003 bd3 ba1.2k sqft74 Blue Herring Dr, Decaturville, TN 38329For Sale
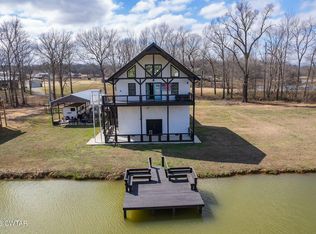 MLS ID #2600987, Lori Yarbro, Evans Real Estate. CWTAR
 - $315,0003 bd2 ba1.1k sqft222 Fairway Villa Ln, Decaturville, TN 38329For Sale
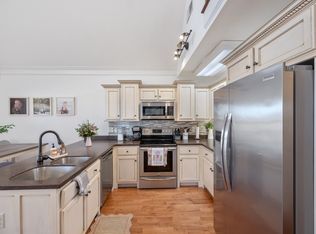
 MLS ID #3513810, Katelyn McFall. RealTracs MLS as distributed by MLS GRID
 - $264,0002 bd2 ba957 sqft91 Creekside View Ln, Decaturville, TN 38329For Sale
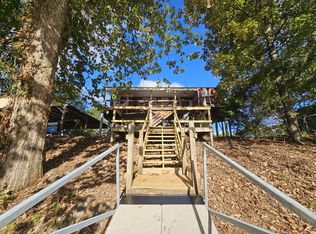 MLS ID #3623006, Cereice Morris. RealTracs MLS as distributed by MLS GRID
 - $350,0001 bd1 ba768 sqft958 Pevahouse Camp Ln, Decaturville, TN 38329For SaleMLS ID #3230235, Kevin Pellatiro. RealTracs MLS as distributed by MLS GRID
- $220,0002 bd1 ba1.1k sqft8120 Mount Carmel Rd, Decaturville, TN 38329For SaleMLS ID #3270435, Julia White. RealTracs MLS as distributed by MLS GRID
- $365,0003 bd2 ba1.7k sqft184 Beechview Dr, Clifton, TN 38425For SaleMLS ID #3513413, Preston Street. RealTracs MLS as distributed by MLS GRID
- $307,7003 bd2 ba1.4k sqft570 Beasley Hollow Rd, Linden, TN 37096New ConstructionMLS ID #3239797, Connie Shrieves. RealTracs MLS as distributed by MLS GRID
- $335,0003 bd2 ba1.4k sqft2757 Lick Creek Rd, Linden, TN 37096New ConstructionMLS ID #3251612, Peter Easling. RealTracs MLS as distributed by MLS GRID
- $239,9003 bd2 ba1.2k sqft2082 Airport Ridge Rd, Linden, TN 37096For SaleMLS ID #3255103, Tiffany Jones. RealTracs MLS as distributed by MLS GRID
- $249,0003 bd2 ba938 sqft76 Cypress Creek Marina Rd, Linden, TN 37096For SaleMLS ID #3543014, Wyatt Carroll. RealTracs MLS as distributed by MLS GRID
- $320,0003 bd2 ba1.2k sqft204 Lick Creek Rd, Linden, TN 37096For SaleMLS ID #3311713, Brooke Murphy. RealTracs MLS as distributed by MLS GRID
- $259,0003 bd2 ba1.4k sqft140 Butler Rd, Parsons, TN 38363For SaleMLS ID #3542738, Julia White. RealTracs MLS as distributed by MLS GRID
- $499,0003 bd1 ba948 sqft664 Russ Valley Rd, Lobelville, TN 37097For SaleMLS ID #3596362, Nancy Cleppe. RealTracs MLS as distributed by MLS GRID
- $235,0003 bd2 ba1.1k sqft170 Blue Bird Ln, Linden, TN 37096For SaleMLS ID #3513362, Wyatt Carroll. RealTracs MLS as distributed by MLS GRID
