
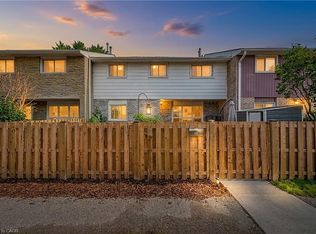
Welcome to this rare end-unit bungalow-style townhome perfectly situated at the end of a quiet cul-de-sac in the desirable Forest Heights neighbourhood. Offering an exceptional level of privacy, this home is uniquely positioned literally steps away from a scenic walking trail. The main level features a bright and inviting living area, an eat-in kitchen, three well-proportioned bedrooms, and a full 4-piece bathroom with heated flooring, providing a comfortable and functional layout for families, downsizers, or first-time buyers. The attached garage provides convenient parking and easy access to your private, fully fenced backyard - a perfect retreat for outdoor relaxation, pets, and gardening. The unfinished basement offers a blank canvas, allowing you to design and finish a custom space that perfectly suits your lifestyle and needs. This home provides unbeatable convenience, located within walking distance of the Forest Heights Community Centre, Kitchener Public Library, swimming pool, tennis courts, schools, and shopping at Highland Hills Mall. With quick access to public transit, the Conestoga Parkway, and the amenities of The Boardwalk and Sunrise Shopping Centre, this is a fantastic opportunity to own an end-unit in a prime, well-established community. Schedule your private showing today!
For sale
C$425,000
175 Elm Ridge Dr #48, Kitchener, ON N2N 1L7
3beds
930sqft
Row/Townhouse, Residential, Condominium
Built in 1972
-- sqft lot
$-- Zestimate®
C$457/sqft
C$364/mo HOA
What's special
Quiet cul-de-sacEat-in kitchenThree well-proportioned bedroomsAttached garagePrivate fully fenced backyard
- 1 day |
- 9 |
- 0 |
Zillow last checked:
Listing updated:
Listed by:
Andrea Bailey, Salesperson,
Flux Realty
Source: ITSO,MLS®#: 40833882Originating MLS®#: Cornerstone Association of REALTORS®
Facts & features
Interior
Bedrooms & bathrooms
- Bedrooms: 3
- Bathrooms: 1
- Full bathrooms: 1
- Main level bathrooms: 1
- Main level bedrooms: 3
Bedroom
- Level: Main
Bedroom
- Level: Main
Bedroom
- Level: Main
Bathroom
- Features: 4-Piece
- Level: Main
Kitchen
- Level: Main
Laundry
- Level: Basement
Living room
- Level: Main
Recreation room
- Level: Basement
Heating
- Forced Air
Cooling
- Central Air
Appliances
- Included: Water Softener, Built-in Microwave, Dryer, Refrigerator, Stove, Washer
- Laundry: In Basement
Features
- Auto Garage Door Remote(s), Ceiling Fan(s)
- Basement: Full,Unfinished
- Has fireplace: No
Interior area
- Total structure area: 930
- Total interior livable area: 930 sqft
- Finished area above ground: 930
Video & virtual tour
Property
Parking
- Total spaces: 2
- Parking features: Attached Garage, Garage Door Opener, Asphalt, Private Drive Single Wide
- Attached garage spaces: 1
- Uncovered spaces: 1
Features
- Frontage type: South
Lot
- Features: Urban, Ample Parking, Cul-De-Sac, Highway Access, Major Highway, Open Spaces, Park, Playground Nearby, Public Parking, Public Transit, Rec./Community Centre, Regional Mall, School Bus Route, Schools, Shopping Nearby, Trails
Details
- Parcel number: 230220001
- Zoning: R5
Construction
Type & style
- Home type: Townhouse
- Architectural style: Bungalow
- Property subtype: Row/Townhouse, Residential, Condominium
- Attached to another structure: Yes
Materials
- Brick Veneer, Vinyl Siding
- Foundation: Poured Concrete
- Roof: Asphalt Shing
Condition
- 51-99 Years
- New construction: No
- Year built: 1972
Utilities & green energy
- Sewer: Sewer (Municipal)
- Water: Municipal
Community & HOA
Community
- Security: Carbon Monoxide Detector(s), Smoke Detector(s)
HOA
- Has HOA: Yes
- Amenities included: BBQs Permitted, Parking
- Services included: Insurance, Building Maintenance, C.A.M., Common Elements, Doors, Maintenance Grounds, Parking, Trash, Property Management Fees, Roof, Snow Removal, Windows
- HOA fee: C$364 monthly
Location
- Region: Kitchener
Financial & listing details
- Price per square foot: C$457/sqft
- Annual tax amount: C$2,206
- Date on market: 5/28/2026
- Inclusions: Built-in Microwave, Dryer, Garage Door Opener, Refrigerator, Stove, Washer, Shed
Andrea Bailey, Salesperson
Andrea Bailey, Salesperson
(519) 572-1279
By pressing Contact Agent, you agree that the real estate professional identified above may call/text you about your search, which may involve use of automated means and pre-recorded/artificial voices. You don't need to consent as a condition of buying any property, goods, or services. Message/data rates may apply. You also agree to our Terms of Use. Zillow does not endorse any real estate professionals. We may share information about your recent and future site activity with your agent to help them understand what you're looking for in a home.
Price history
| Date | Event | Price |
|---|---|---|
| 5/28/2026 | Listed for sale | C$425,000C$457/sqft |
Source: ITSO #40833882 Report a problem | ||
Public tax history
Tax history is unavailable.
Climate risks
Neighborhood: Forest Heights
Nearby schools
GreatSchools rating
No schools nearby
We couldn't find any schools near this home.


- Ontario
- Waterloo Regional Municipality
- Kitchener
- N2N 1L7
- Forest Heights
- 175 Elm Ridge Dr Unit 48
Nearby cities
Nearby neighborhoods
Nearby zip codes
Other Kitchener Topics
