Popular Fiddlers Green Village condo townhouse community in an ideal location in Ancaster. Walk to shopping, banks, restaurants, parks, with easy access to Highway 403 access, along with public transit. This is a bright 2 bedroom, 2 bathroom one floor end-unit townhouse with 12 ft. high ceiling in the Great room. Also has a finished basement with office/den, 3 piece bathroom, recreation room, furnace/utility room. The primary bedroom has ensuite privilege to the main floor 4 piece bath. Single car garage, measuring 20'3 ft by 10'4 ft with single driveway, allows parking for 2 parks. The garage has direct access into the laundry/mud room - perfect for those winter days to walk right into your home. Plenty of closet space on both levels to help you organize your downsizing. Side door entrance into a foyer with neutral ceramic tile. There is a spacious side patio and additional back patio with several garden beds and storage shed for enjoying the outdoor seasons. The gas fireplace that was installed by the Builder isn't in working order.
For sale
C$589,000
175 Fiddlers Green Rd #38, Hamilton, ON L9G 4X7
2beds
876sqft
Row/Townhouse, Residential, Condominium
Built in ----
-- sqft lot
$-- Zestimate®
C$672/sqft
C$511/mo HOA
What's special
Recreation roomSpacious side patioStorage shed
- 11 hours
- 11
- 0
Zillow last checked:
Listing updated:
Listed by:
Joan Walker, Salesperson,
G. Walker Real Estate Inc.,
Geoffrey Walker, Broker of Record,
G. Walker Real Estate Inc.
Source: ITSO,MLS®#: 40864040Originating MLS®#: Cornerstone Association of REALTORS®
Facts & features
Interior
Bedrooms & bathrooms
- Bedrooms: 2
- Bathrooms: 2
- Full bathrooms: 2
- Main level bathrooms: 1
- Main level bedrooms: 2
Bedroom
- Level: Main
Other
- Level: Main
Bathroom
- Features: 4-Piece, Ensuite Privilege
- Level: Main
Bathroom
- Description: Double walk-in shower
- Features: 3-Piece
- Level: Basement
Eat in kitchen
- Level: Main
Great room
- Level: Main
Laundry
- Level: Main
Office
- Description: Good size closet
- Level: Basement
Recreation room
- Level: Basement
Utility room
- Description: sump pump
- Level: Basement
Heating
- Forced Air, Natural Gas
Cooling
- Central Air
Appliances
- Included: Dryer, Range Hood, Refrigerator, Stove, Washer
- Laundry: Laundry Room, Main Level
Features
- Auto Garage Door Remote(s), Ceiling Fan(s)
- Basement: Full,Partially Finished
- Number of fireplaces: 1
Interior area
- Total structure area: 1,556
- Total interior livable area: 876 sqft
- Finished area above ground: 876
- Finished area below ground: 680
Video & virtual tour
Property
Parking
- Total spaces: 2
- Parking features: Attached Garage, Asphalt, Inside Entrance, Private Drive Single Wide
- Attached garage spaces: 1
- Uncovered spaces: 1
Features
- Stories: 1
- Frontage type: West
Lot
- Features: Urban, Airport, Arts Centre, Near Golf Course, Highway Access, Landscaped, Library, Major Highway, Place of Worship, Public Transit, Rec./Community Centre, School Bus Route, Schools, Shopping Nearby
- Topography: Flat
Details
- Parcel number: 182100038
- Zoning: RM3-359
Construction
Type & style
- Home type: Townhouse
- Architectural style: Bungalow
- Property subtype: Row/Townhouse, Residential, Condominium
- Attached to another structure: Yes
Materials
- Brick Veneer, Vinyl Siding
- Foundation: Poured Concrete
- Roof: Fiberglass
Condition
- 31-50 Years
- New construction: No
Utilities & green energy
- Sewer: Sewer (Municipal)
- Water: Municipal
Community & HOA
HOA
- Has HOA: Yes
- Amenities included: BBQs Permitted, Parking
- Services included: Insurance, Common Elements, Maintenance Grounds, Parking, Roof, Water, Windows
- HOA fee: C$511 monthly
Location
- Region: Hamilton
Financial & listing details
- Price per square foot: C$672/sqft
- Annual tax amount: C$4,052
- Date on market: 10/3/2026
- Inclusions: Dryer, Range Hood, Refrigerator, Stove, Washer, All Electric Light Fixtures And Fans, All Window Blinds, Automatic Garage Door Opener And Remote
Price history
| Date | Event | Price |
|---|---|---|
| 10/3/2026 | Listed for sale | C$589,000C$672/sqft |
Source: ITSO #40864040 Report a problem | ||
Public tax history
Tax history is unavailable.
Climate risks
Neighborhood: L9G
Nearby schools
GreatSchools rating
No schools nearby
We couldn't find any schools near this home.
- C$---- bd-- ba-- sqft175 Fiddlers Green Rd #59, Hamilton, ON L9G4X7Off Market
- C$--1 bd2 ba-- sqft175 Fiddlers Green Rd #34, Hamilton, ON L9G4X7Off Market
- C$---- bd-- ba-- sqft175 Fiddlers Green Rd #2, Hamilton, ON L9G4X7Off Market
- C$---- bd-- ba-- sqft175 Fiddlers Green Rd #39, Hamilton, ON L9G4X7Off Market
Similar homes
- C$549,9002 bd2 ba684 sqft175 Fiddlers Green Rd #19, Hamilton, ON L9G 4X7For Sale
 MLS ID #40866505, Adam Consoli, Salesperson, Right at Home Realty. ITSO
 - C$589,9002 bd2 ba1.2k sqftAncaster Mews, Hamilton, ON L9G 4E7For Sale
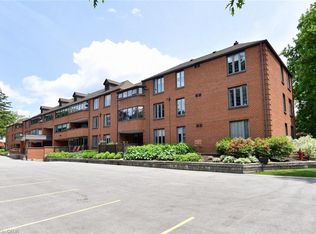 MLS ID #40841082, Kaylee Wagner, Salesperson, Royal LePage State Realty Inc.. ITSO
 - C$569,5002 bd2 ba1k sqft376 Silverbirch Blvd, Hamilton, ON L0R 1W0For Sale
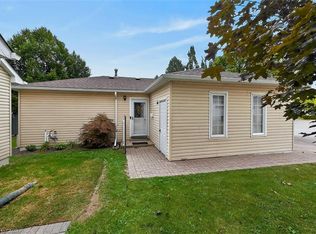 MLS ID #40868269, Patty Bevan, Salesperson, RE/MAX Escarpment Realty Inc.. ITSO
 - C$549,8003 bd2 ba993 sqft228 Golden Orchard Dr, Hamilton, ON L9C 6J7For Sale
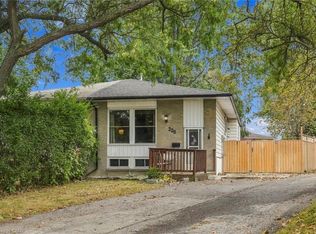 MLS ID #40868437, Diane Price, Salesperson, Keller Williams Complete Realty. ITSO
