Set in the heart of Ancaster, this beautifully refreshed home pairs a warm, cozy feel with a location that makes everyday life incredibly convenient. Mature greenery creates a sense of privacy as you arrive, yet you’re just minutes from the shops, restaurants, cafés, parks, trails and amenities that make Ancaster such a wonderful place to call home. Inside, recent upgrades have given the home a fresh, polished feel while keeping all of its charm. The main living space is a standout, with soaring vaulted ceilings, beautiful architectural lines and windows that bring in an abundance of natural light. A cozy fireplace creates the perfect focal point, while updated flooring and soft neutral finishes make the room feel relaxed, bright and effortlessly stylish. The open flow continues into the kitchen and dining area, creating a space that feels made for real life — morning coffee by the window, casual dinners at home and evenings spent catching up with friends. Generous cabinetry, ample counter space and stainless steel appliances add everyday function, while large windows keep the entire space feeling light and connected to the outdoors.
For sale
C$515,900
175 Fiddlers Green Rd #19, Hamilton, ON L9G 4X7
2beds
694sqft
Row/Townhouse, Residential, Condominium
Built in 1994
-- sqft lot
$-- Zestimate®
C$743/sqft
C$393/mo HOA
What's special
- 4 days
- 12
- 0
Zillow last checked:
Listing updated:
Listed by:
Adam Consoli, Salesperson,
Right at Home Realty,
Lindsay Consoli, Salesperson,
Right at Home Realty
Source: ITSO,MLS®#: 40877054Originating MLS®#: Cornerstone Association of REALTORS®
Facts & features
Interior
Bedrooms & bathrooms
- Bedrooms: 2
- Bathrooms: 2
- Full bathrooms: 2
- Main level bathrooms: 1
- Main level bedrooms: 1
Other
- Level: Main
Bedroom
- Level: Basement
Bathroom
- Features: 4-Piece
- Level: Main
Bathroom
- Features: 3-Piece
- Level: Basement
Eat in kitchen
- Level: Main
Family room
- Level: Basement
Living room
- Features: Fireplace
- Level: Main
Utility room
- Level: Basement
Heating
- Forced Air
Cooling
- Central Air
Appliances
- Included: Dishwasher, Dryer, Range Hood, Refrigerator, Stove, Washer
- Laundry: In Bathroom
Features
- Windows: Skylight(s)
- Basement: Full,Finished
- Number of fireplaces: 1
- Fireplace features: Electric, Living Room
Interior area
- Total structure area: 1,290
- Total interior livable area: 694 sqft
- Finished area above ground: 694
- Finished area below ground: 596
Property
Parking
- Total spaces: 1
- Parking features: Outside/Surface/Open, Guest
- Uncovered spaces: 1
- Details: Assigned Space: 19
Features
- Stories: 1
- Patio & porch: Open
- Frontage type: North
Lot
- Features: Rural, Airport, Near Golf Course, Highway Access, Library, Park, Public Transit, Quiet Area, Rec./Community Centre, Shopping Nearby
Details
- Parcel number: 182100019
- Zoning: RM3-359
Construction
Type & style
- Home type: Townhouse
- Architectural style: Townhouse
- Property subtype: Row/Townhouse, Residential, Condominium
- Attached to another structure: Yes
Materials
- Brick Veneer, Vinyl Siding
- Roof: Asphalt Shing
Condition
- 31-50 Years
- New construction: No
- Year built: 1994
Utilities & green energy
- Sewer: Sewer (Municipal)
- Water: Municipal
Community & HOA
HOA
- Has HOA: Yes
- Amenities included: BBQs Permitted
- Services included: Insurance, Building Maintenance, Trash, Snow Removal, Water
- HOA fee: C$393 monthly
Location
- Region: Hamilton
Financial & listing details
- Price per square foot: C$743/sqft
- Annual tax amount: C$3,648
- Date on market: 11/6/2026
- Inclusions: Dishwasher, Dryer, Range Hood, Refrigerator, Stove, Washer
Price history
| Date | Event | Price |
|---|---|---|
| 11/6/2026 | Listed for sale | C$515,900C$743/sqft |
Source: ITSO #40877054 Report a problem | ||
Public tax history
Tax history is unavailable.
Climate risks
Neighborhood: L9G
Nearby schools
GreatSchools rating
No schools nearby
We couldn't find any schools near this home.
Schools provided by the listing agent
- High: Ancaster High
Source: ITSO. This data may not be complete. We recommend contacting the local school district to confirm school assignments for this home.
- C$---- bd-- ba-- sqft175 Fiddlers Green Rd #2, Hamilton, ON L9G4X7Off Market
- C$---- bd-- ba-- sqft175 Fiddlers Green Rd #59, Hamilton, ON L9G4X7Off Market
- C$549,0002 bd2 ba876 sqft175 Fiddlers Green Rd #38, Hamilton, ON L9G4X7For Sale

- C$---- bd-- ba-- sqft175 Fiddlers Green Rd #39, Hamilton, ON L9G4X7Off Market
Similar homes
- C$549,0002 bd2 ba876 sqft175 Fiddlers Green Rd #38, Hamilton, ON L9G 4X7For SaleMLS ID #40864040, Joan Walker, Salesperson, G. Walker Real Estate Inc.. ITSO
- C$555,0002 bd2 ba1k sqft11 Greentrail Dr, Hamilton, ON L0R 1W0For Sale
 MLS ID #40873108, Elaine Woodley, Salesperson, Coldwell Banker-Burnhill Realty. ITSO
- C$459,9002 bd2 ba804 sqft21 Queensdale Ave E, Hamilton, ON L9A 1K2For Sale
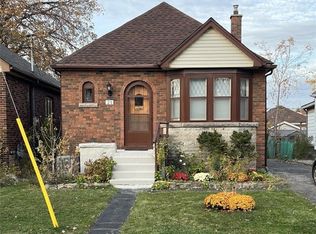 MLS ID #40876835, Phil Calvano, Broker of Record, Rockhaven Realty Inc.. ITSO
- C$499,9003 bd1 ba835 sqft28 Brantdale Ave, Hamilton, ON L9C 1B7For Sale
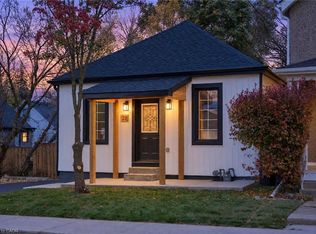 MLS ID #40876716, Sarbjit Singh, Broker, RE/MAX Escarpment Realty Inc.. ITSO
