Immaculate home with private backyard and pool, amazing basement and huge bedrooms! As soon as you enter the front door you'll love the hardwood floors that run throughout the main level. A formal dining space is just off the entrance and a large living room with coffered ceilings is straight ahead. The kitchen is special with an extremely large island, professional grade gas oven, loads of cabinet space and a walk-in pantry. A fireplace with second living area and eat-in area make this space the hub of the home. The main level master is massive with clawfoot tub, tile shower with multiple shower heads, separate vanities and a huge walk-in closet. The ensuite even has a large office or private living space connected on the far end of the home. The basement is an enormous open space complete with a massive bar, perfect for entertaining. There's also a full bathroom, workout room and a huge shop with it's own driveway in the basement. Upstairs you'll find 3 huge bedrooms, one of which has it's own bathroom, with great closets PLUS a large bonus room. Outside you'll love the heated pool with built in lounge areas and automatic cover that overlooks your large backyard that backs up to woods and has it's own boulder! The main level has a full 3 car garage plus the basement shop/storage area, so plenty of room for all of your toys! All of this located just minutes to I-75 in Ringgold, providing easy access to Chattanooga and Dalton!
For sale
Price cut: $100K (9/22)
$1,000,000
175 Grandview Point, Ringgold, GA 30736
5beds
6,000sqft
Single Family Residence
Built in 2008
0.65 Acres Lot
$965,800 Zestimate®
$167/sqft
$-- HOA
What's special
Formal dining spacePrivate backyard and poolExtremely large islandWalk-in pantryLoads of cabinet spaceProfessional grade gas ovenClawfoot tub
- 84 days
- 524
- 42
Zillow last checked:
Listing updated:
Listed by:
Jake Kellerhals 706-217-8133,
Keller Williams Realty
Source: Greater Chattanooga Realtors,MLS#: 1538965
Facts & features
Interior
Bedrooms & bathrooms
- Bedrooms: 5
- Bathrooms: 5
- Full bathrooms: 4
- 1/2 bathrooms: 1
Primary bedroom
- Level: First
Bedroom
- Level: First
Bedroom
- Level: Second
Bedroom
- Level: Second
Bedroom
- Level: Second
Bathroom
- Level: First
Bathroom
- Level: Second
Bathroom
- Level: Second
Bathroom
- Level: Basement
Other
- Level: First
Den
- Level: Basement
Dining room
- Level: First
Gym
- Level: Basement
Kitchen
- Level: First
Kitchen
- Level: Basement
Living room
- Level: First
Other
- Description: Gathering Room
- Level: First
Heating
- Central, Geothermal
Cooling
- Central Air, Geothermal
Appliances
- Included: Free-Standing Gas Oven, Gas Cooktop, Microwave, Stainless Steel Appliance(s), Water Heater
- Laundry: Laundry Room, Main Level
Features
- Built-in Features, Cathedral Ceiling(s), Ceiling Fan(s), Crown Molding, Coffered Ceiling(s), Granite Counters, High Speed Internet, Kitchen Island, Pantry, Primary Downstairs, Tray Ceiling(s), Walk-In Closet(s), Double Shower
- Flooring: Carpet, Hardwood, Tile
- Basement: Finished,Partially Finished
- Has fireplace: Yes
- Fireplace features: Den
Interior area
- Total structure area: 6,000
- Total interior livable area: 6,000 sqft
- Finished area above ground: 4,721
- Finished area below ground: 1,300
Property
Parking
- Total spaces: 4
- Parking features: Driveway, Garage Faces Side, Kitchen Level, Workshop in Garage
- Attached garage spaces: 4
Features
- Levels: Three Or More
- Patio & porch: Covered, Screened, Porch - Covered
- Exterior features: Fire Pit, Private Yard
- Pool features: Heated, In Ground
- Fencing: Fenced
Lot
- Size: 0.65 Acres
- Dimensions: 205 x 131
- Features: Cul-De-Sac, Front Yard, Gentle Sloping, Landscaped, Level, Private
Details
- Parcel number: 0052a108
Construction
Type & style
- Home type: SingleFamily
- Property subtype: Single Family Residence
Materials
- Brick, HardiPlank Type
- Foundation: Concrete Perimeter
Condition
- New construction: No
- Year built: 2008
Utilities & green energy
- Sewer: Septic Tank
- Water: Public
- Utilities for property: Cable Connected, Electricity Connected, Sewer Connected, Water Connected
Community & HOA
Community
- Subdivision: Callaway Farms
HOA
- Has HOA: No
Location
- Region: Ringgold
Financial & listing details
- Price per square foot: $167/sqft
- Tax assessed value: $882,755
- Annual tax amount: $6,704
- Date on market: 7/17/2026
- Listing terms: Cash,Conventional,FHA,VA Loan
Estimated market value
$965,800
$918,000 - $1.01M
$5,661/mo
Price history
| Date | Event | Price |
|---|---|---|
| 9/22/2026 | Price change | $1,000,000-9.1%$167/sqft |
Source: Greater Chattanooga Realtors #1538965 Report a problem | ||
| 7/17/2026 | Listed for sale | $1,100,000+134%$183/sqft |
Source: Greater Chattanooga Realtors #1538965 Report a problem | ||
| 4/6/2015 | Sold | $470,000-5.8%$78/sqft |
Source: Greater Chattanooga Realtors #1221592 Report a problem | ||
| 1/20/2015 | Listed for sale | $499,000-6.7%$83/sqft |
Source: Keller Williams Realty #1221592 Report a problem | ||
| 8/21/2014 | Listing removed | $535,000$89/sqft |
Source: Coldwell Banker Kinard Realty #1206577 Report a problem | ||
| 5/30/2014 | Price change | $535,000-1.8%$89/sqft |
Source: Coldwell Banker Kinard Realty #1206577 Report a problem | ||
| 2/26/2014 | Price change | $545,000+0.9%$91/sqft |
Source: Coldwell Banker Kinard Realty #1206577 Report a problem | ||
| 2/1/2014 | Price change | $539,900-6.8%$90/sqft |
Source: Owner Report a problem | ||
| 1/20/2014 | Listed for sale | $579,000+5.5%$97/sqft |
Source: Owner Report a problem | ||
| 10/5/2013 | Listing removed | $549,000$92/sqft |
Source: Owner Report a problem | ||
| 7/7/2013 | Price change | $549,000-6.8%$92/sqft |
Source: Owner Report a problem | ||
| 6/9/2013 | Listed for sale | $589,000$98/sqft |
Source: Owner Report a problem | ||
| 2/14/2013 | Listing removed | $589,000$98/sqft |
Source: Owner Report a problem | ||
| 10/12/2012 | Listed for sale | $589,000$98/sqft |
Source: Owner Report a problem | ||
Public tax history
| Year | Property taxes | Tax assessment |
|---|---|---|
| 2025 | $6,405 +8.1% | $353,102 +17.3% |
| 2024 | $5,924 +14.1% | $300,927 +22.6% |
| 2023 | $5,192 +18% | $245,460 +15.6% |
| 2022 | $4,401 | $212,336 |
| 2021 | $4,401 0% | $212,336 +11.7% |
| 2020 | $4,401 | $190,178 |
| 2019 | $4,401 -5.3% | $190,178 |
| 2018 | $4,649 -1% | $190,178 +0% |
| 2017 | $4,696 | $190,088 +5.3% |
| 2016 | -- | $180,445 |
| 2015 | -- | $180,445 +46.3% |
| 2014 | -- | $123,298 |
| 2013 | -- | $123,298 |
| 2012 | -- | -- |
| 2011 | -- | -- |
| 2010 | -- | -- |
Find assessor info on the county website
Monthly payment
Est. payment
Payment breakdown
Explore the cost of this home by adjusting the details. Changes won't be saved.Climate risks
Neighborhood: 30736
Nearby schools
Schools provided by the listing agent
- Elementary: Ringgold Elementary
- Middle: Ringgold Middle
- High: Ringgold High School
Source: Greater Chattanooga Realtors. This data may not be complete. We recommend contacting the local school district to confirm school assignments for this home.
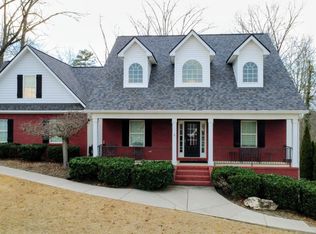
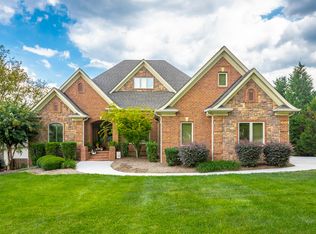
Similar homes
- $1,000,0004 bd3 ba3.3k sqft560 Classic Trl, Ringgold, GA 30736For Sale
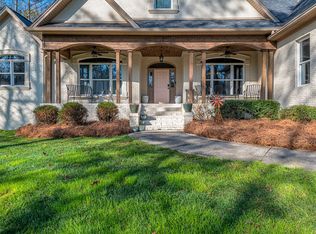 MLS ID #1543920, Ward Sibold. Greater Chattanooga Realtors
 - $980,0004 bd5 ba4.3k sqft339 White Eagle Trl, Ringgold, GA 30736For Sale
 MLS ID #1539143, Kristy Bowman. Greater Chattanooga Realtors
 - $558,0003 bd5 ba3.3k sqft15 Thorncrest Dr, Ringgold, GA 30736For Sale
 MLS ID #1544147, Becky McNew. Greater Chattanooga Realtors
 - $1,100,0004 bd4 ba3.1k sqft151 Daffron Rd, Ringgold, GA 30736For Sale
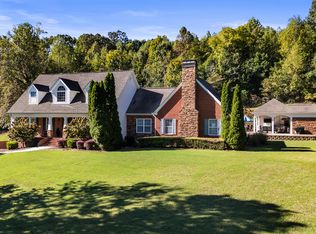 MLS ID #1543757, Jake Kellerhals. Greater Chattanooga Realtors
 - $675,0005 bd3 ba4.2k sqft826 Clearview Dr, Ringgold, GA 30736Active
 MLS ID #10769938, Shel Thomas, Maximum One Preferred REALTORS. GAMLS
