Nestled in the charming Pigeon Hills community, this delightful split-level home offers a perfect blend of comfort and functionality. Built in 2004, this residence boasts a spacious layout with 2,580 finished square feet, providing ample room for relaxation and entertaining. Step inside to discover a warm and inviting atmosphere, highlighted by thoughtful interior features such as ceiling fans that enhance airflow and comfort throughout the home and a beautiful sunroom. The home is equipped with a pellet stove on the lower level, adding a cozy touch during cooler months. The kitchen is open and inviting, featuring appliances including a refrigerator, microwave, dishwasher, and a range hood, ensuring meal preparation is a breeze. The convenience of a washer and dryer on the lower floor level makes laundry day effortless. With three spacious bedrooms and three full bathrooms, this home is designed to accommodate your lifestyle needs. The daylight, full basement with outside / rear patio entrance provides additional living space or storage options, making it versatile for various uses. Outside, the property sits on a generous 1.02-acre lot, offering plenty of room for outdoor activities and gardening. The attached and detached garages provide ample parking and storage, ensuring your vehicles and belongings are well taken care of. The Pigeon Hills community is known for its friendly atmosphere. Residents enjoy easy access to local parks, perfect for leisurely strolls or picnics. The neighborhood is also conveniently located near schools, shopping, and major routes for commuting. This home is not just a place to live; it's a place to create lasting memories. Don't miss the chance to make this charming residence your own! Come and take a look!
For sale
$479,000
175 Leedy Rd, Spring Grove, PA 17362
3beds
2,580sqft
Single Family Residence
Built in 2004
1.02 Acres Lot
$464,200 Zestimate®
$186/sqft
$-- HOA
What's special
Beautiful sunroomThree spacious bedrooms
- 27 days
- 713
- 27
Zillow last checked:
Listing updated:
Listed by:
Wendy Miller 717-668-0601,
William Penn Real Estate Assoc (717) 299-7070
Source: Bright MLS,MLS#: PAYK2109972
Facts & features
Interior
Bedrooms & bathrooms
- Bedrooms: 3
- Bathrooms: 3
- Full bathrooms: 3
- Main level bathrooms: 2
- Main level bedrooms: 3
Basement
- Area: 0
Heating
- Forced Air, Propane
Cooling
- Central Air, Electric
Appliances
- Included: Water Heater, Water Conditioner - Owned, Washer, Cooktop, Refrigerator, Microwave, Dryer, Dishwasher, Range Hood
- Laundry: Lower Level
Features
- Ceiling Fan(s), Combination Kitchen/Dining, Primary Bath(s)
- Basement: Exterior Entry,Rear Entrance,Walk-Out Access,Windows,Full
- Has fireplace: No
- Fireplace features: Pellet Stove
Interior area
- Total structure area: 2,580
- Total interior livable area: 2,580 sqft
- Finished area above ground: 2,580
- Finished area below ground: 0
Video & virtual tour
Property
Parking
- Total spaces: 4
- Parking features: Garage Faces Side, Storage, Garage Faces Front, Attached, Detached, Driveway, Off Street
- Attached garage spaces: 4
- Has uncovered spaces: Yes
Accessibility
- Accessibility features: 2+ Access Exits
Features
- Levels: Multi/Split,Two
- Stories: 2
- Pool features: None
Lot
- Size: 1.02 Acres
Details
- Additional structures: Above Grade, Below Grade
- Parcel number: 33000GE0060C000000
- Zoning: RESIDENTIAL
- Special conditions: Standard
Construction
Type & style
- Home type: SingleFamily
- Property subtype: Single Family Residence
Materials
- Vinyl Siding, Brick
- Foundation: Block
- Roof: Asphalt
Condition
- New construction: No
- Year built: 2004
Utilities & green energy
- Electric: 200+ Amp Service
- Sewer: On Site Septic
- Water: Well
Community & HOA
Community
- Subdivision: Pigeon Hills
HOA
- Has HOA: No
Location
- Region: Spring Grove
- Municipality: JACKSON TWP
Financial & listing details
- Price per square foot: $186/sqft
- Tax assessed value: $219,910
- Annual tax amount: $7,643
- Date on market: 8/17/2026
- Listing agreement: Exclusive Agency
- Listing terms: Cash,Conventional
- Inclusions: Refrigerator, Microwave, Washer, Dryer, Extra Flooring Pieces, Extra Ceramic Tile, Shed On Property To Left Of Driveway.
- Ownership: Fee Simple
Estimated market value
$464,200
$441,000 - $487,000
$2,180/mo
Price history
| Date | Event | Price |
|---|---|---|
| 8/17/2026 | Listed for sale | $479,000+181.9%$186/sqft |
Source:  Bright MLS #PAYK2109972 Report a problem Bright MLS #PAYK2109972 Report a problem | ||
| 1/30/2004 | Sold | $169,900$66/sqft |
Source: Public Record Report a problem | ||
Public tax history
| Year | Property taxes | Tax assessment |
|---|---|---|
| 2026 | $7,500 +2.9% | $219,910 |
| 2025 | $7,291 +1.1% | $219,910 |
| 2024 | $7,211 | $219,910 |
| 2023 | $7,211 +4.5% | $219,910 |
| 2022 | $6,898 -1.3% | $219,910 |
| 2021 | $6,991 +1.4% | $219,910 |
| 2020 | $6,898 +2.2% | $219,910 |
| 2019 | $6,749 +1.4% | $219,910 |
| 2018 | $6,658 +361.5% | $219,910 |
| 2017 | $1,443 | $219,910 |
| 2016 | -- | $219,910 |
| 2015 | -- | $219,910 |
| 2014 | -- | $219,910 |
| 2013 | -- | $219,910 |
| 2012 | -- | $219,910 |
| 2011 | -- | $219,910 |
| 2010 | -- | $219,910 |
| 2009 | -- | $219,910 |
| 2008 | -- | $219,910 |
| 2007 | -- | $219,910 +0.9% |
| 2006 | -- | $217,870 +25.1% |
| 2005 | -- | $174,150 +607.9% |
| 2004 | -- | $24,600 |
| 2003 | -- | $24,600 |
| 2002 | -- | $24,600 |
| 2000 | -- | $24,600 -70.1% |
| 1999 | -- | $82,370 |
Find assessor info on the county website
Monthly payment
Est. payment
Payment breakdown
Explore the cost of this home by adjusting the details. Changes won't be saved.Climate risks
Neighborhood: 17362
Nearby schools
Schools provided by the listing agent
- District: Spring Grove Area
Source: Bright MLS. This data may not be complete. We recommend contacting the local school district to confirm school assignments for this home.

Similar homes
- $295,0002 bd2 ba1.7k sqft1122 Roosevelt Ct, Hanover, PA 17331For Sale
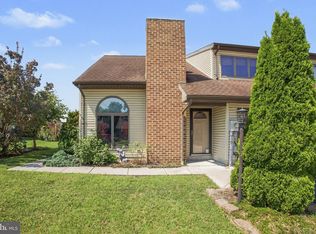
 MLS ID #PAYK2110258, David Monsour, Keller Williams Keystone Realty. Bright MLS
 - $379,9003 bd3 ba2.3k sqft90 Steffie Dr, Mount Wolf, PA 17347For Sale
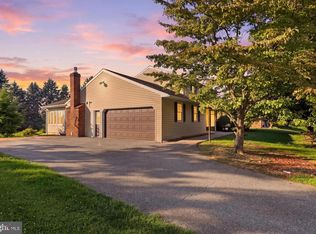 MLS ID #PAYK2110564, Adam Kautz, Iron Valley Real Estate of York County. Bright MLS
 - $349,9003 bd2 ba1.9k sqft20 Oak Dr, Mount Wolf, PA 17347For Sale
 MLS ID #PAYK2106434, Mike Watroba, EXP Realty, LLC. Bright MLS
 - $415,0004 bd3 ba3.1k sqft16 Easy St, Littlestown, PA 17340For Sale
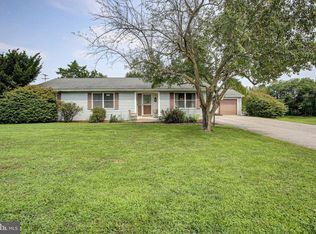 MLS ID #PAAD2025420, Kimberley Gundacker, Berkshire Hathaway HomeServices Homesale Realty. Bright MLS
 - $329,9003 bd2 ba2.2k sqft50 Sheridan Dr, Hanover, PA 17331For SaleMLS ID #PAYK2109362, Sherri Rose, Iron Valley Real Estate Hanover. Bright MLS
- $359,5003 bd3 ba2.8k sqft1565 Oldmountain Rd, Wellsville, PA 17365For SaleMLS ID #PAYK2098080, DIANE RAMP, RE/MAX 1st Advantage. Bright MLS
- $419,0003 bd3 ba2.4k sqft1790 Mount Zion Rd, York, PA 17406For SaleMLS ID #PAYK2109990, Robin Turner, Howard Hanna Real Estate Services-Shrewsbury. Bright MLS
- $385,0003 bd2 ba1.4k sqft240 E Main St, New Freedom, PA 17349For SaleMLS ID #PAYK2111584, Mark Richa, Cummings & Co. Realtors. Bright MLS
- $525,0004 bd3 ba3.7k sqft1165 Fox Run Ter, Hanover, PA 17331For SaleMLS ID #PAAD2025270, Cheri Chenoweth, Redfin Corporation. Bright MLS
- $495,0004 bd4 ba3.1k sqft2236 Bernays Dr, York, PA 17404For SaleMLS ID #PAYK2108930, Kent Anderson, Inch & Co. Real Estate, LLC. Bright MLS
- $599,9003 bd3 ba2.4k sqft4800 Zeiglers Church Rd, Spring Grove, PA 17362For SaleMLS ID #PAYK2110358, Adam Flinchbaugh, Keller Williams Keystone Realty. Bright MLS
- $439,9995 bd3 ba2k sqft21 Wadsworth Dr, East Berlin, PA 17316For SaleMLS ID #PAAD2023686, Ivan Vega, Samson Properties. Bright MLS
- $389,9004 bd3 ba2.3k sqft2280 Trotter Ridge Ct, York, PA 17408For SaleMLS ID #PAYK2109852, Marie Arcuri, Coldwell Banker Realty. Bright MLS
- $525,0006 bd3 ba2.7k sqft1623 Old Carlisle Rd, Aspers, PA 17304For SaleMLS ID #PAAD2025526, Natasha Skelton, Keller Williams Gateway LLC. Bright MLS
- $399,9004 bd2 ba1.9k sqft5066 Hillclimb Rd, Spring Grove, PA 17362For SaleMLS ID #PAYK2111178, Jill Romine, Keller Williams Keystone Realty. Bright MLS
- $629,0004 bd3 ba3.1k sqft2380 Moreau Dr, Westminster, MD 21158For SaleMLS ID #MDCR2033082, Ali Haghgoo, EXP Realty, LLC. Bright MLS
- $545,0003 bd3 ba1.9k sqft827 Hancock Dr, Gettysburg, PA 17325For SaleMLS ID #PAAD2025456, Holly Purdy, RE/MAX of Gettysburg. Bright MLS
- $364,9003 bd3 ba1.8k sqft55 Farm Ln, Manchester, PA 17345For SaleMLS ID #PAYK2110534, Ysmaine M Domiciano, NextHome Dream Seekers Realty. Bright MLS
- $398,3003 bd3 ba1.9k sqft141 Oak Hills Dr, Hanover, PA 17331For SaleMLS ID #PAYK2109406, Ellen Brown, RE/MAX Quality Service, Inc.. Bright MLS
- $290,3003 bd2 ba1.4k sqft3025 Barley Cir #12, Dover, PA 17315For SaleMLS ID #PAYK2110160, Patricia Carey, Berkshire Hathaway HomeServices Homesale Realty. Bright MLS
- $534,9004 bd3 ba2.4k sqft2951 Abbey Dr, Manchester, MD 21102For SaleMLS ID #MDCR2036240, melinda smith, RE/MAX Solutions. Bright MLS
- $369,7003 bd3 ba2.3k sqft7 Cardinal Dr, Glen Rock, PA 17327For SaleMLS ID #PAYK2109422, Jim Penny, RE/MAX 1st Advantage. Bright MLS
- $365,0003 bd3 ba1.5k sqft63 Menlena Cir, Hanover, PA 17331For SaleMLS ID #PAYK2110990, Yaritza Salazar, Howard Hanna Real Estate Services-York. Bright MLS
- $374,9003 bd2 ba1.4k sqft21618 York Rd, Freeland, MD 21053For SaleMLS ID #MDBC2145532, Scott A Danko, Douglas Realty, LLC. Bright MLS
- $449,9003 bd3 ba2.2k sqft116 Greenbriar Ln, Dillsburg, PA 17019For SaleMLS ID #PAYK2109316, DENISE AMIG, RSR, REALTORS, LLC. Bright MLS
- $384,9004 bd3 ba2.7k sqft1920 Andover Dr, Dover, PA 17315For SaleMLS ID #PAYK2110394, Carol Lehman, Hostetter Realty LLC. Bright MLS
- $550,0003 bd2 ba2.2k sqft1110 Antler Dr, York, PA 17406For SaleMLS ID #PAYK2110316, Jessica Shelley, Howard Hanna Real Estate Services-Shrewsbury. Bright MLS
- $498,5005 bd3 ba2.4k sqft820 Heck Hill Rd, Lewisberry, PA 17339For SaleMLS ID #PAYK2105290, MICHAEL VOGEL, Berkshire Hathaway HomeServices Homesale Realty. Bright MLS
- $635,0004 bd4 ba3.5k sqft2805 Ridgeleigh Ct, Manchester, MD 21102For SaleMLS ID #MDCR2036028, Julia Gonzalez, Monument Sotheby's International Realty. Bright MLS
- $533,0003 bd3 ba2.6k sqft140 White Rd, Gettysburg, PA 17325For SaleMLS ID #PAAD2025020, Barb Zimmerman, Jeff A. Shaffer Real Estate, Inc.. Bright MLS
- $294,9003 bd2 ba1.9k sqft16 Halleck Dr, East Berlin, PA 17316For SaleMLS ID #PAAD2024608, Nathan Johnston, Keller Williams Keystone Realty. Bright MLS
- $335,0005 bd3 ba2.6k sqft232 N Franklin St, Hanover, PA 17331For SaleMLS ID #PAYK2107152, Tom Coyne, Berkshire Hathaway HomeServices Homesale Realty. Bright MLS
- $385,5002 bd3 ba2.8k sqft131 Palomino Way #232, Red Lion, PA 17356For SaleMLS ID #PAYK2103960, Jeffrey Wells, Berkshire Hathaway HomeServices Homesale Realty. Bright MLS
- $249,9004 bd2 ba1.4k sqft222 N Main St, Jacobus, PA 17407For SaleMLS ID #PAYK2111082, Renie Jordan, Coldwell Banker Realty. Bright MLS
- $489,0003 bd3 ba1.8k sqft3112 Keeney Dr, Manchester, MD 21102For SaleMLS ID #MDCR2037402, Jessica Galasco, Monument Sotheby's International Realty. Bright MLS
- $547,0004 bd2 ba2.8k sqft71 Spring Lane Rd, Dillsburg, PA 17019For SaleMLS ID #PAYK2108294, KIM LEGGETT, Coldwell Banker Realty. Bright MLS
- $324,9003 bd2 ba1.5k sqft973 Frederick Pike, Littlestown, PA 17340For SaleMLS ID #PAAD2025192, Lori Hockensmith, Iron Valley Real Estate Hanover. Bright MLS
- $344,4003 bd2 ba1.8k sqft2708 Sunset Ln, York, PA 17408For SaleMLS ID #PAYK2107296, Dominic Davis, Keller Williams Keystone Realty. Bright MLS
- $364,9004 bd3 ba2.4k sqft4161 Walters Hatchery Rd, York, PA 17408For SaleMLS ID #PAYK2104762, Karin Negron-Caraballo, Berkshire Hathaway HomeServices Homesale Realty. Bright MLS
- $324,9002 bd1 ba1.7k sqft914 Somerset Ln, York, PA 17403For SaleMLS ID #PAYK2110532, Dan Hineline, Coldwell Banker Realty. Bright MLS
