Enjoy peaceful country living with plenty of space, charm, and flexibility! Situated on more than an acre of land and overlooking picturesque farmland, this spacious 5-bedroom, 3-bath home offers a floor plan designed to accommodate a variety of needs. A first-floor bedroom and full bath with laundry provides convenient one-level living or flexible space for guests, while the second-floor primary suite offers a private retreat with its own en-suite bath. Hardwood floors add warmth and character, while the inviting living room features a stone fireplace, ship-lap accent wall, and custom shelving crafted by the seller’s father, adding a special touch of history and craftsmanship to the home. The finished basement provides additional living and recreational space. Step outside onto the wraparound porch and enjoy the peaceful views of the surrounding farmland, which become especially beautiful as the seasons change and the landscape comes alive with fall color. A detached 30' x 40' pole building provides abundant space for vehicles, equipment, hobbies, or storage. A wonderful opportunity to enjoy space, scenery, and a home filled with character and meaningful details. HOME WARRANTY is included! Professional photos and additional information will be added prior to showing availability but don't risk missing this one! Schedule your private tour now!
Coming soon 10/07
$535,000
1147 Lake Rd, Spring Grove, PA 17362
5beds
3,183sqft
Single Family Residence
Built in 2007
1.17 Acres Lot
$497,200 Zestimate®
$168/sqft
$-- HOA
What's special
- 8 days
- 810
- 119
Zillow last checked:
Listing updated:
Listed by:
Steph Werner 717-521-6842,
Berkshire Hathaway HomeServices Homesale Realty 8003833535,
Co-Listing Team: The Chrissie Barrick Team, Co-Listing Agent: Chrissie Barrick 717-451-3850,
Berkshire Hathaway HomeServices Homesale Realty
Source: Bright MLS,MLS#: PAYK2111832
Facts & features
Interior
Bedrooms & bathrooms
- Bedrooms: 5
- Bathrooms: 3
- Full bathrooms: 3
- Main level bathrooms: 1
- Main level bedrooms: 1
Basement
- Area: 600
Heating
- Forced Air, Natural Gas, Electric
Cooling
- Central Air, Electric
Appliances
- Included: Gas Water Heater
- Laundry: Main Level
Features
- Basement: Full
- Number of fireplaces: 1
Interior area
- Total structure area: 3,183
- Total interior livable area: 3,183 sqft
- Finished area above ground: 2,583
- Finished area below ground: 600
Property
Parking
- Total spaces: 4
- Parking features: Driveway, Off Street
- Uncovered spaces: 4
Accessibility
- Accessibility features: None
Features
- Levels: Two
- Stories: 2
- Patio & porch: Wrap Around, Porch
- Pool features: None
Lot
- Size: 1.17 Acres
- Features: Cleared
Details
- Additional structures: Above Grade, Below Grade
- Parcel number: 33000GF0009A000000
- Zoning: RESIDENTIAL
- Special conditions: Standard
Construction
Type & style
- Home type: SingleFamily
- Architectural style: Colonial
- Property subtype: Single Family Residence
Materials
- Stick Built, Vinyl Siding
- Foundation: Block
- Roof: Asphalt,Shingle
Condition
- New construction: No
- Year built: 2007
Utilities & green energy
- Sewer: On Site Septic
- Water: Well
Community & HOA
Community
- Subdivision: None Available
HOA
- Has HOA: No
Location
- Region: Spring Grove
- Municipality: JACKSON TWP
Financial & listing details
- Price per square foot: $168/sqft
- Tax assessed value: $261,510
- Annual tax amount: $9,089
- Date on market: 10/7/2026
- Listing agreement: Exclusive Right To Sell
- Listing terms: Cash,Conventional,FHA,VA Loan,USDA Loan
- Inclusions: Kitchen And Basement Refrigerators, Home Warranty
- Exclusions: Hot Tub, Curtains, Chest Freezer, Shelving In Bathrooms
- Ownership: Fee Simple
Estimated market value
$497,200
$462,000 - $537,000
$2,265/mo
Price history
| Date | Event | Price |
|---|---|---|
| 10/23/2015 | Sold | $197,000-13.1%$62/sqft |
Source: Public Record Report a problem | ||
| 9/4/2015 | Listed for sale | $226,600+11908.5%$71/sqft |
Source: Realty Affiliates #446-012030 Report a problem | ||
| 4/4/2014 | Sold | $1,887-92.5%$1/sqft |
Source: Public Record Report a problem | ||
| 12/1/2006 | Sold | $25,000$8/sqft |
Source: Public Record Report a problem | ||
Public tax history
| Year | Property taxes | Tax assessment |
|---|---|---|
| 2026 | $8,919 +2.9% | $261,510 |
| 2025 | $8,670 +1.1% | $261,510 |
| 2024 | $8,575 | $261,510 |
| 2023 | $8,575 +4.5% | $261,510 |
| 2022 | $8,203 -1.3% | $261,510 |
| 2021 | $8,314 +1.4% | $261,510 |
| 2020 | $8,203 +2.2% | $261,510 |
| 2019 | $8,026 +1.9% | $261,510 +0.5% |
| 2018 | $7,875 +361.5% | $260,110 |
| 2017 | $1,706 | $260,110 |
| 2016 | -- | $260,110 |
| 2015 | -- | $260,110 |
| 2014 | -- | $260,110 |
| 2013 | -- | $260,110 |
| 2012 | -- | $260,110 |
| 2011 | -- | $260,110 |
| 2010 | -- | $260,110 |
| 2009 | -- | $260,110 |
| 2008 | -- | $260,110 |
Find assessor info on the county website
Monthly payment
Est. payment
Payment breakdown
Explore the cost of this home by adjusting the details. Changes won't be saved.Climate risks
Neighborhood: 17362
Nearby schools
Schools provided by the listing agent
- District: Spring Grove Area
Source: Bright MLS. This data may not be complete. We recommend contacting the local school district to confirm school assignments for this home.
Similar homes
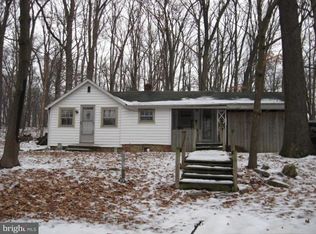
- $479,0003 bd3 ba2.5k sqft175 Leedy Rd, Spring Grove, PA 17362For Sale

 MLS ID #PAYK2109972, Wendy Miller, William Penn Real Estate Assoc. Bright MLS
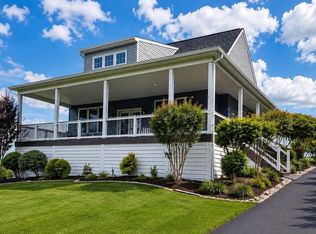
 - $544,0005 bd3 ba3.2k sqft20 Burns Rd, Spring Grove, PA 17362For Sale
 MLS ID #PAYK2109912, Linda Williams, RE/MAX of Gettysburg. Bright MLS
 - $545,0006 bd4 ba2.9k sqft4987-4989 E Berlin Rd, Thomasville, PA 17364For Sale
 MLS ID #PAYK2111024, Polly Beckner Lewis, Berkshire Hathaway HomeServices Homesale Realty. Bright MLS

 - $589,9003 bd2 ba2.2k sqftSaint Michaels Model 540 Monocacy Trl, Spring Grove, PA 17362New Construction
 MLS ID #PAYK2085260, Adam Flinchbaugh, Keller Williams Keystone Realty. Bright MLS
 - $550,0004 bd4 ba2.8k sqft862 Laurel Woods Ln, Hanover, PA 17331For SaleMLS ID #PAYK2111282, Ellen Brown, RE/MAX Quality Service, Inc.. Bright MLS
- $439,9004 bd3 ba3.4k sqft562 Monocacy Trl, Spring Grove, PA 17362For SaleMLS ID #PAYK2099218, FRAN VALERIO, Coldwell Banker Realty. Bright MLS
- $599,9003 bd3 ba2.4k sqft4800 Zeiglers Church Rd, Spring Grove, PA 17362For SaleMLS ID #PAYK2110358, Adam Flinchbaugh, Keller Williams Keystone Realty. Bright MLS
- $380,0004 bd3 ba1.8k sqft6080 Deborah Dr, Spring Grove, PA 17362For SaleMLS ID #PAYK2110266, Tamra Peroni, Berkshire Hathaway HomeServices Homesale Realty. Bright MLS
- $359,9005 bd2 ba1.9k sqft1303 Sunnyside Rd, Spring Grove, PA 17362For SaleMLS ID #PAYK2104772, Emily Steele-Rothfus, William Penn Real Estate Assoc. Bright MLS
- $649,9004 bd3 ba2.2k sqft1974 Yingling Dr, Spring Grove, PA 17362For SaleMLS ID #PAYK2106408, Debbie Folmer, Berkshire Hathaway HomeServices Homesale Realty. Bright MLS
- $325,0003 bd3 ba2.3k sqft425 Lakeview Dr, Spring Grove, PA 17362For SaleMLS ID #PAYK2103188, Debora H Speaks, RE/MAX Quality Service, Inc.. Bright MLS
- $414,0003 bd3 ba2.1k sqft128 Farm House Ln, York, PA 17408For SaleMLS ID #PAYK2112220, Cheri Everhart, Ronnie Martin Realty, Inc.. Bright MLS
- $470,0004 bd3 ba1.9k sqft4091 Wren Rd, Thomasville, PA 17364For SaleMLS ID #PAYK2109622, Katie Klenk, Keller Williams Legacy. Bright MLS
- $419,9004 bd4 ba2.5k sqft3530 Hardwood Ter, Spring Grove, PA 17362For SaleMLS ID #PAYK2110612, David Linton, Berkshire Hathaway HomeServices Homesale Realty. Bright MLS
- $475,0004 bd3 ba3.3k sqft2005 Woodberry Rd, York, PA 17408For SaleMLS ID #PAYK2109768, ADRIAN SMITH, Keller Williams Realty. Bright MLS
- $419,9973 bd3 ba2.4k sqft2945 Anthony Way, Dover, PA 17315For SaleMLS ID #PAYK2112370, homecoin.com Minerick, Homecoin.com. Bright MLS
- $394,9005 bd2 ba3.5k sqft4415 W Market St, York, PA 17408For SaleMLS ID #PAYK2111974, Beth Andrew, Coldwell Banker Realty. Bright MLS
- $274,9004 bd3 ba1.6k sqft188 Nashville Blvd, Spring Grove, PA 17362For SaleMLS ID #PAYK2111256, Judd Gemmill, The Exchange Real Estate Company LLC. Bright MLS
- $389,9904 bd3 ba1.9k sqft6327 Liam Dr Lot 55, Spring Grove, PA 17362New ConstructionMLS ID #PAYK2112364, Kenzie Stanford, Berks Homes Realty, LLC. Bright MLS
