It is not often a stunning Family Residence becomes available that was recently completed by the General Contractor as his Own Residence. Styled for California Living, the interior and exterior entertaining custom covered deck combines for your year-round Indoor/Outdoor Living. There is Easy Level Entry from attached Garage, leading to the Interior with Soaring Ceilings, Custom Tile and Textures that pervade throughout the entire 3,879 sqft. Residence. There are 3 Gorgeous Bedrooms with 5 Custom Bathrooms! There is a Separate Lounge which is ideal as a Media Room for Executives or Gym Enthusiasts or Hobby/Children’s Room. The Family Room with a gigantic, attached TV Screen which opens to a Second Large Deck. Too much to describe!! Lake Rights! Situated within Lake Arrowhead's Premiere Gated Community called “Mill Pond”.
New construction
Listed by: LYNNE B WILSON & ASSOCIATES • LYNNE WILSON • 909-337-2080
$2,275,000
175 Mill Pond Rd, Lake Arrowhead, CA 92352
4beds
3,879sqft
Single Family Residence
Built in 2025
0.65 Acres Lot
$2,186,800 Zestimate®
$586/sqft
$141/mo HOA
What's special
- 93 days
- 308
- 18
Zillow last checked:
Listing updated:
Listed by:
LYNNE WILSON DRE #00417754 909-337-2080,
LYNNE B WILSON & ASSOCIATES
Source: CRMLS,MLS#: IV26220717 Originating MLS: California Regional MLS
Originating MLS: California Regional MLSFacts & features
Interior
Bedrooms & bathrooms
- Bedrooms: 4
- Bathrooms: 5
- 3/4 bathrooms: 4
- 1/2 bathrooms: 1
- Main level bathrooms: 2
- Main level bedrooms: 1
Rooms
- Room types: Bedroom, Exercise Room, Living Room, Primary Bedroom, Other, Pantry
Primary bedroom
- Features: Main Level Primary
Bedroom
- Features: Multi-Level Bedroom
Bathroom
- Features: Closet, Dual Sinks, Separate Shower, Walk-In Shower
Kitchen
- Features: Kitchen Island, Kitchen/Family Room Combo, Stone Counters, Utility Sink, Walk-In Pantry
Other
- Features: Walk-In Closet(s)
Pantry
- Features: Walk-In Pantry
Heating
- Central
Cooling
- Central Air
Appliances
- Included: 6 Burner Stove, Double Oven, Dishwasher, Gas Oven, Gas Range, Microwave, Refrigerator, Range Hood, Dryer, Washer
- Laundry: Inside, Laundry Room
Features
- Wet Bar, Breakfast Bar, Living Room Deck Attached, Open Floorplan, Pantry, Partially Furnished, Stone Counters, Main Level Primary, Walk-In Pantry, Walk-In Closet(s)
- Flooring: Carpet, Wood
- Has fireplace: Yes
- Fireplace features: Living Room
- Common walls with other units/homes: No Common Walls
Interior area
- Total interior livable area: 3,879 sqft
Property
Parking
- Total spaces: 6
- Parking features: Door-Single, Driveway, Garage
- Attached garage spaces: 2
- Uncovered spaces: 4
Features
- Levels: Two
- Stories: 2
- Entry location: Level Entry Through Garage and Front Door
- Pool features: None
- Has view: Yes
- View description: Trees/Woods
- Waterfront features: Lake Privileges
Lot
- Size: 0.65 Acres
- Features: Street Level
Details
- Parcel number: 0331561050000
- Special conditions: Standard
Construction
Type & style
- Home type: SingleFamily
- Property subtype: Single Family Residence
Condition
- New construction: Yes
- Year built: 2025
Utilities & green energy
- Sewer: Public Sewer
- Water: Public
- Utilities for property: Electricity Connected, Sewer Connected, Water Connected
Community & HOA
Community
- Features: Dog Park, Hiking, Lake, Mountainous, Gated
- Security: Gated Community
- Subdivision: Arrowhead Woods (Awhw)
HOA
- Has HOA: Yes
- Amenities included: Call for Rules, Controlled Access
- HOA fee: $141 monthly
- HOA name: Desert Resort Management
- HOA phone: 760-610-7761
Location
- Region: Lake Arrowhead
Financial & listing details
- Price per square foot: $586/sqft
- Tax assessed value: $814,820
- Date on market: 10/14/2026
- Cumulative days on market: 93 days
- Listing terms: Cash,Cash to New Loan,Conventional
Estimated market value
$2,186,800
$2.08M - $2.30M
$6,600/mo
Price history
| Date | Event | Price |
|---|---|---|
| 10/14/2026 | Listed for sale | $2,275,000+301.9%$586/sqft |
Source:  CRMLS #IV26220717 Report a problem CRMLS #IV26220717 Report a problem | ||
| 3/19/2025 | Sold | $566,000+277.3%$146/sqft |
Source: Public Record Report a problem | ||
| 5/18/2023 | Sold | $150,000-6.3%$39/sqft |
Source: Public Record Report a problem | ||
| 12/13/2019 | Sold | $160,000$41/sqft |
Source: Public Record Report a problem | ||
Public tax history
| Year | Property taxes | Tax assessment |
|---|---|---|
| 2026 | -- | $814,820 +40.2% |
| 2025 | $7,146 +214.5% | $581,060 +279.8% |
| 2024 | $2,272 -6.5% | $153,000 -9% |
| 2023 | $2,431 +2.3% | $168,084 +2% |
| 2022 | $2,377 +1% | $164,788 +2% |
| 2021 | $2,353 +0.6% | $161,557 +96.8% |
| 2020 | $2,339 +147.1% | $82,110 +21.5% |
| 2019 | $947 +21.3% | $67,559 +2% |
| 2018 | $781 +1.8% | $66,234 +2% |
| 2017 | $767 | $64,935 +2% |
| 2016 | $767 +1.9% | $63,662 +1.5% |
| 2015 | $753 +1% | $62,706 +2% |
| 2014 | $746 | $61,478 |
Find assessor info on the county website
Monthly payment
Est. payment
Payment breakdown
Explore the cost of this home by adjusting the details. Changes won't be saved.Climate risks
Neighborhood: Cedar Glen

Similar homes
- $2,350,0004 bd5 ba5.7k sqft139 Cedar Ridge Dr, Lake Arrowhead, CA 92352For Sale
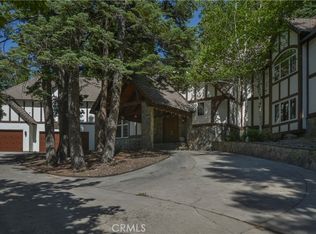 MLS ID #OC26152949, Lili Costa, RE/MAX Select One. CRMLS
 - $2,195,0004 bd3 ba3.9k sqft27779 W Shore Rd, Lake Arrowhead, CA 92352For Sale
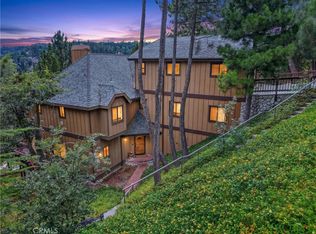 MLS ID #IG26154219, Daylene Ctibor, COLDWELL BANKER SKY RIDGE REALTY. CRMLS
 - $2,199,0005 bd5 ba4.1k sqft869 Shelter Cove Spur, Lake Arrowhead, CA 92352For Sale
 MLS ID #IG26166190, Danielle Rosenthal, Vista Sotheby's International Realty. CRMLS
 - $2,300,0005 bd3 ba3.8k sqft27598 Meadow Bay Dr, Lake Arrowhead, CA 92352For Sale
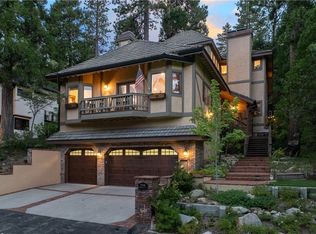 MLS ID #IG26184556, GARY DOSS, COMPASS. CRMLS
