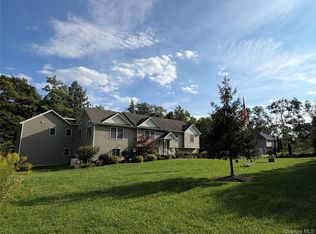
Welcome to 175 Mulford Road, set on a private 3-acre homesite on a quiet dead end street, in the desirable Minisink Valley School District. Thoughtfully designed for both everyday living and entertaining, the spacious two-story home features a welcoming composite deck - covered front porch, an open kitchen with quartz countertops, center island, stainless steel appliances, built in pantry and dinette flowing into the family room along with formal dining and sitting rooms. Upstairs the primary suite offers a private bath and walk-in closet complemented by two additional bedrooms, a full bath, convenient second floor laundry and versatile bonus room. A two-car garage, rear composite deck and full basement provide abundant storage and additional possibilities. Classic architectural details, generous living space and a flexible floor plan come together to create a beautiful place to call home.
For sale
$799,900
175 Mulford Road, Middletown, NY 10940
4beds
2,635sqft
Single Family Residence, Residential
Built in 2026
3 Acres Lot
$-- Zestimate®
$304/sqft
$-- HOA
What's special
Versatile bonus roomRear composite deckTwo additional bedroomsSecond floor laundryCenter islandWalk-in closetStainless steel appliances
- 2 days
- 252
- 22
Zillow last checked:
Listing updated:
Listed by:
Realty Promotions Inc 845-381-5777,
Christopher M Ogden 845-800-2208
Source: OneKey® MLS as distributed by MLS GRID,MLS#: 1058582
Facts & features
Interior
Bedrooms & bathrooms
- Bedrooms: 4
- Bathrooms: 3
- Full bathrooms: 2
- 1/2 bathrooms: 1
Primary bedroom
- Description: 266' SF
- Level: Second
Bedroom 2
- Description: 130' SF
- Level: Second
Bedroom 3
- Description: 137 SF
- Level: Second
Bedroom 4
- Description: 342' SF
- Level: Second
Primary bathroom
- Description: 88' SF
- Level: Second
Other
- Description: 59' SF Foyer
- Level: First
Bonus room
- Description: 137' SF Sitting Room
- Level: First
Dining room
- Description: 174' SF
- Level: First
Dining room
- Description: 120' SF
- Level: First
Family room
- Description: 276' SF
- Level: First
Kitchen
- Description: 137' SF
- Level: First
Laundry
- Description: 130' SF
- Level: Second
Heating
- Forced Air
Cooling
- Central Air
Appliances
- Included: Other
- Laundry: Laundry Room
Features
- Open Kitchen
- Basement: Unfinished
- Attic: Scuttle
- Number of fireplaces: 1
Interior area
- Total structure area: 2,635
- Total interior livable area: 2,635 sqft
Property
Parking
- Total spaces: 2
- Parking features: Garage
- Garage spaces: 2
Features
- Levels: Two
- Patio & porch: Deck, Porch
Lot
- Size: 3 Acres
Details
- Parcel number: 3332000020000001042.2220000
- Special conditions: None
Construction
Type & style
- Home type: SingleFamily
- Architectural style: Colonial
- Property subtype: Single Family Residence, Residential
Materials
- Vinyl Siding
Condition
- Year built: 2026
Utilities & green energy
- Sewer: Septic Tank
- Water: Well
- Utilities for property: Propane, Trash Collection Private, Underground Utilities
Community & HOA
HOA
- Has HOA: No
Location
- Region: Middletown
Financial & listing details
- Price per square foot: $304/sqft
- Annual tax amount: $14,500
- Date on market: 10/5/2026
- Cumulative days on market: 3 days
- Listing agreement: Exclusive Right To Sell
Estimated market value
Not available
Estimated sales range
Not available
Not available
Price history
| Date | Event | Price |
|---|---|---|
| 10/5/2026 | Listed for sale | $799,900$304/sqft |
Source:  OneKey® MLS as distributed by MLS GRID #1058582 Report a problem OneKey® MLS as distributed by MLS GRID #1058582 Report a problem | ||
Public tax history
Tax history is unavailable.
Monthly payment
Climate risks
Neighborhood: 10940
Nearby schools
Schools provided by the listing agent
- Elementary: Minisink Valley Elementary
- Middle: Minisink Valley Middle School
- High: Minisink Valley High School
Source: OneKey® MLS as distributed by MLS GRID. This data may not be complete. We recommend contacting the local school district to confirm school assignments for this home.
Similar homes
- $765,0004 bd3 ba3k sqft118 Ridge Drive, Middletown, NY 10940For Sale

 MLS ID #1035070, Patricia M Sassi, Listing by: RE/MAX Benchmark Realty Group. OneKey® MLS as distributed by MLS GRID
 - $899,9995 bd4 ba3.8k sqft2096 Route 6, Middletown, NY 10940For Sale
 MLS ID #1046363, Silena R. Marchetti, Listing by: S M Target Realty, LLC. OneKey® MLS as distributed by MLS GRID
 - $625,0003 bd3 ba2.4k sqft58 Burnt Corners Road, Middletown, NY 10940For Sale
 MLS ID #1046838, Toni Kreusch, Listing by: BHG Real Estate Green Team. OneKey® MLS as distributed by MLS GRID
 - $834,0005 bd3 ba3.7k sqft238 S Centerville Road, Middletown, NY 10940For Sale
 MLS ID #945800, Linda VanDeWeert, Listing by: BHG Real Estate Green Team. OneKey® MLS as distributed by MLS GRID
 - $589,0003 bd3 ba2.4k sqft5 Decker Drive, Middletown, NY 10940For SaleMLS ID #999526, Dominick J Tufano, Listing by: RE/MAX Benchmark Realty Group. OneKey® MLS as distributed by MLS GRID
- $680,0004 bd3 ba2.6k sqft130 Apple Lane Drive, Middletown, NY 10940For SaleMLS ID #1041345, Kichka Pascaru, Listing by: Douglas Elliman Real Estate. OneKey® MLS as distributed by MLS GRID
- $699,9004 bd3 ba2.3k sqft337 Kirbytown Road, Middletown, NY 10940New ConstructionMLS ID #970130, Christopher M Ogden, Listing by: Realty Promotions Inc. OneKey® MLS as distributed by MLS GRID
- $629,0004 bd3 ba2.8k sqft470 State Route 211, Cuddebackville, NY 12729For SaleMLS ID #1059496, Anita S. Cristiano, Listing by: HomeSmart Homes & Estates. OneKey® MLS as distributed by MLS GRID
- $935,0003 bd4 ba2.3k sqft194 White Bridge Road, Middletown, NY 10940For SaleMLS ID #1048303, Jody Atkinson, Listing by: Ellis Sotheby's Intl Realty. OneKey® MLS as distributed by MLS GRID
- $530,0003 bd3 ba1.3k sqft2078 Route 6, Middletown, NY 10940For SaleMLS ID #1011153, Shiva A. Kalipersad, Listing by: Anthony Napolitano Homes. OneKey® MLS as distributed by MLS GRID
- $475,0004 bd4 ba3.4k sqft200 Mt Orange Road, Middletown, NY 10940For SaleMLS ID #1054660, Linda A Clark, Listing by: Hudson Valley Griffith. OneKey® MLS as distributed by MLS GRID
- $810,0005 bd4 ba3.2k sqft23 Dickison Road, Westtown, NY 10998For SaleMLS ID #1046725, Marie Savage, Listing by: Curasi Realty, Inc.. OneKey® MLS as distributed by MLS GRID
- $789,9004 bd3 ba3.6k sqft643 Ridgebury Road, Slate Hill, NY 10973For SaleMLS ID #1035170, Philip Barnao, Listing by: eXp Realty. OneKey® MLS as distributed by MLS GRID
- $799,9004 bd3 ba2.5k sqft38 Azalea Lane, Slate Hill, NY 10973New ConstructionMLS ID #1054807, Christopher M Ogden, Listing by: Realty Promotions Inc. OneKey® MLS as distributed by MLS GRID
- $674,9004 bd3 ba2.7k sqft91 Schefflers Road, Westtown, NY 10998For SaleMLS ID #1056617, Dean Diltz, Listing by: Keller Williams Realty. OneKey® MLS as distributed by MLS GRID
- $579,0004 bd3 ba2.8k sqft1215 Route 211 W, Middletown, NY 10940For SaleMLS ID #1035791, Matthew W. Gibbs, Listing by: KW Hudson Valley United. OneKey® MLS as distributed by MLS GRID
- $729,9004 bd3 ba2.3k sqft8 James Place, Port Jervis, NY 12771New ConstructionMLS ID #1055466, Christopher M Ogden, Listing by: Realty Promotions Inc. OneKey® MLS as distributed by MLS GRID
- $470,0003 bd3 ba1.4k sqft487 Greenville Turnpike, Middletown, NY 10940For SaleMLS ID #1047868, Antonette Theresa Vogel, Listing by: BHG Real Estate Green Team. OneKey® MLS as distributed by MLS GRID
- $834,9994 bd3 ba2.5k sqft1 Fieldstone Lane, Westtown, NY 10998New ConstructionOneKey® MLS as distributed by MLS GRID
