NEW CONSTRUCTION! Set against a peaceful backdrop, this Colonial pairs timeless curb appeal with a practical, beautifully planned interior. This home offers a modern living space with four bedrooms, two and a half baths, a dedicated den, a generous kitchen with island, formal dining and living rooms, second-floor laundry, and a spacious bonus room that doubles as the fourth bedroom.
A welcoming covered front porch creates the perfect first impression, while crisp trim, shutters and a soft green exterior give the home an elegant, enduring character. Inside, the layout balances gracious gathering spaces with everyday functionality, including a mudroom right off the two-car garage and a private master suite with walk-in closet and bath.
Set on approximately 3.31 acres, with a full, basement and thoughtfully planned homesite, 241 Midland Lake Rd offers the opportunity to enjoy new construction, classic architecture and a tranquil setting close to shopping, Major highways, MTA train station, Garnet hospital, Legoland, Resorts World Casino, and all the other major area attractions.
New construction
$849,999
241 Midland Lake Road, Middletown, NY 10941
4beds
2,862sqft
Single Family Residence, Residential
Built in 2026
3.31 Acres Lot
$-- Zestimate®
$297/sqft
$-- HOA
What's special
Modern living spaceDedicated denSecond-floor laundryTimeless curb appealSpacious bonus roomCrisp trimSoft green exterior
- 60 days
- 233
- 13
Zillow last checked:
Listing updated:
Listed by:
Howard Hanna Rand Realty 845-294-3100,
Hilary R. Goldman 845-500-0784
Source: OneKey® MLS as distributed by MLS GRID,MLS#: 1036357
Facts & features
Interior
Bedrooms & bathrooms
- Bedrooms: 4
- Bathrooms: 3
- Full bathrooms: 2
- 1/2 bathrooms: 1
Heating
- Forced Air, Natural Gas
Cooling
- Central Air
Appliances
- Included: Other
- Laundry: Washer/Dryer Hookup
Features
- Entrance Foyer, Kitchen Island, Open Floorplan, Open Kitchen, Primary Bathroom, Walk-In Closet(s)
- Basement: Bilco Door(s),Full,Unfinished
- Attic: Pull Stairs
Interior area
- Total structure area: 2,862
- Total interior livable area: 2,862 sqft
Property
Parking
- Total spaces: 2
- Parking features: Driveway, Garage
- Garage spaces: 2
- Has uncovered spaces: Yes
Lot
- Size: 3.31 Acres
Details
- Parcel number: 3352000400000001059.2000000
- Special conditions: None
Construction
Type & style
- Home type: SingleFamily
- Architectural style: Colonial
- Property subtype: Single Family Residence, Residential
Materials
- Frame
Condition
- New Construction,Under Construction
- New construction: Yes
- Year built: 2026
Utilities & green energy
- Sewer: Septic Tank
- Water: Well
- Utilities for property: Electricity Connected
Community & HOA
HOA
- Has HOA: No
Location
- Region: Middletown
Financial & listing details
- Price per square foot: $297/sqft
- Date on market: 8/7/2026
- Cumulative days on market: 61 days
- Listing agreement: Exclusive Right To Sell
- Electric utility on property: Yes
Estimated market value
Not available
Estimated sales range
Not available
Not available
Price history
| Date | Event | Price |
|---|---|---|
| 8/7/2026 | Listed for sale | $849,999$297/sqft |
Source:  OneKey® MLS as distributed by MLS GRID #1036357 Report a problem OneKey® MLS as distributed by MLS GRID #1036357 Report a problem | ||
Public tax history
Tax history is unavailable.
Monthly payment
Climate risks
Neighborhood: Scotchtown
Nearby schools
Schools provided by the listing agent
- Elementary: Circleville Elementary School
- Middle: Circleville Middle School
- High: Pine Bush Senior High School
Source: OneKey® MLS as distributed by MLS GRID. This data may not be complete. We recommend contacting the local school district to confirm school assignments for this home.
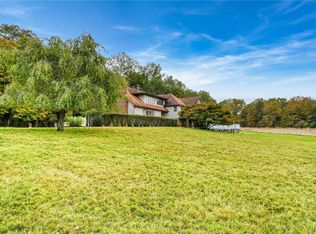
Similar homes
- $935,0004 bd4 ba3.3k sqftLot 19 Silver Lake Scotchtown Road, Middletown, NY 10941New Construction

 MLS ID #1057854, Carla J Terranova, Listing by: Keller Williams Realty. OneKey® MLS as distributed by MLS GRID
 - $799,9994 bd3 ba3k sqftTBD Brook Road, Middletown, NY 10941New Construction
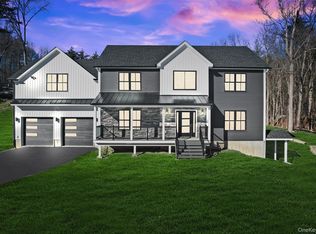 MLS ID #999740, Philip Barnao, Listing by: eXp Realty. OneKey® MLS as distributed by MLS GRID
 - $620,0004 bd3 ba2.3k sqft282 Derby Road, Middletown, NY 10940For Sale
 MLS ID #1026479, Thomas E. Grazier, Listing by: I Realty LLC. OneKey® MLS as distributed by MLS GRID
 - $829,9004 bd3 ba2.7k sqft8 Sunset Lane, New Hampton, NY 10958New Construction
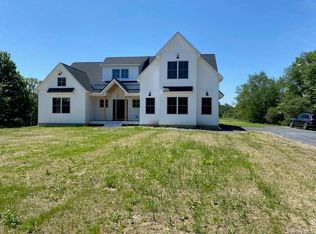 MLS ID #1024577, Christopher M Ogden, Listing by: Realty Promotions Inc. OneKey® MLS as distributed by MLS GRID
 - $824,9994 bd3 ba3.2k sqft59 Paddock Drive, Pine Bush, NY 12566New ConstructionMLS ID #1028447, Richard Baxter, Listing by: Keller Williams Realty. OneKey® MLS as distributed by MLS GRID
- $825,0004 bd3 ba2.5k sqft15 Warwick Isle Boulevard, Pine Island, NY 10969New ConstructionMLS ID #1058442, Carmela Lopez Borrazas, Listing by: Serhant LLC. OneKey® MLS as distributed by MLS GRID
- $834,9004 bd3 ba3.2k sqft481 Union Corners Road, Florida, NY 10921New ConstructionMLS ID #990406, Carla J Terranova, Listing by: Keller Williams Realty. OneKey® MLS as distributed by MLS GRID
- $659,9993 bd3 ba2.2k sqft168 Pine Grove Road, Middletown, NY 10940For SaleMLS ID #1006639, Leeshai S. Lemish, Listing by: Panorama Realty. OneKey® MLS as distributed by MLS GRID
- $799,9004 bd3 ba2.4k sqft113 Maple Avenue, Goshen, NY 10924New ConstructionMLS ID #838354, Brian J Caplicki, Listing by: KW Hudson Valley United. OneKey® MLS as distributed by MLS GRID
- $725,0004 bd3 ba2.6k sqft263 Burlingham Road, Bloomingburg, NY 12721New ConstructionMLS ID #1011492, John N Biasi, Listing by: Howard Hanna Rand Realty. OneKey® MLS as distributed by MLS GRID
- $900,0004 bd3 ba2.5k sqft60 Whitetail Run, Chester, NY 10918For SaleMLS ID #1002536, Sholom Torim, Listing by: Realty Blue Corp. OneKey® MLS as distributed by MLS GRID
- $868,9004 bd3 ba2.7k sqft4 Rosewood Lane, Salisbury Mills, NY 12553For SaleMLS ID #1038395, Theresa Budich, Listing by: Howard Hanna Rand Realty. OneKey® MLS as distributed by MLS GRID
- $800,0004 bd3 ba3k sqft63 Station Road, Salisbury Mills, NY 12577For SaleMLS ID #1001548, Rajazamir Asghar, Listing by: ARA1 Realty Group, LLC. OneKey® MLS as distributed by MLS GRID
- $834,9994 bd3 ba2.5k sqft1 Fieldstone Lane, Westtown, NY 10998New ConstructionOneKey® MLS as distributed by MLS GRID
- $849,9004 bd3 ba3.2k sqftLot 3 - 62 Camp Monroe Road, Monroe, NY 10950New ConstructionMLS ID #1053820, Sandra Spector, Listing by: Howard Hanna Rand Realty. OneKey® MLS as distributed by MLS GRID
- $824,9004 bd3 ba2.9k sqft9 Harrier Ridge Drive, Wallkill, NY 12589New ConstructionMLS ID #1028411, Richard Baxter, Listing by: Keller Williams Realty. OneKey® MLS as distributed by MLS GRID
- $879,9004 bd3 ba3.2k sqft1414 Kings Highway, Chester, NY 10918New ConstructionMLS ID #965992, Carla J Terranova, Listing by: Keller Williams Realty. OneKey® MLS as distributed by MLS GRID
- $699,9004 bd3 ba2.6k sqft21 Francis Harrison Court, Montgomery, NY 12549For SaleMLS ID #1055225, Anita S. Cristiano, Listing by: HomeSmart Homes & Estates. OneKey® MLS as distributed by MLS GRID
- $869,9004 bd3 ba2.7k sqft3 Rosewood Lane, Salisbury Mills, NY 12577New ConstructionMLS ID #973480, Theresa Budich, Listing by: Howard Hanna Rand Realty. OneKey® MLS as distributed by MLS GRID
