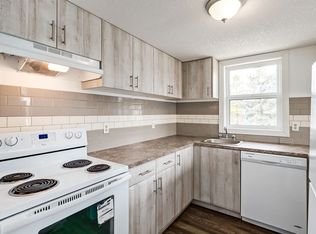
Ready for a new family to make it their own is this lovely bungalow in the popular Southwest Calgary community of Braeside. First-time offered in over 40 years, this fully finished 3 bedroom home enjoys hardwood floors, 3 full bathrooms & 2 fireplaces, updated kitchen with quartz countertops & fenced backyard with deck & patio. With almost 2000sqft of developed living space, this bright & airy home has a dynamite sun-drenched floorplan featuring the living room with gas fireplace & bow window, open concept dining room with garden doors to the backyard deck & expanded renovated white kitchen with loads of cabinet & counterspace, island with eating bar & Kenmore stainless steel appliances including gas cooktop & double convection ovens. Both of the main floor bedrooms have hardwood floors & large closets; the ensuite in the primary bedroom has a walk-in shower & both bathrooms have heated tile floors, quartz counters & low-flow/dual-flush toilets. The lower level – with brand new carpets, is finished with a 3rd bedroom & full bathroom, huge rec room area with brick-facing fireplace & workshop/storage room. Main floor laundry with stacking Kenmore washer & dryer. The fully fenced & landscaped backyard is a wonderful space for enjoying the outdoors, complete with deck with gas BBQ line. Front gravel parking pad & lots of on-street parking. Braeside Park with its tennis courts, sports fields & playground are just a few minutes away. Location is prime with the Oakridge Co-op & Southland Leisure Centre only a short drive away, & quick easy access to schools & major roadways (Anderson Road, Stoney Trail ring road, MacLeod Trail) to take you to retail centers (Southcentre Mall, Chinook Centre), parks (Heritage Park, South Glenmore Park, Fish Creek Provincial Park), Rockyview Hospital & downtown.
For sale
C$634,900
175 N Brabourne Rd SW, Calgary, AB T2W 2W2
3beds
1,255sqft
Single Family Residence
Built in 1976
6,098 Square Feet Lot
$-- Zestimate®
C$506/sqft
C$-- HOA
What's special
Hardwood floorsSun-drenched floorplanIsland with eating bar
- 1 day |
- 62 |
- 2 |
Zillow last checked:
Listing updated:
Listed by:
Barbara Daroux, Associate,
Royal Lepage Benchmark,
Kirby Cox, Associate,
Royal Lepage Benchmark
Source: courtesy of Pillar9 System,MLS®#: A2312709 Originating MLS®#: Calgary
Originating MLS®#: CalgaryFacts & features
Interior
Bedrooms & bathrooms
- Bedrooms: 3
- Bathrooms: 3
- Full bathrooms: 3
Other
- Level: Main
- Dimensions: 15`11" x 10`9"
Bedroom
- Level: Main
- Dimensions: 11`6" x 9`8"
Bedroom
- Level: Basement
- Dimensions: 14`6" x 9`11"
Other
- Level: Main
Other
- Level: Basement
Other
- Level: Main
Dining room
- Level: Main
- Dimensions: 10`5" x 7`9"
Game room
- Level: Basement
- Dimensions: 26`1" x 25`4"
Kitchen
- Level: Main
- Dimensions: 23`0" x 15`0"
Laundry
- Level: Main
- Dimensions: 2`9" x 2`7"
Living room
- Level: Main
- Dimensions: 17`3" x 13`7"
Storage
- Level: Basement
- Dimensions: 12`11" x 11`7"
Heating
- Forced Air, Natural Gas
Cooling
- None
Appliances
- Included: Dishwasher, Dryer, Garburator, Gas Cooktop, Microwave, Range Hood, Refrigerator, Washer
- Laundry: Main Level
Features
- Kitchen Island, Open Floorplan, Quartz Counters, Storage
- Flooring: Carpet, Ceramic Tile, Hardwood, Linoleum
- Windows: Window Coverings
- Basement: Full
- Number of fireplaces: 2
- Fireplace features: Brick Facing, Gas, Living Room, Recreation Room, Tile
Interior area
- Total interior livable area: 1,255 sqft
- Finished area above ground: 1,255
- Finished area below ground: 747
Property
Parking
- Total spaces: 1
- Parking features: Outside, Parking Pad, Unpaved
- Has uncovered spaces: Yes
Features
- Levels: One
- Stories: 1
- Patio & porch: Deck
- Exterior features: BBQ gas line, Private Yard
- Fencing: Fenced
- Frontage length: 36.30M 119`1"
Lot
- Size: 6,098 Square Feet
- Features: Back Yard, Corner Lot, Front Yard, Landscaped, Treed
Details
- Parcel number: 101539385
- Zoning: R-CG
Construction
Type & style
- Home type: SingleFamily
- Architectural style: Bungalow
- Property subtype: Single Family Residence
Materials
- Brick, Vinyl Siding, Wood Frame
- Foundation: Concrete Perimeter
- Roof: Asphalt Shingle
Condition
- New construction: No
- Year built: 1976
Community & HOA
Community
- Features: Park, Playground, Tennis Court(s)
- Subdivision: Braeside
HOA
- Has HOA: No
Location
- Region: Calgary
Financial & listing details
- Price per square foot: C$506/sqft
- Date on market: 5/30/2026
- Inclusions: wall-mounted TV/bracket, basement fridge
Barbara Daroux, Associate
Barbara Daroux, Associate
(403) 860-9318
By pressing Contact Agent, you agree that the real estate professional identified above may call/text you about your search, which may involve use of automated means and pre-recorded/artificial voices. You don't need to consent as a condition of buying any property, goods, or services. Message/data rates may apply. You also agree to our Terms of Use. Zillow does not endorse any real estate professionals. We may share information about your recent and future site activity with your agent to help them understand what you're looking for in a home.
Price history
Price history is unavailable.
Public tax history
Tax history is unavailable.
Climate risks
Neighborhood: Braeside
Nearby schools
GreatSchools rating
No schools nearby
We couldn't find any schools near this home.

- Alberta
- Division No. 6
- Calgary
- T2W 2W2
- Braeside
- 175 N Brabourne Rd SW
Nearby cities
Nearby neighborhoods
Nearby zip codes
Other Calgary Topics
