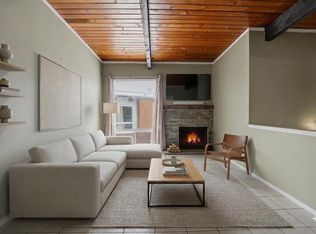
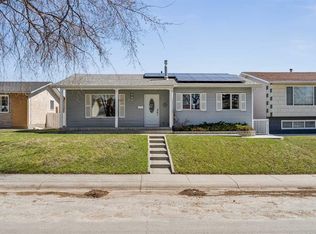
Welcome to this lovingly maintained bi-level home in the heart of Pineridge, proudly cared for by the same owners for nearly 30 years. Offering nearly 2,000 sq ft of developed living space, this 4-bedroom home combines thoughtful updates with a warm and functional layout perfect for families or anyone looking for extra space. The main floor features beautiful hardwood floors, a spacious living room with a cozy wood-burning fireplace, two well-sized bedrooms, and a full 4-piece bathroom. The kitchen was renovated approximately 12 years ago and showcases custom-made cabinetry, laminate countertops, a corner pantry, and a large centre island that opens nicely into the dining area — ideal for everyday living or entertaining guests. Patio doors lead directly to the private backyard complete with a deck, lower patio, storage shed, and an oversized heated double garage. The fully developed lower level offers two additional bedrooms, a recently remodeled 3-piece bathroom, a large rec room perfect for kids, movie nights, or a home gym, along with a laundry/utility room and convenient cold storage area. Located directly across from a large greenspace with some mountain views from the front windows, this home is close to schools, shopping, transit, and many other amenities. A fantastic opportunity to own a well-cared-for home in an established NE Calgary community.
For sale
C$620,000
332 SW Pinemont Rd NE, Calgary, AB T1Y 1V7
4beds
1,078sqft
Single Family Residence
Built in 1974
4,791 Square Feet Lot
$-- Zestimate®
C$575/sqft
C$-- HOA
What's special
Beautiful hardwood floorsCozy wood-burning fireplaceTwo well-sized bedroomsCustom-made cabinetryLaminate countertopsCorner pantryLarge centre island
- 2 days |
- 4 |
- 0 |
Zillow last checked:
Listing updated:
Listed by:
Mark Lofgren, Associate,
Re/Max First,
Christopher Lofgren, Associate,
Re/Max First
Source: courtesy of Pillar9 System,MLS®#: A2315205 Originating MLS®#: Calgary
Originating MLS®#: CalgaryFacts & features
Interior
Bedrooms & bathrooms
- Bedrooms: 4
- Bathrooms: 2
- Full bathrooms: 2
Other
- Level: Main
- Dimensions: 14`0" x 10`6"
Bedroom
- Level: Main
- Dimensions: 14`1" x 8`6"
Bedroom
- Level: Lower
- Dimensions: 13`4" x 9`4"
Bedroom
- Level: Lower
- Dimensions: 10`3" x 9`7"
Other
- Level: Main
- Dimensions: 10`7" x 4`11"
Other
- Level: Lower
- Dimensions: 8`8" x 6`0"
Other
- Level: Lower
- Dimensions: 11`4" x 3`5"
Dining room
- Level: Main
- Dimensions: 14`0" x 9`10"
Family room
- Level: Lower
- Dimensions: 22`0" x 13`2"
Foyer
- Level: Main
- Dimensions: 6`5" x 4`1"
Kitchen
- Level: Main
- Dimensions: 12`10" x 11`3"
Laundry
- Level: Lower
- Dimensions: 13`5" x 11`5"
Living room
- Level: Main
- Dimensions: 16`2" x 14`0"
Heating
- Forced Air
Cooling
- Central Air
Appliances
- Included: Dishwasher, Electric Stove, Freezer, Garage Control(s), Range Hood, Refrigerator, Washer/Dryer, Water Softener
- Laundry: In Basement
Features
- Kitchen Island, No Animal Home, No Smoking Home, Pantry, Storage
- Flooring: Carpet, Hardwood, Laminate, Tile
- Doors: French Doors
- Windows: Window Coverings
- Basement: Full
- Number of fireplaces: 1
- Fireplace features: Wood Burning
Interior area
- Total interior livable area: 1,078 sqft
- Finished area above ground: 1,078
- Finished area below ground: 748
Property
Parking
- Total spaces: 2
- Parking features: Alley Access, Double Garage Detached, Garage Door Opener, Heated Garage, Insulated, Oversized
- Garage spaces: 2
- Has uncovered spaces: Yes
Features
- Levels: Bi-Level
- Stories: 1
- Patio & porch: Deck
- Exterior features: Private Yard
- Fencing: Fenced
- Frontage length: 14.34M 47`1"
Lot
- Size: 4,791 Square Feet
- Features: Landscaped, Lawn, Rectangular Lot
Details
- Parcel number: 101179957
- Zoning: R-CG
Construction
Type & style
- Home type: SingleFamily
- Property subtype: Single Family Residence
Materials
- Vinyl Siding, Wood Frame
- Foundation: Concrete Perimeter
- Roof: Asphalt Shingle
Condition
- New construction: No
- Year built: 1974
Community & HOA
Community
- Features: Park, Playground, Sidewalks, Street Lights
- Subdivision: Pineridge
HOA
- Has HOA: No
Location
- Region: Calgary
Financial & listing details
- Price per square foot: C$575/sqft
- Date on market: 5/27/2026
- Inclusions: Shed
Mark Lofgren, Associate
Mark Lofgren, Associate
(403) 796-2127
By pressing Contact Agent, you agree that the real estate professional identified above may call/text you about your search, which may involve use of automated means and pre-recorded/artificial voices. You don't need to consent as a condition of buying any property, goods, or services. Message/data rates may apply. You also agree to our Terms of Use. Zillow does not endorse any real estate professionals. We may share information about your recent and future site activity with your agent to help them understand what you're looking for in a home.
Price history
Price history is unavailable.
Public tax history
Tax history is unavailable.
Climate risks
Neighborhood: Pineridge
Nearby schools
GreatSchools rating
No schools nearby
We couldn't find any schools near this home.



- Alberta
- Division No. 6
- Calgary
- T1Y 1V7
- Pineridge
- 332 SW Pinemont Rd NE
Nearby cities
Nearby neighborhoods
Nearby zip codes
Other Calgary Topics
