Tucked away on 1.43 private acres surrounded by mature trees, this stunning 4-bedroom, 3-bath home offers the peaceful retreat you've been searching for without sacrificing modern convenience. Step inside to an inviting open-concept floor plan featuring a spacious living area that flows seamlessly into the dining space, creating an ideal setting for both everyday living and entertaining. The owner's suite serves as a private retreat, complete with a luxurious ensuite bath featuring a relaxing soaker tub, a large walk-in shower, and a walk-in closet with custom built-in shelving for exceptional organization. Three additional generously sized bedrooms provide plenty of room for family and guests, including a private bedroom over the garage with its own full bathroom, perfect for a guest suite, home office, or flex space. Enjoy the outdoors year-round from the screened-in back patio overlooking the fenced backyard, offering ample space for recreation, pets, and outdoor gatherings. Smart home features, including a fully wired network system, provide modern connectivity and convenience for today's lifestyle. With its spacious layout, private setting, and thoughtful upgrades, this move-in-ready property is ready to welcome you home!
For sale
Price cut: $5K (9/8)
$389,990
175 Old Sikes Rd, Midway, GA 31320
4beds
2,262sqft
Single Family Residence
Built in 2016
1.43 Acres Lot
$-- Zestimate®
$172/sqft
$-- HOA
What's special
Inviting open-concept floor planLuxurious ensuite bathLarge walk-in showerRelaxing soaker tub
- 138 days
- 563
- 71
Zillow last checked:
Listing updated:
Listed by:
Le'Keisha Ray 912-432-5477,
912|Living
Source: HABR,MLS#: 170240
Facts & features
Interior
Bedrooms & bathrooms
- Bedrooms: 4
- Bathrooms: 3
- Full bathrooms: 3
Appliances
- Included: Dishwasher, Electric Range, Microwave, Refrigerator, Electric Water Heater
Features
- Ceiling Fan(s), Eat-in Kitchen, Formal Dining Room
- Has fireplace: No
Interior area
- Total structure area: 2,262
- Total interior livable area: 2,262 sqft
Video & virtual tour
Property
Parking
- Total spaces: 2
- Parking features: Two Car, Assigned, Garage Door Opener
- Garage spaces: 2
Features
- Levels: One
- Exterior features: None
- Fencing: Chain Link
Lot
- Size: 1.43 Acres
- Features: Level
Details
- Parcel number: 241B019
Construction
Type & style
- Home type: SingleFamily
- Architectural style: Traditional
- Property subtype: Single Family Residence
Materials
- Vinyl Siding
- Roof: Asbestos Shingle
Condition
- Year built: 2016
Utilities & green energy
- Sewer: Septic Tank
- Water: Community Water
Community & HOA
Community
- Subdivision: Oakbrook Properties
HOA
- Has HOA: No
Location
- Region: Midway
Financial & listing details
- Price per square foot: $172/sqft
- Tax assessed value: $364,681
- Annual tax amount: $6,160
- Date on market: 5/29/2026
Estimated market value
Not available
Estimated sales range
Not available
Not available
Price history
| Date | Event | Price |
|---|---|---|
| 9/8/2026 | Price change | $389,990-1.3%$172/sqft |
Source: HABR #170240 Report a problem | ||
| 7/9/2026 | Price change | $394,990-1.3%$175/sqft |
Source: HABR #170240 Report a problem | ||
| 5/29/2026 | Listed for sale | $399,990+0.2%$177/sqft |
Source: HABR #170240 Report a problem | ||
| 5/6/2026 | Listing removed | $399,000$176/sqft |
Source:  Hive MLS #SA343594 Report a problem Hive MLS #SA343594 Report a problem | ||
| 4/24/2026 | Price change | $399,000-2.2%$176/sqft |
Source: Hive MLS #SA343594 Report a problem | ||
| 1/9/2026 | Price change | $408,000-2.4%$180/sqft |
Source: Hive MLS #SA343594 Report a problem | ||
| 11/12/2025 | Listed for sale | $418,000+99%$185/sqft |
Source: Hive MLS #SA343594 Report a problem | ||
| 8/9/2018 | Sold | $210,000$93/sqft |
Source: Public Record Report a problem | ||
Public tax history
| Year | Property taxes | Tax assessment |
|---|---|---|
| 2025 | $6,160 0% | $145,872 +0.5% |
| 2024 | $6,163 +8.8% | $145,200 +11.8% |
| 2023 | $5,667 +30% | $129,859 +19.5% |
| 2022 | $4,358 +29.8% | $108,705 +30.9% |
| 2021 | $3,358 +2.4% | $83,045 |
| 2020 | $3,278 +1.2% | $83,045 |
| 2019 | $3,240 +11.9% | $83,045 +10.2% |
| 2018 | $2,896 +778.6% | $75,335 +652.6% |
| 2017 | $330 +39.3% | $10,010 +45.8% |
| 2016 | $237 -1.1% | $6,864 |
| 2015 | $239 | $6,864 |
| 2014 | $239 | $6,864 |
| 2013 | $239 | $6,864 |
| 2012 | -- | -- |
| 2011 | -- | -- |
| 2010 | -- | -- |
Find assessor info on the county website
Monthly payment
Est. payment
Payment breakdown
Explore the cost of this home by adjusting the details. Changes won't be saved.Climate risks
Neighborhood: 31320
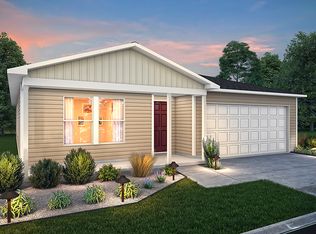
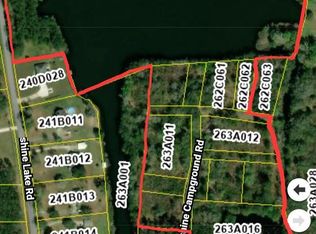
Similar homes
- $375,0004 bd3 ba3.1k sqft247 Manchester Ct, Midway, GA 31320For Sale
 MLS ID #171586, John M Fitzgerald, KELLER WILLIAMS REALTY COASTAL AREA PARTNERS. HABR
 - $379,9005 bd3 ba2.3k sqft455 Tondee Way, Midway, GA 31320Active

 MLS ID #10814487, Kimberly Payne, Coldwell Banker Southern Coast. GAMLS
 - $349,9003 bd2 ba1.6k sqft326 Lake Shore Dr, Midway, GA 31320For Sale
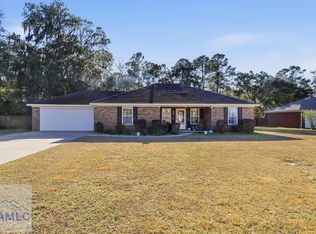 MLS ID #166619, Rodney Rawls, Rawls Realty, Inc.. HABR
 - $333,4774 bd2 ba1.9k sqft153 Hughes Dr, Midway, GA 31320Active
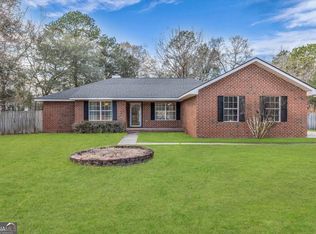 MLS ID #10723646, David Johnson, eXp Realty. GAMLS
 - $424,5993 bd2 ba2.2k sqft27 Oak Side Court, Richmond Hill, GA 31324For Sale
 MLS ID #SA365855, Luke Garbinsky, eXp Realty LLC. Hive MLS
 - $410,0004 bd3 ba2.4k sqft75 Wando View Way, Richmond Hill, GA 31324For SaleMLS ID #SA359825, Jessica Gordon, Realty One Group Inclusion. Hive MLS
- $418,4005 bd3 ba2.8k sqft431 Sunbury Dr, Richmond Hill, GA 31324ActiveMLS ID #10814872, Courtney L Smiley, Coldwell Banker Southern Coast. GAMLS
- $415,0004 bd3 ba2.7k sqft1460 Little Neck Road, Savannah, GA 31419For SaleMLS ID #SA353052, Katherine B. Mills, Epique Realty. Hive MLS
- $354,6104 bd3 ba2.7k sqft13 Blaze Cir, Hinesville, GA 31313ActiveMLS ID #10774743, Tia Appleton, eXp Realty. GAMLS
- $469,0004 bd4 ba2.3k sqft43 Timberland Trail, Richmond Hill, GA 31324For SaleMLS ID #SA361866, Junior Matthews, LPT Realty LLC. Hive MLS
- $399,9004 bd3 ba3k sqft16 Litchfield Drive, Savannah, GA 31419For SaleMLS ID #SA361130, Milap Patel, eXp Realty LLC. Hive MLS
