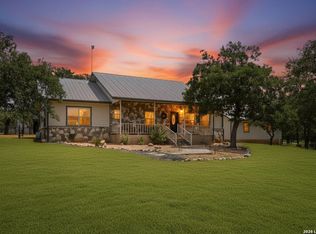
Medina Texas - Charming 'Hill Country Custom Property' home sits on 5.09 Acres in the desirable town of Medina. Located just a few miles north you'll find this clean flat, usable land/acres waiting your arrival. As you enter the drive, you'll notice a nice wooded shady area for your wildlife & birds. A nice habitat for the animals that claim this land home. Beautiful flat land, cleared, luscious native grasses waiting for your animals. Horses allowed, yes & your steel horses too! Located just off the beaten path of the 'THREE SISTERS' loop, the large shop provides functionality, space for projects, equipment, storage, mechanical work & more. The 3-bedroom, 2-bath home features a welcoming covered porch that wraps around the house and connects the car port and patio creating comfortable outdoor living spaces. Inside, the home opens to a spacious living room highlighted by a floor to ceiling stone fireplace. The open concept layout flows naturally into the dining area and kitchen, making the space ideal for everyday living and gatherings. The kitchen includes an eat in island, farm sink, custom cabinets and a sliding glass door that opens to the patio, providing easy access to outdoor entertaining. The primary suite offers a cozy retreat, while the primary bathroom features a dual vanity and a combined oversized tub and shower. With five usable acres and a peaceful Hill Country setting, this property offers the opportunity to enjoy country living with plenty of space to make it your own. Great location to be just a short trip to Medina, Bandera and Kerrville! HOA, NO DUES NO RESTRICTIONS!
For sale
Price cut: $10K (7/1)
$579,000
175 Pine Tree, Medina, TX 78055
3beds
1,801sqft
Single Family Residence
Built in 2022
5.01 Acres Lot
$562,900 Zestimate®
$321/sqft
$-- HOA
What's special
- 185 days
- 119
- 6
Zillow last checked:
Listing updated:
Listed by:
Terry West TREC #564815 (830) 460-1558,
Coldwell Banker Stagecoach Realty
Source: LERA MLS,MLS#: 1948081
Facts & features
Interior
Bedrooms & bathrooms
- Bedrooms: 3
- Bathrooms: 2
- Full bathrooms: 2
Primary bedroom
- Features: Split, Walk-In Closet(s), Ceiling Fan(s), Full Bath
- Area: 196
- Dimensions: 14 x 14
Bedroom 2
- Area: 156
- Dimensions: 13 x 12
Bedroom 3
- Area: 143
- Dimensions: 13 x 11
Primary bathroom
- Features: Tub/Shower Combo, Double Vanity
- Area: 90
- Dimensions: 9 x 10
Dining room
- Area: 136
- Dimensions: 17 x 8
Kitchen
- Area: 170
- Dimensions: 17 x 10
Living room
- Area: 288
- Dimensions: 18 x 16
Heating
- Central, Heat Pump, Propane Owned
Cooling
- Central Air, Heat Pump
Appliances
- Included: Washer, Dryer, Range
- Laundry: Main Level, Washer Hookup, Dryer Connection
Features
- One Living Area, Liv/Din Combo, Eat-in Kitchen, Pantry, Shop, Utility Room Inside, 1st Floor Lvl/No Steps, High Ceilings, Open Floorplan, High Speed Internet, All Bedrooms Downstairs, Walk-In Closet(s), Ceiling Fan(s)
- Flooring: Laminate
- Windows: Double Pane Windows, Window Coverings
- Has basement: No
- Number of fireplaces: 1
- Fireplace features: Living Room, Mock Fireplace
Interior area
- Total interior livable area: 1,801 sqft
Property
Parking
- Total spaces: 4
- Parking features: Two Car Garage, Detached, Oversized, Two Car Carport
- Garage spaces: 2
- Carport spaces: 2
- Covered spaces: 4
Features
- Levels: One
- Stories: 1
- Patio & porch: Patio, Covered
- Exterior features: Lighting
- Pool features: None
- Fencing: Privacy
- Has view: Yes
- View description: County VIew
Lot
- Size: 5.01 Acres
- Dimensions: 714 x 460 x 638 x 313
- Features: Cul-De-Sac, 2 - 5 Acres, 5 - 14 Acres, Hunting Permitted, Level
- Residential vegetation: Partially Wooded
Details
- Additional structures: Shed(s), Workshop
- Parcel number: 00231007400273
- Horses can be raised: Yes
Construction
Type & style
- Home type: SingleFamily
- Property subtype: Single Family Residence
Materials
- Stone
- Foundation: Slab
- Roof: Composition
Condition
- Pre-Owned
- New construction: No
- Year built: 2022
Details
- Builder name: H C CUSTOM PROPERTIES
Utilities & green energy
- Electric: bandera
- Gas: propane
- Sewer: septic, Septic
- Water: well, Private Well
Community & HOA
Community
- Features: None
- Subdivision: Abst 231`
Location
- Region: Medina
Financial & listing details
- Price per square foot: $321/sqft
- Tax assessed value: $496,060
- Annual tax amount: $7,238
- Price range: $579K - $579K
- Date on market: 3/11/2026
- Cumulative days on market: 186 days
- Listing terms: Conventional,FHA,VA Loan,Cash
- Road surface type: Paved
Estimated market value
$562,900
$535,000 - $591,000
$2,326/mo
Price history
| Date | Event | Price |
|---|---|---|
| 7/1/2026 | Price change | $579,000-1.7%$321/sqft |
Source:  LERA MLS #1948081 Report a problem LERA MLS #1948081 Report a problem | ||
| 3/11/2026 | Listed for sale | $589,000+0.7%$327/sqft |
Source: LERA MLS #1948081 Report a problem | ||
| 12/6/2025 | Listing removed | $585,000$325/sqft |
Source: LERA MLS #1772332 Report a problem | ||
| 10/31/2025 | Price change | $585,000-2.3%$325/sqft |
Source: LERA MLS #1772332 Report a problem | ||
| 4/8/2025 | Price change | $599,000-3.2%$333/sqft |
Source: LERA MLS #1772332 Report a problem | ||
| 11/13/2024 | Price change | $619,000-1%$344/sqft |
Source: LERA MLS #1772332 Report a problem | ||
| 7/8/2024 | Price change | $625,000-0.6%$347/sqft |
Source: LERA MLS #1772332 Report a problem | ||
| 5/4/2024 | Price change | $629,000-6%$349/sqft |
Source: LERA MLS #1772332 Report a problem | ||
| 8/24/2023 | Price change | $668,900-0.1%$371/sqft |
Source: LERA MLS #1699403 Report a problem | ||
| 6/29/2023 | Listed for sale | $669,900+27.6%$372/sqft |
Source: LERA MLS #1699403 Report a problem | ||
| 1/28/2022 | Sold | -- |
Source: LERA MLS #1575730 Report a problem | ||
| 1/5/2022 | Pending sale | $525,000$292/sqft |
Source: LERA MLS #1575730 Report a problem | ||
| 12/8/2021 | Listed for sale | $525,000$292/sqft |
Source: LERA MLS #1575730 Report a problem | ||
Public tax history
| Year | Property taxes | Tax assessment |
|---|---|---|
| 2025 | $7,238 -4.9% | $496,060 -6.4% |
| 2024 | $7,613 -0.4% | $530,230 +3.7% |
| 2023 | $7,646 +0.1% | $511,300 +16% |
| 2022 | $7,638 | $440,740 +526.9% |
| 2021 | -- | $70,300 +15% |
| 2020 | $1,221 | $61,130 |
| 2019 | -- | $61,130 +1.3% |
| 2018 | -- | $60,330 -2.9% |
| 2017 | -- | $62,130 +6.5% |
| 2016 | -- | $58,330 |
Find assessor info on the county website
Monthly payment
Est. payment
Payment breakdown
Explore the cost of this home by adjusting the details. Changes won't be saved.Climate risks
Neighborhood: 78055
Nearby schools
Similar homes
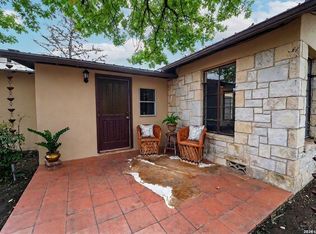
- $555,0003 bd3 ba1.9k sqft1092 Fm 337, Medina, TX 78055For Sale
 MLS ID #2003880, Natasha Park TREC #745083, JPAR New Braunfels. LERA MLS
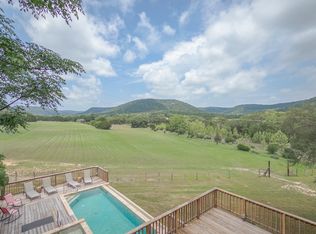
 - $595,0002 bd2 ba1.9k sqft13132 STATE HIGHWAY 16 N, Medina, TX 78055For Sale
 MLS ID #1995679, Georgina Tobin TREC #775213, Keller Williams Bandera. LERA MLS
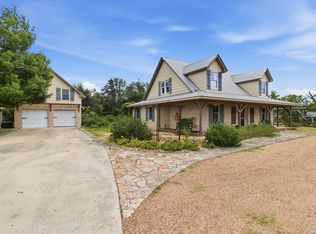
 - $550,0002 bd2 ba2.2k sqft896 Rocky Creek Rd, Medina, TX 78055For Sale
 MLS ID #1964468, Jean Reich TREC #650939, Option One Real Estate. LERA MLS
 - $598,5003 bd3 ba2.2k sqft1275 LACEY DR, Bandera, TX 78003For Sale
 MLS ID #1973296, Stephanie Mabry TREC #475940, Wooten Land Co. LLC. LERA MLS
 - $555,0003 bd3 ba2.5k sqft486 Camino Real Rd, Kerrville, TX 78028For SaleMLS ID #1966539, Tammy Adams TREC #792431, Homestead & Ranch Real Estate. LERA MLS
- $575,0003 bd2 ba1.7k sqft715 Old Orchard, Bandera, TX 78003For SaleMLS ID #1964237, Terry West TREC #564815, Coldwell Banker Stagecoach Realty. LERA MLS
- $495,0003 bd2 ba1.6k sqft5626 FM 3240, Bandera, TX 78003For SaleMLS ID #1995453, Ashley Middleton TREC #832232, Fore Premier Properties. LERA MLS
- $575,0004 bd2 ba2.3k sqft341 Park Rd, Bandera, TX 78003For SaleMLS ID #2012855, Rebecca McFadden TREC #0309551, RE/MAX Kerrville. LERA MLS
- $679,0003 bd2 ba1.7k sqft1355 BROAD OAK DR, Bandera, TX 78003For SaleMLS ID #2001536, Annie Molnar TREC #773472, eXp Realty. LERA MLS
- $675,0003 bd2 ba1.6k sqft294 Mustang Pass, Bandera, TX 78003For SaleMLS ID #2005191, Rozlyn Reeves TREC #693184, Coldwell Banker Stagecoach Realty. LERA MLS
- $730,0004 bd3 ba2.6k sqft731 RIO AZUL DR, Pipe Creek, TX 78063For SaleMLS ID #2015181, Traci Frasier TREC #643065, Legacy Broker Group. LERA MLS
- $459,9904 bd3 ba2.1k sqft450 Spanish Grant, Bandera, TX 78003For SaleMLS ID #2015434, Christopher Wood TREC #715719, HomeLab, LLC. LERA MLS
- $769,0003 bd2 ba2.4k sqft221 Cypress Estates PKWY, Ingram, TX 78025For SaleMLS ID #1951012, Marsha Kane TREC #609632, RE/MAX Kerrville. LERA MLS
