Welcome to 62 Hampton Rd, a beautifully maintained colonial tucked at the end of a quiet culdesac in Waterbury's highly desirable West End. Built in 2008, this home blends modern comfort with classic New England charm, all while being just minutes from the golf course, popular restaurants, and convenient access to I84. Inside, you'll find a warm, inviting layout filled with natural light and plenty of space for everyday living or entertaining. The walkout lower level is a true bonus-fully finished and freshly remodeled this year, offering a versatile space perfect for movie nights, a playroom, home office, or guest accommodations. With direct access to the yard, it adds both functionality and flexibility to the home's footprint. The location is hard to beat: peaceful, private, and tucked away, yet close to everything you need. Whether you're seeking convenience, comfort, or a home with room to grow, this colonial delivers an appealing lifestyle in one of Waterbury's most soughtafter neighborhoods. Schedule your showing today! Finished basement has a 4th bedroom, but does not reflect on the property card. Room is labeled as "other" in listing details.
Coming soon 09/18
$449,900
62 Hampton Road, Waterbury, CT 06708
3beds
2,647sqft
Single Family Residence
Built in 2008
5,662 Square Feet Lot
$-- Zestimate®
$170/sqft
$-- HOA
What's special
- 2 days
- 94
- 7
Zillow last checked:
Listing updated:
Listed by:
Josh Weaver (203)233-7943,
Showcase Realty, Inc. 860-274-7000
Source: Smart MLS,MLS#: 24206105
Facts & features
Interior
Bedrooms & bathrooms
- Bedrooms: 3
- Bathrooms: 3
- Full bathrooms: 2
- 1/2 bathrooms: 1
Primary bedroom
- Features: High Ceilings, Bedroom Suite, Ceiling Fan(s), Full Bath, Hardwood Floor
- Level: Upper
- Area: 239.25 Square Feet
- Dimensions: 16.5 x 14.5
Bedroom
- Features: Ceiling Fan(s), Wall/Wall Carpet
- Level: Upper
- Area: 168 Square Feet
- Dimensions: 12 x 14
Bedroom
- Features: Ceiling Fan(s), Wall/Wall Carpet
- Level: Upper
- Area: 115 Square Feet
- Dimensions: 11.5 x 10
Primary bathroom
- Features: Ceiling Fan(s), Full Bath, Tile Floor
- Level: Upper
- Area: 60 Square Feet
- Dimensions: 6 x 10
Bathroom
- Features: Ceiling Fan(s), Tile Floor
- Level: Main
- Area: 32 Square Feet
- Dimensions: 4 x 8
Bathroom
- Features: Ceiling Fan(s), Full Bath, Tub w/Shower, Tile Floor
- Level: Upper
- Area: 63 Square Feet
- Dimensions: 9 x 7
Kitchen
- Features: Bay/Bow Window, High Ceilings, Breakfast Bar, Dining Area, Pantry, Hardwood Floor
- Level: Main
- Area: 262.5 Square Feet
- Dimensions: 17.5 x 15
Living room
- Features: High Ceilings, Built-in Features, Ceiling Fan(s), Sliders, Hardwood Floor
- Level: Main
- Area: 249.75 Square Feet
- Dimensions: 18.5 x 13.5
Other
- Features: Remodeled, Vinyl Floor
- Level: Lower
- Area: 131.75 Square Feet
- Dimensions: 15.5 x 8.5
Rec play room
- Features: Remodeled, Bay/Bow Window, Vinyl Floor
- Level: Lower
- Area: 216 Square Feet
- Dimensions: 12 x 18
Heating
- Forced Air, Zoned, Natural Gas
Cooling
- Ceiling Fan(s), Central Air, Zoned
Appliances
- Included: Oven/Range, Microwave, Refrigerator, Dishwasher, Washer, Dryer, Water Heater
- Laundry: Upper Level
Features
- Open Floorplan
- Basement: Full,Heated,Finished,Cooled,Interior Entry,Walk-Out Access,Liveable Space
- Attic: Storage,Pull Down Stairs
- Has fireplace: No
Interior area
- Total structure area: 2,647
- Total interior livable area: 2,647 sqft
- Finished area above ground: 1,835
- Finished area below ground: 812
Property
Parking
- Total spaces: 3
- Parking features: Attached, Paved, Off Street, Driveway, Private, Asphalt
- Attached garage spaces: 1
- Has uncovered spaces: Yes
Features
- Patio & porch: Porch, Deck
- Exterior features: Rain Gutters, Lighting
Lot
- Size: 5,662 Square Feet
- Features: Dry, Level, Sloped, Cul-De-Sac, Cleared
Details
- Parcel number: 2572159
- Zoning: RS-12
Construction
Type & style
- Home type: SingleFamily
- Architectural style: Colonial
- Property subtype: Single Family Residence
Materials
- Vinyl Siding
- Foundation: Concrete Perimeter
- Roof: Asphalt
Condition
- New construction: No
- Year built: 2008
Utilities & green energy
- Sewer: Public Sewer
- Water: Public
Community & HOA
Community
- Features: Near Public Transport, Golf, Medical Facilities, Shopping/Mall
HOA
- Has HOA: No
Location
- Region: Waterbury
Financial & listing details
- Price per square foot: $170/sqft
- Tax assessed value: $206,080
- Annual tax amount: $8,932
- Date on market: 9/10/2026
Estimated market value
Not available
Estimated sales range
Not available
Not available
Price history
| Date | Event | Price |
|---|---|---|
| 1/8/2021 | Sold | $228,000+1.3%$86/sqft |
Source:  Smart MLS #170351311 Report a problem Smart MLS #170351311 Report a problem | ||
| 12/23/2020 | Contingent | $225,000$85/sqft |
Source:  Smart MLS #170351311 Report a problem Smart MLS #170351311 Report a problem | ||
| 11/7/2020 | Pending sale | $225,000$85/sqft |
Source: Coldwell Banker Realty #170351311 Report a problem | ||
| 11/2/2020 | Listed for sale | $225,000+1.1%$85/sqft |
Source: Coldwell Banker Realty #170351311 Report a problem | ||
| 9/3/2020 | Listing removed | $222,500$84/sqft |
Source: Berkshire Hathaway HomeServices New England Properties #170289580 Report a problem | ||
| 8/21/2020 | Listed for sale | $222,500$84/sqft |
Source: Berkshire Hathaway HomeServices New England Properties #170289580 Report a problem | ||
| 8/9/2020 | Pending sale | $222,500$84/sqft |
Source: Berkshire Hathaway HomeServices New England Properties #170289580 Report a problem | ||
| 7/28/2020 | Price change | $222,500+1.2%$84/sqft |
Source: Berkshire Hathaway HomeServices New England Properties #170289580 Report a problem | ||
| 6/6/2020 | Pending sale | $219,900$83/sqft |
Source: Berkshire Hathaway HomeServices New England Properties #170289580 Report a problem | ||
| 4/22/2020 | Listed for sale | $219,900+39.6%$83/sqft |
Source: Berkshire Hathaway NE Prop. #170289580 Report a problem | ||
| 10/1/2014 | Sold | $157,500-5.7%$60/sqft |
Source: Smart MLS #G688801 Report a problem | ||
| 7/7/2014 | Listed for sale | $167,000-10.7%$63/sqft |
Source: RE/MAX Premier REALTORS #G688801 Report a problem | ||
| 10/29/2013 | Listing removed | $187,000$71/sqft |
Source: Fercodini Properties Inc #W1065808 Report a problem | ||
| 4/11/2013 | Pending sale | $187,000-26.3%$71/sqft |
Source: Fercodini Properties Inc #W1065808 Report a problem | ||
| 11/18/2011 | Listing removed | $253,900$96/sqft |
Source: Coldwell Banker Residential Brokerage - Danbury Office #98501329 Report a problem | ||
| 5/18/2011 | Listed for sale | $253,900+1.6%$96/sqft |
Source: Coldwell Banker Residential Brokerage, Conn #F985079 Report a problem | ||
| 9/25/2010 | Listing removed | $249,900$94/sqft |
Source: ColdwellBankerMoves.com #98473525 Report a problem | ||
| 8/15/2010 | Listed for sale | $249,900-4.3%$94/sqft |
Source: NRT TriStates #98473525 Report a problem | ||
| 9/23/2008 | Sold | $261,000$99/sqft |
Source: Public Record Report a problem | ||
Public tax history
| Year | Property taxes | Tax assessment |
|---|---|---|
| 2025 | $9,269 -9% | $206,080 |
| 2024 | $10,189 -8.8% | $206,080 |
| 2023 | $11,167 +42.1% | $206,080 +57.9% |
| 2022 | $7,856 | $130,480 |
| 2021 | $7,856 0% | $130,480 |
| 2020 | $7,856 +0% | $130,480 |
| 2019 | $7,856 | $130,480 |
| 2018 | $7,856 -10.7% | $130,480 -10.7% |
| 2017 | $8,797 | $146,100 |
| 2016 | $8,797 +3.4% | $146,100 |
| 2015 | $8,506 | $146,100 |
| 2014 | $8,506 +2.2% | $146,100 |
| 2013 | $8,325 +2.4% | $146,100 -24.9% |
| 2012 | $8,131 0% | $194,470 |
| 2011 | $8,133 | $194,470 |
| 2010 | $8,133 +4.8% | $194,470 |
| 2009 | $7,763 | $194,470 |
Find assessor info on the county website
Monthly payment
Est. payment
Payment breakdown
Explore the cost of this home by adjusting the details. Changes won't be saved.Climate risks
Neighborhood: West Side Manor
Similar homes
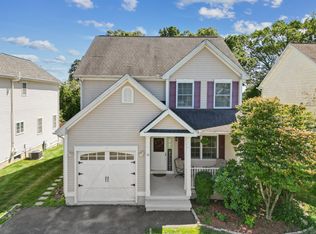
- $449,9003 bd3 ba2.1k sqft42 White Avenue, Middlebury, CT 06762For Sale
 MLS ID #24191937, Justin Cabral, West View Properties, LLC. Smart MLS
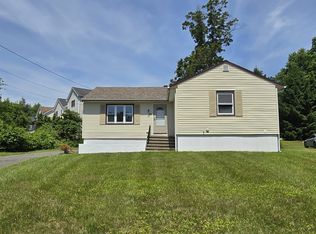
 - $359,9003 bd2 ba1.6k sqft58 Oak Hollow Drive, Waterbury, CT 06708For Sale
 MLS ID #24192449, Dawn Rousseau, Showcase Realty, Inc.. Smart MLS
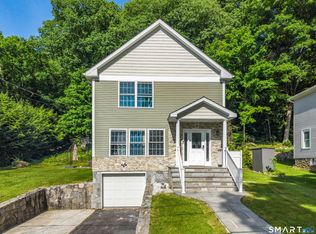
 - $389,9003 bd2 ba1.5k sqft167 Park Avenue, Naugatuck, CT 06770For Sale
 MLS ID #24206073, Tommy Dorso, Mapleridge Realty. Smart MLS
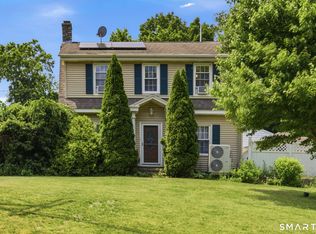
 - $349,9003 bd2 ba1.5k sqft250 Bradley Avenue, Waterbury, CT 06708For Sale
 MLS ID #24182603, Sarah Devino, Showcase Realty, Inc.. Smart MLS
 - $519,0003 bd2 ba1.5k sqft50 Washington Road, Woodbury, CT 06798For SaleMLS ID #24203287, Elliott C. Morales, eXp Realty. Smart MLS
- $339,9003 bd2 ba1.4k sqft169 Circuit Avenue, Waterbury, CT 06708For SaleMLS ID #24201212, Robert Disapio, Dave Jones Realty, LLC. Smart MLS
- $339,9002 bd1 ba1.3k sqft150 Clough Road, Waterbury, CT 06708For SaleMLS ID #24202438, Stephanie O'Connor, Tier 1 Real Estate. Smart MLS
- $420,0004 bd3 ba2.2k sqft137 Maple Hill Road, Naugatuck, CT 06770For SaleMLS ID #24201684, Monica Palmerie, RE/MAX RISE. Smart MLS
- $425,0004 bd3 ba2.1k sqft840 Monroe Turnpike, Monroe, CT 06468For SaleMLS ID #24204090, Patty Eilenberg, Berkshire Hathaway NE Prop.. Smart MLS
- $339,9003 bd1 ba1.5k sqft267 Bamford Avenue, Waterbury, CT 06708For SaleMLS ID #24191422, Fernando Barreiro, Lamacchia Realty. Smart MLS
- $474,5002 bd2 ba1.9k sqft47 Middlebury Terrace, Middlebury, CT 06762For SaleMLS ID #24194436, Ruthanne Salvatore, Coldwell Banker Realty. Smart MLS
- $350,0006 bd3 ba2.8k sqft48 Waterville Street, Waterbury, CT 06710For SaleMLS ID #24202995, Angel Torres, Century 21 Scala Group. Smart MLS
- $469,0005 bd4 ba3.2k sqft251 Lincoln Street, New Britain, CT 06052For SaleMLS ID #24202555, Tony Buccheri, Berkshire Hathaway NE Prop.. Smart MLS
- $398,0003 bd3 ba2.3k sqft953 Rubber Avenue, Naugatuck, CT 06770For SaleMLS ID #24181857, Chelsea Correa, William Raveis Real Estate. Smart MLS
- $319,9003 bd3 ba2.5k sqft463 Pearl Lake Road, Waterbury, CT 06706For SaleMLS ID #24193281, Mary M. New, Berkshire Hathaway NE Prop.. Smart MLS
- $474,9994 bd3 ba2.7k sqft20 Lindsley Drive, Wolcott, CT 06716For SaleMLS ID #24198586, Maryann Stanley, Century 21 AllPoints Realty. Smart MLS
- $369,0003 bd2 ba2.2k sqft167 Fern Street, Waterbury, CT 06704For SaleMLS ID #24175277, Jordan Jones, Dave Jones Realty, LLC. Smart MLS
- $415,0004 bd2 ba1.5k sqft77 Hubbell Avenue, Watertown, CT 06779For SaleMLS ID #24167524, Maria Vilar, Lamacchia Realty. Smart MLS
- $465,0004 bd2 ba1.6k sqft21 Lone Oak Avenue, Wolcott, CT 06716For SaleMLS ID #24203133, Gina Valentino, Advise Realty Services. Smart MLS
- $650,0004 bd3 ba2.3k sqft417 Chestnut Tree Hill Road, Oxford, CT 06478For SaleMLS ID #24203217, Teona Chanadiri, Urban Haven Corp. Smart MLS
