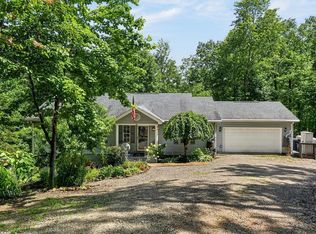
This beautiful, 2,284 sq ft. home is a must see! It sits on two acres in a picturesque country setting, yet it is only a few minutes from Monterey and I-40. This home checks all the boxes!
The kitchen features a large walk-in pantry and a cut out window to the living room. So, you can cook and still watch a game on tv or talk to your family and friends.
The spacious living room has a stunning fireplace and gives you access to the large front porch. The front porch is 400 square feet with a peaceful scenic country view.
There are six bedrooms. If you don't need six bedrooms, you could use one for an office, a home gym, extra living space, or even a homeschool room. Four bedrooms are on the main level of the home, including the master bedroom. Two additional bedrooms and a bonus room are upstairs.
There are two bathrooms, both on the main floor.
The laundry room is conveniently located on the main floor near the bedrooms. This home was built with extra storage in mind! There is extra storage space on every level!
When living in this home, you don't have to worry about severe storms because the basement has a reinforced storm shelter room. This room also offers ample storage space. In addition to the storm shelter, the 960 sq. ft. unfinished basement has a one car garage and plenty of space for more storage or a home gym.
Attached to the home is a large, well lit, three car carport measuring 24 ft x 35 ft. Right off the carport is another porch. This porch has 416 square feet of space. It is the perfect place to put a patio set and relax with your family and friends. Double doors off this porch lead you to the dining room.
The home has a fenced in above ground swimming pool. It also has a detached car garage, a workshop building, and a barn with chicken coops. Extra acreage is available.
Active
$450,000
175 Ridge Rd, Monterey, TN 38574
6beds
2,284sqft
Single Family Residence
Built in 2016
2 Acres Lot
$-- Zestimate®
$197/sqft
$-- HOA
What's special
Barn with chicken coopsDetached car garageStunning fireplaceLarge walk-in pantrySix bedroomsWorkshop building
- 50 days
- 326
- 27
Zillow last checked:
Listing updated:
Listed by:
Lisa Cantrell 931-808-0019,
Triple C Realty & Auction, LLC 931-788-3400,
Jason Cantrell 931-261-3032,
Triple C Realty & Auction, LLC
Source: East Tennessee Realtors,MLS#: 1353407
Facts & features
Interior
Bedrooms & bathrooms
- Bedrooms: 6
- Bathrooms: 2
- Full bathrooms: 2
Rooms
- Room types: Bonus Room
Heating
- Central, Natural Gas, Electric
Cooling
- Central Air, Ceiling Fan(s)
Appliances
- Included: Dishwasher, Dryer, Range, Refrigerator, Washer
Features
- Walk-In Closet(s), Pantry, Bonus Room
- Flooring: Other, Hardwood, Tile
- Windows: Windows - Vinyl, ENERGY STAR Qualified Windows
- Basement: Unfinished
- Number of fireplaces: 1
- Fireplace features: Gas
Interior area
- Total structure area: 2,284
- Total interior livable area: 2,284 sqft
Property
Parking
- Total spaces: 4
- Parking features: Garage Faces Side, Attached, Carport, Basement, Detached
- Attached garage spaces: 3
- Carport spaces: 1
Features
- Waterfront features: Creek
Lot
- Size: 2 Acres
- Features: Private, Wooded, Rolling Slope
Details
- Additional structures: Barn(s), Workshop
- Parcel number: 128 01504 000
Construction
Type & style
- Home type: SingleFamily
- Architectural style: Other
- Property subtype: Single Family Residence
Materials
- Block, Frame, Other
Condition
- Year built: 2016
Utilities & green energy
- Sewer: Septic Tank
- Water: Public
Community & HOA
Community
- Security: Smoke Detector(s)
Location
- Region: Monterey
Financial & listing details
- Price per square foot: $197/sqft
- Tax assessed value: $339,300
- Annual tax amount: $1,134
- Date on market: 8/27/2026
- Listing terms: Cash,Conventional
Estimated market value
Not available
Estimated sales range
Not available
Not available
Price history
| Date | Event | Price |
|---|---|---|
| 8/27/2026 | Listed for sale | $450,000+1185.7%$197/sqft |
Source:  East Tennessee Realtors #1353407 Report a problem East Tennessee Realtors #1353407 Report a problem | ||
| 3/12/2007 | Sold | $35,000$15/sqft |
Source: Public Record Report a problem | ||
Public tax history
| Year | Property taxes | Tax assessment |
|---|---|---|
| 2025 | $1,134 +42.5% | $84,825 +139.6% |
| 2024 | $796 +14.1% | $35,400 |
| 2023 | $698 | $35,400 |
| 2022 | $698 | $35,400 |
| 2021 | $698 | $35,400 |
| 2020 | $698 -3.4% | $35,400 +10.3% |
| 2019 | $722 | $32,100 |
| 2018 | $722 | $32,100 |
| 2017 | $722 | $32,100 |
| 2016 | $722 +418.5% | $32,100 +358.6% |
| 2015 | $139 | $7,000 |
| 2014 | -- | $7,000 -32.4% |
| 2013 | -- | $10,350 +1.2% |
| 2011 | $184 | $10,230 |
| 2010 | $184 | $10,230 |
| 2009 | -- | $10,230 +14.5% |
| 2008 | $168 +4.4% | $8,931 |
| 2007 | $161 -10.5% | $8,931 +6.4% |
| 2006 | $180 | $8,394 |
| 2005 | $180 +8.6% | $8,394 |
| 2004 | $165 +19.3% | $8,394 +19.3% |
| 2002 | $139 | $7,037 |
Find assessor info on the county website
Monthly payment
Est. payment
Payment breakdown
Explore the cost of this home by adjusting the details. Changes won't be saved.Climate risks
Neighborhood: 38574
Nearby schools
Schools provided by the listing agent
- Elementary: Wilson
- Middle: Livingston
- High: Livingston Academy
Source: East Tennessee Realtors. This data may not be complete. We recommend contacting the local school district to confirm school assignments for this home.
Similar homes
- $410,0004 bd2 ba2k sqft4097 Hanging Limb Hwy, Monterey, TN 38574For Sale

 MLS ID #244656, Carissa Flowers, LPT Realty. UCMLS
 - $528,0003 bd2 ba2.1k sqft16588 Highway 70 N, Monterey, TN 38574For Sale
 MLS ID #245012, Beth Collins, LPT Realty. UCMLS
 - $397,0003 bd2 ba1.5k sqft45 Point Pl, Monterey, TN 38574For Sale
 MLS ID #245863, Jennifer Harvey, The Real Estate Collective. UCMLS
 - $549,9003 bd2 ba1.5k sqft524 Clear Creek Ln, Monterey, TN 38574For Sale

 MLS ID #3592479, Steve Koleno. RealTracs MLS as distributed by MLS GRID
 - $549,9003 bd2 ba1.5k sqft524 Clear Creek Ln, Monterey, TN 38574For SaleMLS ID #246003, Steven Koleno, Beycome Brokerage Realty, LLC. UCMLS
- $274,9993 bd2 ba1.6k sqft14765 Highway 70 N, Monterey, TN 38574For SaleMLS ID #3603979, Marie Zuercher. RealTracs MLS as distributed by MLS GRID
- $425,0003 bd2 ba2.1k sqft1545 Edgefield Ct, Cookeville, TN 38506For SaleMLS ID #247651, Darren Wilson, The Realty Firm. UCMLS
- $597,5003 bd3 ba2.5k sqft246 Cross Dr, Monterey, TN 38574For SaleMLS ID #245923, Jamie Reed, The Real Estate Collective Crossville. UCMLS
- $465,0003 bd3 ba2k sqft2107 Potato Farm Rd, Crossville, TN 38571Active
 MLS ID #1347693, Brittany Staehler, Highlands Elite Real Estate. East Tennessee Realtors
 - $445,0003 bd2 ba1.9k sqft1093 Pomona Rd, Crossville, TN 38571For SaleMLS ID #3602474, David LaFerney. RealTracs MLS as distributed by MLS GRID
- $238,0004 bd2 ba1.9k sqft301 W Crawford Ave, Monterey, TN 38574For SaleMLS ID #246290, Rick Potter, Century 21 Realty Group. UCMLS
- $489,9003 bd2 ba2.1k sqft1072 Belmont Dr, Monterey, TN 38574For SaleMLS ID #244669, Doreen Sherrill, Crye-Leike Brown Realty Cumberland Cove. UCMLS
- $439,9003 bd2 ba1.8k sqft639 Whitson Chapel Rd, Cookeville, TN 38506For SaleMLS ID #247649, Anna Dunn, Highlands Elite Real Estate LLC. UCMLS
- $455,0003 bd3 ba2k sqft542 Sunset Ridge Dr, Crossville, TN 38571ActiveMLS ID #1345785, Megan Wells, LPT Realty, LLC. East Tennessee Realtors
- $550,0003 bd2 ba2.2k sqft633 Icy Cove Trl, Monterey, TN 38574ActiveMLS ID #1350546, Tamra Bowmer, Highlands Elite Real Estate. East Tennessee Realtors
- $369,9003 bd2 ba1.2k sqft376 Lake Shore Dr, Monterey, TN 38574ActiveMLS ID #1357701, Kamille McCoy, Cumberland Mountain Realty. East Tennessee Realtors
- $239,9003 bd2 ba1.3k sqft211 Walton Ln, Monterey, TN 38574ActiveMLS ID #1347086, Pamela Bridges, Third Tennessee Realty and Associates LLC. East Tennessee Realtors
- $499,0003 bd2 ba1.6k sqft552 Robs Rd, Grimsley, TN 38565For SaleMLS ID #246571, Rhonda Darrow, Home Touch Realty LLC. UCMLS
- $429,9003 bd3 ba1.7k sqft361 Bear Knob Ln, Crawford, TN 38554For SaleMLS ID #246231, Vickie Loftis, American Way Real Estate. UCMLS
- $250,0003 bd2 ba1.7k sqft16660 Highway 70 N, Monterey, TN 38574For SaleMLS ID #3593777, Holly Licht. RealTracs MLS as distributed by MLS GRID
