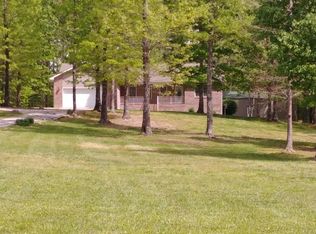
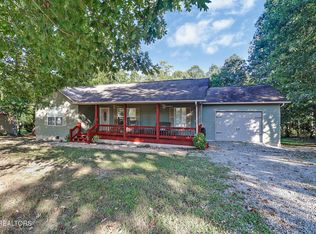
Follow the long driveway to your own private retreat, where privacy, seclusion, and room to roam await. This well-maintained 3-bedroom, 2-bath home offers a desirable split-bedroom floor plan with thoughtful details throughout. The spacious kitchen and dining area feature custom oak cabinetry and plenty of room for cooking and entertaining. The living room showcases soaring cathedral ceilings and beautiful gleaming 3/4-inch hardwood flooring. The spacious primary suite offers a relaxing retreat with walk-in closets, a walk-in shower, tile flooring, and double vanities with granite countertops. Two additional bedrooms provide ample space for family or guests, while a dedicated office offers the perfect setup for working from home or hobbies. A 2-car attached garage provides convenient everyday parking, while the outdoor amenities truly set this property apart. Enjoy the peaceful surroundings from the covered porches or head to the impressive 3-bay shop, offering endless possibilities for a man cave, workshop, hobbies, or storing all your toys. An RV/boat carport provides additional covered storage.With plenty of space, privacy, and versatility, this property has so much to offer. Conveniently located between Jamestown and Crossville, it provides a peaceful country setting while remaining within easy reach of town. Come see everything this property has to offer!
For sale
$499,000
552 Robs Rd, Grimsley, TN 38565
3beds
1,692sqft
Single Family Residence
Built in 2013
4.74 Acres Lot
$475,100 Zestimate®
$295/sqft
$-- HOA
What's special
Desirable split-bedroom floor planLong drivewayCovered porchesWalk-in closetsTile flooringCustom oak cabinetrySpacious primary suite
- 56 days
- 71
- 5
Zillow last checked:
Listing updated:
Listed by:
Rhonda Darrow,
Home Touch Realty LLC 931-879-4663
Source: UCMLS,MLS#: 246571
Facts & features
Interior
Bedrooms & bathrooms
- Bedrooms: 3
- Bathrooms: 2
- Full bathrooms: 2
Heating
- Central
Cooling
- Central Air
Appliances
- Included: Dishwasher, Refrigerator, Gas Range, Microwave, Gas Water Heater
- Laundry: Main Level
Features
- Vaulted Ceiling(s)
- Flooring: Hardwood, Tile, Carpet
- Windows: Double Pane Windows
- Basement: Crawl Space
- Number of fireplaces: 1
- Fireplace features: One, Gas Log
Interior area
- Total structure area: 1,692
- Total interior livable area: 1,692 sqft
Video & virtual tour
Property
Parking
- Total spaces: 6
- Parking features: Garage Door Opener, Attached, Carport, Detached, Garage
- Has attached garage: Yes
- Has carport: Yes
- Covered spaces: 6
Features
- Patio & porch: Porch, Covered
- Exterior features: Garden
- Has view: Yes
- View description: No Water Frontage View Description
- Water view: No Water Frontage View Description
- Waterfront features: No Water Frontage View Description, Pond
Lot
- Size: 4.74 Acres
- Features: Cleared, Trees
Details
- Parcel number: 002.09
Construction
Type & style
- Home type: SingleFamily
- Property subtype: Single Family Residence
Materials
- Brick, Vinyl Siding, Frame
- Roof: Composition
Condition
- Year built: 2013
Utilities & green energy
- Electric: Circuit Breakers
- Sewer: Septic Tank
- Water: Public
- Utilities for property: Propane
Community & HOA
Community
- Security: Smoke Detector(s)
- Subdivision: Clarkrange West
HOA
- Has HOA: No
- Amenities included: None
Location
- Region: Grimsley
Financial & listing details
- Price per square foot: $295/sqft
- Tax assessed value: $330,800
- Annual tax amount: $1,116
- Date on market: 8/19/2026
- Road surface type: Paved
Estimated market value
$475,100
$451,000 - $499,000
$1,562/mo
Price history
| Date | Event | Price |
|---|---|---|
| 8/19/2026 | Listed for sale | $499,000-9.1%$295/sqft |
Source:  East Tennessee Realtors #1352347 Report a problem East Tennessee Realtors #1352347 Report a problem | ||
| 7/23/2026 | Listing removed | $549,000$324/sqft |
Source: My State MLS #11778754 Report a problem | ||
| 5/20/2026 | Listed for sale | $549,000+167.8%$324/sqft |
Source: My State MLS #11778754 Report a problem | ||
| 9/16/2016 | Sold | $205,000-10.5%$121/sqft |
Source: East Tennessee Realtors #964680 Report a problem | ||
| 7/25/2016 | Pending sale | $229,000$135/sqft |
Source: Bestway Realty #964680 Report a problem | ||
| 1/15/2016 | Listed for sale | $229,000+11.7%$135/sqft |
Source: Bestway Realty #945207 Report a problem | ||
| 12/16/2013 | Sold | $205,000+469.4%$121/sqft |
Source: Public Record Report a problem | ||
| 12/27/2012 | Sold | $36,000+89.5%$21/sqft |
Source: Public Record Report a problem | ||
| 12/22/2005 | Sold | $19,000$11/sqft |
Source: Public Record Report a problem | ||
Public tax history
| Year | Property taxes | Tax assessment |
|---|---|---|
| 2025 | $1,116 | $82,700 |
| 2024 | $1,116 | $82,700 |
| 2023 | $1,116 +17.6% | $82,700 +66.4% |
| 2022 | $949 | $49,700 |
| 2021 | $949 | $49,700 |
| 2020 | $949 | $49,700 |
| 2019 | $949 | $49,700 |
| 2018 | $949 +0% | $49,700 +7.5% |
| 2017 | $949 +3.5% | $46,225 |
| 2016 | $917 0% | $46,225 0% |
| 2015 | $917 | $46,229 |
| 2014 | $917 | $46,229 |
| 2013 | $917 +298.2% | $46,229 +299.5% |
| 2012 | $230 +3% | $11,573 +3% |
| 2011 | $224 +55.1% | $11,233 +55.2% |
| 2010 | $144 +48.5% | $7,240 |
| 2009 | $97 | $7,240 |
| 2008 | $97 | $7,240 |
| 2007 | $97 -28.7% | $7,240 |
| 2006 | $136 +191.1% | $7,240 +191.1% |
| 2005 | $47 | $2,487 |
| 2004 | $47 | $2,487 |
| 2002 | $47 | $2,487 |
| 2001 | -- | $2,487 -75% |
| 2000 | -- | $9,948 |
Find assessor info on the county website
Monthly payment
Est. payment
Payment breakdown
Explore the cost of this home by adjusting the details. Changes won't be saved.Climate risks
Neighborhood: 38565
Similar homes
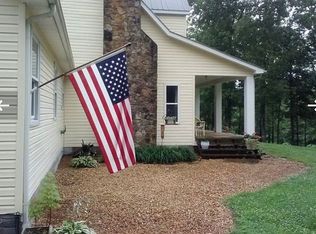
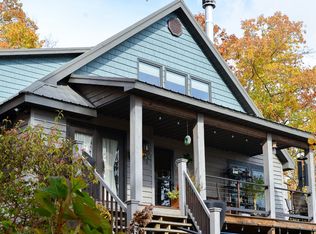
- $498,5002 bd2 ba1.8k sqft1136 Parkstown Ext, Wilder, TN 38589For Sale
 MLS ID #3166584, John C. Rochford. RealTracs MLS as distributed by MLS GRID
 - $549,9003 bd2 ba1.5k sqft524 Clear Creek Ln, Monterey, TN 38574For Sale
 MLS ID #3592479, Steve Koleno. RealTracs MLS as distributed by MLS GRID
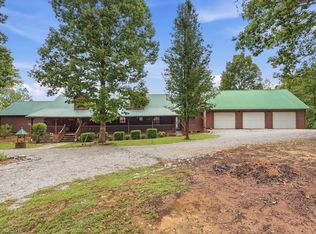
 - $520,0005 bd3 ba2.5k sqft395 Hilltop Ln, Wilder, TN 38589For Sale
 MLS ID #247412, Chena Morris, The Real Estate Collective. UCMLS
 - $275,0003 bd2 ba1.3k sqft1414 Pilgrim Dr, Grimsley, TN 38565Active
 MLS ID #1355624, Sheryl Webb, Weichert, Realtors-The Webb Agency. East Tennessee Realtors
 - $549,9003 bd2 ba1.5k sqft524 Clear Creek Ln, Monterey, TN 38574For SaleMLS ID #246003, Steven Koleno, Beycome Brokerage Realty, LLC. UCMLS
- $499,0003 bd3 ba2k sqft68 Buffalo Cove Ln, Jamestown, TN 38556For SaleMLS ID #246192, Rhonda Darrow, Home Touch Realty LLC. UCMLS
- $475,0005 bd3 ba2.4k sqft1951 Hall Rd, Clarkrange, TN 38553For SaleMLS ID #243525, Jamie Edwards, Crye-Leike Brown Executive Realty. UCMLS
- $310,0003 bd2 ba1.3k sqft838 Buffalo Trl, Clarkrange, TN 38553For SaleMLS ID #246379, Shane McCloud, LPT Realty. UCMLS
- $465,0003 bd3 ba2k sqft2107 Potato Farm Rd, Crossville, TN 38571ActiveMLS ID #1347693, Brittany Staehler, Highlands Elite Real Estate. East Tennessee Realtors
- $275,0003 bd2 ba1.9k sqft6604 S York Hwy, Clarkrange, TN 38553For SaleMLS ID #241846, Brenda Blaeser, First Realty Company. UCMLS
- $455,0003 bd3 ba2k sqft542 Sunset Ridge Dr, Crossville, TN 38571ActiveMLS ID #1345785, Megan Wells, LPT Realty, LLC. East Tennessee Realtors
- $450,0006 bd2 ba2.2k sqft175 Ridge Rd, Monterey, TN 38574ActiveMLS ID #1353407, Lisa Cantrell, Triple C Realty & Auction, LLC. East Tennessee Realtors
- $499,0003 bd1 ba1.1k sqft101 N Alf Threet Rd, Jamestown, TN 38556For SaleMLS ID #242605, Noah Smith, Southern Star Realty. UCMLS
- $289,0003 bd2 ba1.1k sqft152 Goney Rd, Grimsley, TN 38565For SaleMLS ID #245741, Rhonda Darrow, Home Touch Realty LLC. UCMLS
- $619,9003 bd2 ba2.4k sqft259 Wistarbrook Dr, Crossville, TN 38571For SaleMLS ID #247621, Rick Potter, Century 21 Realty Group. UCMLS
- $319,9003 bd2 ba1.5k sqft106 Maca Ridge Cir, Clarkrange, TN 38553For SaleMLS ID #245100, Andy Peterson, eXp Realty. UCMLS
- $289,0003 bd2 ba1.4k sqft108 W Bobcat Ln, Wilder, TN 38589For SaleMLS ID #244274, Todd Stephens, Crye-Leike Brown Executive Realty. UCMLS
- $371,0003 bd2 ba1.4k sqft1561 Bicknell Rd, Clarkrange, TN 38553For SaleMLS ID #246775, Lisa Garrett, Mitchell Real Estate & Auction Co.. UCMLS
- $515,0002 bd3 ba2.4k sqft1104 Belmont Dr, Monterey, TN 38574ActiveMLS ID #1349819, Mark Bradshaw, Wallace. East Tennessee Realtors
- $495,0003 bd2 ba1.5k sqft207 Overlook Ln, Crossville, TN 38558ActiveMLS ID #1296003, Pat Tingle, Mountaineer Realty LLC. East Tennessee Realtors
