West Revere,energy efficient, corner lot with great curb appeal. Sitting between Malden St and Squire Road this beautiful single family home has great adu/two family potential or multigenerational living. The main home consists of 2 levels, 3 large bedrooms, beautifully refinished hardwood floors, spacious eat in kitchen,sun filled formal dining room, den/4th bedroom and 1 1/2 baths The basement is modern and newer with an additional kitchen, full bath, large livingroom and bedroom. Your backyard oasis boasts an inground pool, pool house and large patio great for entertaining. Minutes to schools, highway, shopping, restaurants, route one and airport. Sunrun solar panel lease to transfer to new owner. Roof apx 6 years old, heating/cooling apx 3 years. Updated electric. Off street pkg spaces were enclosed within fence area to enlarge patio, fence can be moved to accommodate off street parking.
For sale
Price cut: $59.1K (10/21)
$799,900
175 Rumney Rd, Revere, MA 02151
4beds
2,327sqft
Single Family Residence
Built in 1958
4,700 Square Feet Lot
$837,500 Zestimate®
$344/sqft
$-- HOA
What's special
Pool houseCorner lotBeautifully refinished hardwood floorsGreat curb appeal
- 48 days
- 539
- 11
Zillow last checked:
Listing updated:
Listed by:
Lisa Licata-Schepici 781-244-5566,
Coldwell Banker Realty - Lynnfield 781-334-5700
Source: MLS PIN,MLS#: 73572019
Facts & features
Interior
Bedrooms & bathrooms
- Bedrooms: 4
- Bathrooms: 3
- Full bathrooms: 2
- 1/2 bathrooms: 1
Primary bathroom
- Features: No
Heating
- Electric, Active Solar
Cooling
- Heat Pump, Active Solar
Appliances
- Included: Electric Water Heater, Range, Dishwasher, Disposal, Refrigerator, Washer, Dryer, Range Hood
Features
- Flooring: Wood, Tile, Carpet
- Basement: Finished
- Has fireplace: No
Interior area
- Total structure area: 2,327
- Total interior livable area: 2,327 sqft
- Finished area above ground: 1,414
- Finished area below ground: 913
Property
Accessibility
- Accessibility features: No
Features
- Patio & porch: Patio
- Exterior features: Patio, Pool - Inground, Rain Gutters, Fenced Yard
- Has private pool: Yes
- Pool features: In Ground
- Fencing: Fenced
- Waterfront features: Ocean, 1/2 to 1 Mile To Beach, Beach Ownership(Public)
Lot
- Size: 4,700 Square Feet
- Features: Corner Lot
Details
- Parcel number: M:27 B:439L L:1,1378347
- Zoning: RB
Construction
Type & style
- Home type: SingleFamily
- Architectural style: Cape
- Property subtype: Single Family Residence
Materials
- Foundation: Concrete Perimeter
- Roof: Shingle
Condition
- Year built: 1958
Utilities & green energy
- Sewer: Public Sewer
- Water: Public
Community & HOA
Community
- Features: Public Transportation, Shopping, Park, Walk/Jog Trails, Medical Facility, Laundromat, Bike Path, Highway Access, House of Worship, Private School, Public School, T-Station
HOA
- Has HOA: No
Location
- Region: Revere
Financial & listing details
- Price per square foot: $344/sqft
- Tax assessed value: $694,200
- Annual tax amount: $6,296
- Date on market: 9/8/2026
Estimated market value
$837,500
$796,000 - $879,000
$3,346/mo
Price history
| Date | Event | Price |
|---|---|---|
| 10/21/2026 | Price change | $799,900-6.9%$344/sqft |
Source: MLS PIN #73572019 Report a problem | ||
| 10/2/2026 | Price change | $859,000-4.4%$369/sqft |
Source: MLS PIN #73572019 Report a problem | ||
| 9/8/2026 | Listed for sale | $899,000$386/sqft |
Source: MLS PIN #73572019 Report a problem | ||
Public tax history
| Year | Property taxes | Tax assessment |
|---|---|---|
| 2025 | $6,296 +1.7% | $694,200 +2.2% |
| 2024 | $6,189 +5.3% | $679,400 +9.9% |
| 2023 | $5,879 -0.1% | $618,200 +9.3% |
| 2022 | $5,883 +1.9% | $565,700 +8.4% |
| 2021 | $5,771 0% | $521,800 +2.6% |
| 2020 | $5,771 +5.8% | $508,600 +12.9% |
| 2019 | $5,456 +11.7% | $450,500 +19.5% |
| 2018 | $4,886 +23.4% | $377,000 +12% |
| 2017 | $3,959 -8.4% | $336,600 +12.5% |
| 2016 | $4,322 -2.4% | $299,100 |
| 2015 | $4,427 +7.4% | $299,100 +12.9% |
| 2014 | $4,121 0% | $265,000 |
| 2013 | $4,123 +3.2% | $265,000 |
| 2012 | $3,994 +4.8% | $265,000 +0.4% |
| 2011 | $3,812 +0.7% | $264,000 -6.7% |
| 2010 | $3,785 +1.5% | $283,100 -14.7% |
| 2009 | $3,728 +11.3% | $332,000 +0.4% |
| 2008 | $3,350 | $330,700 |
| 2007 | $3,350 +4.2% | $330,700 +4.2% |
| 2006 | $3,214 +6.3% | $317,300 +6.3% |
| 2005 | $3,024 +11.5% | $298,500 +55.8% |
| 2004 | $2,711 +4.2% | $191,600 |
| 2003 | $2,602 +5.3% | $191,600 |
| 2002 | $2,470 +0.9% | $191,600 +34% |
| 2000 | $2,448 | $143,000 |
Find assessor info on the county website
Monthly payment
Est. payment
Payment breakdown
Explore the cost of this home by adjusting the details. Changes won't be saved.Climate risks
Neighborhood: 02151
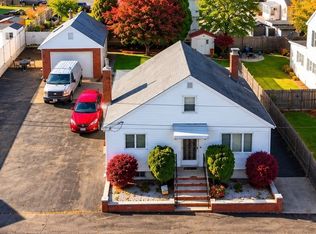
Similar homes
- $799,0004 bd3 ba1.8k sqft54 Ensign St, Revere, MA 02151For Sale
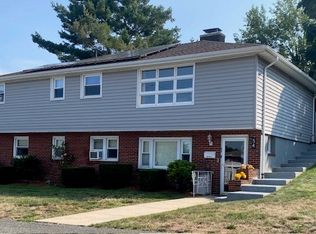 MLS ID #73564477, Lynne Lewis, Lewis & Clark Realty. MLS PIN
 - $859,0004 bd4 ba2.6k sqft27 Fenwick St, Revere, MA 02151For Sale
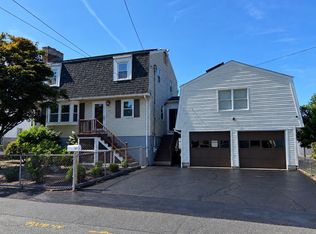 MLS ID #73575610, Anton F Filikov, Pradium Realty. MLS PIN
 - $765,0005 bd2 ba2.9k sqft44 Rand St, Revere, MA 02151For Sale
 MLS ID #73578334, Juan Jaramillo, Century 21 Mario Real Estate. MLS PIN
 - $589,9743 bd1 ba1.2k sqft17 Mill Street Pl, Revere, MA 02151For Sale
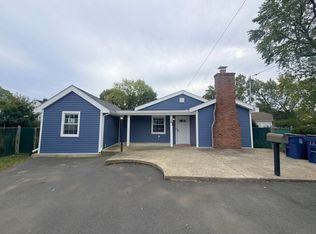 MLS ID #73592169, Mission Impossible Team, United Brokers. MLS PIN
