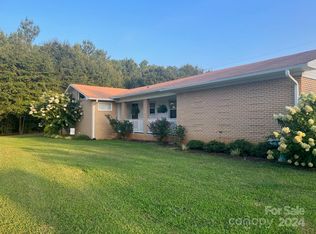
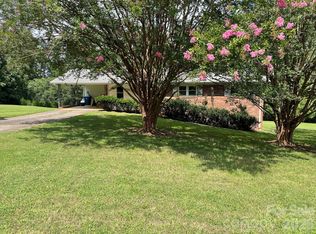
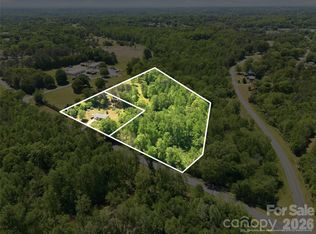
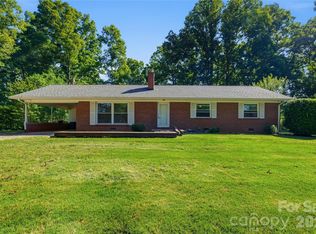
Nestled on approximately 6.54 peaceful acres, this beautifully updated ranch-style home offers the perfect blend of modern comfort and country living. Featuring 3 bedrooms and 2 baths, the home has been thoughtfully improved while maintaining its warm, inviting character.
Step inside to find bright, comfortable living spaces designed for everyday living and entertaining. Recent upgrades enhance both style and functionality, making this home move-in ready. Outside, the expansive property provides endless possibilities—whether you're dreaming of gardening, keeping animals (Horses Allowed!), building a workshop, or simply enjoying the privacy and scenic surroundings.
Relax on the porch with your morning coffee, explore your own acreage, or host family and friends with plenty of room to spread out. Conveniently located just minutes from Forest City, you'll enjoy the tranquility of country living without sacrificing access to shopping, dining, schools, and local amenities.
Located 16 miles to the Tryon Equestrian Center in Mill Spring, NC. Only 12 Minutes from Downtown Forest City, NC. There are many great shops and restaurants in the downtown area! If you've been searching for a property that combines updated living, usable acreage, and peaceful surroundings - This is the place for YOU!
Call for a showing to today!
Active
$299,900
175 Scruggs Rd, Forest City, NC 28043
3beds
1,411sqft
Single Family Residence
Built in 1980
6.54 Acres Lot
$285,600 Zestimate®
$213/sqft
$-- HOA
What's special
Move-in readyBeautifully updated ranch-style homeBright comfortable living spacesPrivacy and scenic surroundingsExpansive propertyRelax on the porch
- 86 days
- 848
- 82
Zillow last checked:
Listing updated:
Listed by:
Dotty Allen dotty@foothillshomesandland.net,
Foothills Homes and Land, LLC,
Ricky Poteat,
Foothills Homes and Land, LLC
Source: Canopy MLS as distributed by MLS GRID,MLS#: 4407906
Facts & features
Interior
Bedrooms & bathrooms
- Bedrooms: 3
- Bathrooms: 2
- Full bathrooms: 2
- Main level bedrooms: 3
Primary bedroom
- Level: Main
- Area: 169 Square Feet
- Dimensions: 13' 0" X 13' 0"
Heating
- Central, Electric, Heat Pump
Cooling
- Central Air, Electric, Heat Pump
Appliances
- Included: None
- Laundry: Utility Room
Features
- Flooring: Laminate
- Doors: French Doors
- Has basement: No
Interior area
- Total structure area: 1,411
- Total interior livable area: 1,411 sqft
- Finished area above ground: 1,411
- Finished area below ground: 0
Property
Parking
- Total spaces: 1
- Parking features: Attached Carport
- Garage spaces: 1
- Has carport: Yes
Features
- Levels: One
- Stories: 1
- Pool features: Above Ground
- Waterfront features: None
Lot
- Size: 6.54 Acres
- Features: Cleared
Details
- Additional structures: None
- Parcel number: 1694662
- Zoning: residential
- Special conditions: Standard
Construction
Type & style
- Home type: SingleFamily
- Architectural style: Ranch
- Property subtype: Single Family Residence
Materials
- Vinyl
- Foundation: Crawl Space
Condition
- New construction: No
- Year built: 1980
Utilities & green energy
- Sewer: Septic Installed
- Water: Well
- Utilities for property: Electricity Connected
Community & HOA
Community
- Subdivision: none
Location
- Region: Forest City
Financial & listing details
- Price per square foot: $213/sqft
- Tax assessed value: $128,600
- Date on market: 8/1/2026
- Cumulative days on market: 86 days
- Listing terms: Cash,Conventional,USDA Loan
- Exclusions: appliances
- Electric utility on property: Yes
- Road surface type: Gravel, Paved
Estimated market value
$285,600
$271,000 - $300,000
$1,452/mo
Price history
| Date | Event | Price |
|---|---|---|
| 8/1/2026 | Listed for sale | $299,900+649.8%$213/sqft |
Source:  Canopy MLS as distributed by MLS GRID #4407906 Report a problem Canopy MLS as distributed by MLS GRID #4407906 Report a problem | ||
| 2/13/2017 | Listing removed | $40,000-2.4%$28/sqft |
Source: Hott Property, LLC #27928 Report a problem | ||
| 3/16/2016 | Sold | $41,000+2.5%$29/sqft |
Source: Public Record Report a problem | ||
| 1/15/2016 | Pending sale | $40,000$28/sqft |
Source: Hott Property, LLC #27928 Report a problem | ||
| 12/28/2015 | Price change | $40,000-33.3%$28/sqft |
Source: Hott Property, LLC #27928 Report a problem | ||
| 12/27/2015 | Pending sale | $60,000$43/sqft |
Source: Hott Property, LLC #27928 Report a problem | ||
| 12/27/2015 | Price change | $60,000+50%$43/sqft |
Source: Hott Property, LLC #27928 Report a problem | ||
| 12/25/2015 | Price change | $40,000-33.3%$28/sqft |
Source: Hott Property LLC #27928 Report a problem | ||
| 12/17/2015 | Pending sale | $60,000$43/sqft |
Source: Hott Property, LLC #27928 Report a problem | ||
| 12/17/2015 | Price change | $60,000+50%$43/sqft |
Source: Hott Property, LLC #27928 Report a problem | ||
| 12/16/2015 | Price change | $40,000-33.3%$28/sqft |
Source: Hott Property LLC #27928 Report a problem | ||
| 11/28/2015 | Pending sale | $60,000$43/sqft |
Source: Hott Property, LLC #27928 Report a problem | ||
| 11/18/2015 | Price change | $60,000+20%$43/sqft |
Source: Hott Property, LLC #27928 Report a problem | ||
| 11/15/2015 | Price change | $50,000-16.7%$35/sqft |
Source: Hott Property LLC #27928 Report a problem | ||
| 10/14/2015 | Price change | $60,000-14.3%$43/sqft |
Source: Hott Property LLC #27928 Report a problem | ||
| 9/13/2015 | Listed for sale | $70,000$50/sqft |
Source: Hott Property LLC #27928 Report a problem | ||
| 9/12/2015 | Pending sale | $70,000$50/sqft |
Source: Hott Property LLC #27928 Report a problem | ||
| 9/11/2015 | Listed for sale | $70,000-11.8%$50/sqft |
Source: Hott Property, LLC #27928 Report a problem | ||
| 6/22/2015 | Sold | $79,359$56/sqft |
Source: Public Record Report a problem | ||
Public tax history
| Year | Property taxes | Tax assessment |
|---|---|---|
| 2025 | -- | $128,600 |
| 2024 | $911 +1.3% | $128,600 |
| 2023 | $899 +25.4% | $128,600 +64% |
| 2022 | $717 +3% | $78,400 |
| 2021 | $696 +2.3% | $78,400 |
| 2020 | $681 | $78,400 |
| 2019 | -- | $78,400 -8.8% |
| 2018 | $591 | $86,000 |
| 2016 | $591 | $86,000 |
| 2013 | $591 | $86,000 |
| 2012 | -- | $86,000 |
| 2011 | -- | $86,000 -6.2% |
| 2010 | -- | $91,700 |
Find assessor info on the county website
Monthly payment
Est. payment
Payment breakdown
Explore the cost of this home by adjusting the details. Changes won't be saved.Climate risks
Neighborhood: 28043
Nearby schools
Schools provided by the listing agent
- Elementary: Forest Hunt
- Middle: Chase
- High: Chase
Source: Canopy MLS as distributed by MLS GRID. This data may not be complete. We recommend contacting the local school district to confirm school assignments for this home.
Similar homes
- $259,9003 bd2 ba2k sqft187 River Hills Dr, Forest City, NC 28043For Sale
 MLS ID #4417386, Kathy Key, Purple Martin Realty, Inc.. Canopy MLS as distributed by MLS GRID
 - $250,0003 bd1 ba1.9k sqft237 New Bethel Church Rd #57, Forest City, NC 28043For Sale
 MLS ID #4436090, Evon Hammett, Coldwell Banker Caine/Williams. Canopy MLS as distributed by MLS GRID
 - $240,0003 bd2 ba1k sqft450 Washington St, Forest City, NC 28043For Sale
 MLS ID #4374908, Tara Bayne, Howard Hanna Beverly-Hanks. Canopy MLS as distributed by MLS GRID
 - $385,0003 bd2 ba1.6k sqft4411 Us Highway 221s, Forest City, NC 28043For Sale
 MLS ID #4384044, Stephanie Wilson, EXP Realty LLC Rock Hill. Canopy MLS as distributed by MLS GRID
 - $199,9003 bd2 ba975 sqft617 Harris Henrietta Rd, Forest City, NC 28043For SaleMLS ID #4412895, Dwain Ammons, Howard Hanna Beverly-Hanks, Lake Lure. Canopy MLS as distributed by MLS GRID
- $209,9003 bd2 ba1.5k sqft113 Kings Dr #3 & 4, Forest City, NC 28043For SaleMLS ID #4378463, Debbie Hughes, NorthGroup Real Estate LLC. Canopy MLS as distributed by MLS GRID
- $250,0003 bd2 ba1.5k sqft172 Parkland Dr, Forest City, NC 28043For SaleMLS ID #4388602, Juan Rivera, Rivera. Canopy MLS as distributed by MLS GRID
- $349,0004 bd3 ba1k sqft241 Ophelia Dr, Mooresboro, NC 28114For SaleMLS ID #4418959, Karen Parton, Coldwell Banker Advantage. Canopy MLS as distributed by MLS GRID
- $249,9003 bd2 ba1.7k sqft229 Riverhills Dr, Forest City, NC 28043For SaleMLS ID #4341560, Tasheenia Bennett, EXP Realty LLC Mooresville. Canopy MLS as distributed by MLS GRID
- $174,9003 bd2 ba1.1k sqft126 Chime Ln, Forest City, NC 28043For SaleMLS ID #4430298, Courtney Houser, Colfax Home & Land, Co. Canopy MLS as distributed by MLS GRID
- $189,0003 bd2 ba1.1k sqft164 Chime Ln, Forest City, NC 28043For SaleMLS ID #4430237, Courtney Houser, Colfax Home & Land, Co. Canopy MLS as distributed by MLS GRID
- $199,9003 bd2 ba1.4k sqft170 Franklin Dr, Forest City, NC 28043For SaleMLS ID #4431691, Kristen Greene, Main Street Realty Group LLC. Canopy MLS as distributed by MLS GRID
- $265,0003 bd2 ba1.5k sqft1749 Oak Grove Church Rd, Ellenboro, NC 28040For SaleMLS ID #4419075, Jaime Harrill, Hometown Real Estate. Canopy MLS as distributed by MLS GRID
- $220,0003 bd1 ba1.3k sqft1677 Us Highway 221a, Forest City, NC 28043For SaleMLS ID #4340129, Sandy Campbell, 4 Seasons Homes and Land, Inc. Canopy MLS as distributed by MLS GRID
- $299,0002 bd1 ba1.7k sqft1092 State Highway 120, Mooresboro, NC 28114For SaleMLS ID #4342013, Sonja Smith, Odean Keever & Associates, Inc.. Canopy MLS as distributed by MLS GRID
- $280,0002 bd2 ba1k sqft755 Depriest Rd, Bostic, NC 28018For SaleMLS ID #4373750, Debra Martin, Purple Martin Realty, Inc.. Canopy MLS as distributed by MLS GRID
- $249,9004 bd2 ba1.4k sqft252 Old Sunshine Rd, Bostic, NC 28018For SaleMLS ID #4421030, Leigh Ann Hill, Main Street Realty Group LLC. Canopy MLS as distributed by MLS GRID
- $440,0003 bd4 ba2k sqft189 Hazelhurst Ln, Mooresboro, NC 28114For SaleMLS ID #4407658, Diane Ledbetter, Diane Ledbetter Real Estate. Canopy MLS as distributed by MLS GRID
- $290,0003 bd2 ba1.5k sqft176 Carolina Paradise Rd, Rutherfordton, NC 28139For SaleMLS ID #4435501, Debra Martin, Purple Martin Realty, Inc.. Canopy MLS as distributed by MLS GRID
- $295,0002 bd2 ba1.7k sqft4266 Big Island Rd, Rutherfordton, NC 28139For SaleMLS ID #4423958, Hannah Shires, EXP Realty LLC. Canopy MLS as distributed by MLS GRID
