Open the door to endless possibilities and a house to make a home. This well maintained home sits atop a hill offering useable outdoor space, a large fenced in area, nice landscaping, storage building and a massive workshop both buildings having power. The outdoor space gives you the options for gardening, farming or adding your touch for entertaining. The inside of the home will not disappoint with an open concept layout. You'll have plenty of storage in the kitchen, with an island and featuring stainless steel appliances. The utility room features washer/dryer hookups, additional storage and a backdoor that opens up to the huge back deck. The primary bedroom features an ensuite bathroom through the french doors, with a full double walk-in closet, soaking tub and separate shower. The living room has a fireplace, plenty of room to relax and shares the open layout with a dining area. On the other end of the home you'll find two bedrooms with nice closet space and a full bathroom with tub/shower combo. The home also features a water filter system in the kitchen, fully encapsulated crawlspace and pest control bond all in place to give the next owners peace of mind. Take advantage of the evenings on the back deck or fully covered front porch taking in the sunsets. A great location being only 10 mins to hospital, downtown Rutherfordton, 20 mins to Columbus/Lake Lure and less than an hour to Hendersonville or Spartanburg.
Active
$299,000
2885 State Highway 108, Rutherfordton, NC 28139
3beds
1,512sqft
Manufactured Home
Built in 2003
3.07 Acres Lot
$209,900 Zestimate®
$198/sqft
$-- HOA
What's special
Fully covered front porchSeparate showerNice landscapingLarge fenced in areaFull double walk-in closetSoaking tubOpen concept layout
- --
- on Zillow
- 12
- views
- 2
- saves
Zillow last checked:
Listing updated:
Listed by:
Chris Magnet cmagnet.realestate@gmail.com,
Porter's Real Estate
Source: Canopy MLS as distributed by MLS GRID,MLS#: 4444479
Facts & features
Interior
Bedrooms & bathrooms
- Bedrooms: 3
- Bathrooms: 2
- Full bathrooms: 2
- Main level bedrooms: 3
Primary bedroom
- Features: En Suite Bathroom, Walk-In Closet(s)
- Level: Main
Bedroom s
- Level: Main
Bedroom s
- Level: Main
Bathroom full
- Level: Main
Dining area
- Level: Main
Kitchen
- Level: Main
Laundry
- Level: Main
Living room
- Level: Main
Heating
- Central, Electric, Heat Pump
Cooling
- Central Air, Electric, Heat Pump
Appliances
- Included: Dishwasher, Electric Cooktop, Electric Water Heater, Exhaust Hood, Filtration System, Microwave, Refrigerator with Ice Maker, Wall Oven, Washer/Dryer
- Laundry: Electric Dryer Hookup, Utility Room, Main Level, Washer Hookup
Features
- Soaking Tub, Kitchen Island, Open Floorplan, Storage, Walk-In Closet(s)
- Flooring: Laminate, Linoleum
- Has basement: No
- Fireplace features: Gas Log, Living Room
Interior area
- Total structure area: 1,512
- Total interior livable area: 1,512 sqft
- Finished area above ground: 1,512
- Finished area below ground: 0
Property
Parking
- Total spaces: 4
- Parking features: Driveway
- Uncovered spaces: 4
Features
- Levels: One
- Stories: 1
- Patio & porch: Covered, Deck, Front Porch
- Fencing: Fenced,Cross Fenced,Partial,Wood
Lot
- Size: 3.07 Acres
- Features: Orchard(s), Level, Sloped, Wooded
Details
- Additional structures: Outbuilding, Workshop
- Parcel number: 1646312
- Zoning: -
- Special conditions: Standard
Construction
Type & style
- Home type: MobileManufactured
- Property subtype: Manufactured Home
Materials
- Brick Partial, Log, Wood
- Foundation: Crawl Space, Permanent
Condition
- New construction: No
- Year built: 2003
Utilities & green energy
- Sewer: Septic Installed
- Water: Well
Community & HOA
Community
- Subdivision: None
Location
- Region: Rutherfordton
Financial & listing details
- Price per square foot: $198/sqft
- Tax assessed value: $154,500
- Date on market: 11/18/2026
- Listing terms: Cash,Conventional,FHA,USDA Loan,VA Loan
- Road surface type: Gravel, Paved
Estimated market value
$209,900
$157,000 - $260,000
$1,753/mo
Price history
| Date | Event | Price |
|---|---|---|
| 11/19/2026 | Listed for sale | $299,000+1893.3%$198/sqft |
Source:  Canopy MLS as distributed by MLS GRID #4444479 Report a problem | ||
| 10/21/2008 | Sold | $15,000$10/sqft |
Source: Public Record Report a problem | ||
Public tax history
| Year | Property taxes | Tax assessment |
|---|---|---|
| 2025 | -- | $154,500 |
| 2024 | $884 +0.6% | $154,500 |
| 2023 | $879 +80.2% | $154,500 +127.5% |
| 2022 | $488 | $67,900 |
| 2021 | $488 | $67,900 |
| 2020 | $488 | $67,900 |
| 2019 | -- | $67,900 -11.2% |
| 2018 | $653 | $76,500 |
| 2016 | $653 | $76,500 |
| 2013 | $653 | $76,500 |
| 2012 | -- | $76,500 |
| 2011 | -- | $76,500 -6.7% |
| 2010 | -- | $82,000 |
| 2009 | -- | $82,000 |
Find assessor info on the county website
Monthly payment
Climate risks
Neighborhood: 28139
- $16,2001.74 acres2859 State Highway 108 #28, Rutherfordton, NC 28139Off Market
- $23,3002.98 acres2859 State Highway 108, Rutherfordton, NC 28139Off Market
- $308,5003 bd2 ba2.4k sqft122 Hamilton Park, Rutherfordton, NC 28139Sold

- $325,9003 bd2 ba1.2k sqft138 Hamilton Park, Rutherfordton, NC 28139Off Market

Similar homes
- $349,9993 bd2 ba1.8k sqft135 Ivy Dr, Rutherfordton, NC 28139For Sale
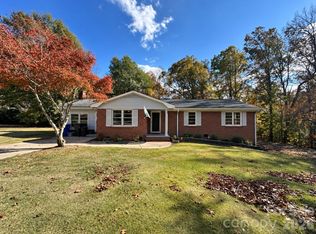
 MLS ID #4443060, Thomas Worley, Asheworth Group WNC Real Estate LLC. Canopy MLS as distributed by MLS GRID
- $324,0003 bd3 ba1.7k sqft1597 Cleghorn Mill Rd, Rutherfordton, NC 28139For Sale
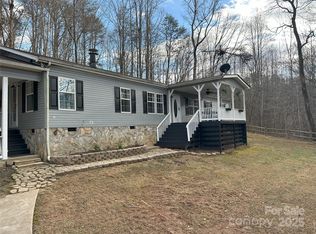 MLS ID #4213254, Joy Pharr, Ivester Jackson Blackstream. Canopy MLS as distributed by MLS GRID
- $290,0003 bd2 ba1.5k sqft176 Carolina Paradise Rd, Rutherfordton, NC 28139For Sale
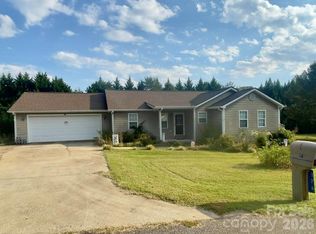 MLS ID #4435501, Debra Martin, Purple Martin Realty, Inc.. Canopy MLS as distributed by MLS GRID
- $305,0003 bd2 ba1.6k sqft147 Ridgeland Dr, Rutherfordton, NC 28139For Sale
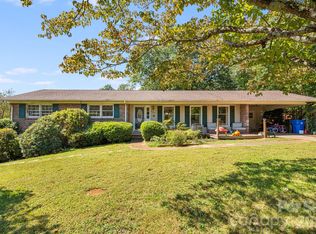 MLS ID #4431196, Kate Folkman, Looking Glass Realty AVL LLC. Canopy MLS as distributed by MLS GRID
- $265,0003 bd2 ba1.6k sqft468 Edwards St, Rutherfordton, NC 28139For SaleMLS ID #4433942, Jaida Mangum, Keller Williams Unified. Canopy MLS as distributed by MLS GRID
- $299,0003 bd3 ba1.7k sqft275 Tanner St, Rutherfordton, NC 28139For SaleMLS ID #4422533, Brad Cummings, Colfax Home & Land, Co. Canopy MLS as distributed by MLS GRID
- $429,0003 bd2 ba1.2k sqft782 Front Ridge Cir #58, Rutherfordton, NC 28139For SaleMLS ID #4437578, Holly Noe, Keller Williams Mtn Partners, LLC. Canopy MLS as distributed by MLS GRID
- $424,9003 bd3 ba2.2k sqft3482 Polk County Line Rd, Rutherfordton, NC 28139For SaleMLS ID #4424909, Cori James, MACKEY REALTY LLC - AVL. Canopy MLS as distributed by MLS GRID
- $320,0003 bd2 ba1.4k sqft346 Tricycle Hill Ln, Tryon, NC 28782For SaleMLS ID #4441027, Wanda Wiggins, Blue Ridge Properties Group. Canopy MLS as distributed by MLS GRID
- $348,0003 bd2 ba1.5k sqft236 Basin Trl, Rutherfordton, NC 28139For SaleMLS ID #4401310, Nicole Helms, Coldwell Banker Mountain View. Canopy MLS as distributed by MLS GRID
- $345,0002 bd2 ba1.3k sqft1743 Baber Rd, Rutherfordton, NC 28139For SaleMLS ID #4398979, Wendy Dunn, EXP Realty LLC. Canopy MLS as distributed by MLS GRID
- $264,9003 bd2 ba1.5k sqft184 Crawford Holw, Rutherfordton, NC 28139New ConstructionMLS ID #4424597, Darlene Fouts, NorthGroup Real Estate LLC. Canopy MLS as distributed by MLS GRID
- $249,0003 bd2 ba1.5k sqft670 Will Green Rd, Tryon, NC 28782For SaleMLS ID #4438211, Debra Martin, Purple Martin Realty, Inc.. Canopy MLS as distributed by MLS GRID
- $312,9993 bd3 ba1.8k sqft127 Freeman St, Rutherfordton, NC 28139For SaleMLS ID #4432360, Sherry Reavis, RE/MAX Journey. Canopy MLS as distributed by MLS GRID
- $199,0003 bd2 ba1.3k sqft1225 Moss Rd, Rutherfordton, NC 28139For SaleMLS ID #4386364, Peter Lorenz, Keller Williams Professionals. Canopy MLS as distributed by MLS GRID
- $295,0002 bd2 ba1k sqft365 Hillbilly Ln, Mill Spring, NC 28756For SaleMLS ID #4359500, Tyler Mack, GreyBeard Realty. Canopy MLS as distributed by MLS GRID
- $289,0004 bd2 ba1.7k sqft130 Ridgeland Dr, Rutherfordton, NC 28139For SaleMLS ID #4398241, Debra Martin, Purple Martin Realty, Inc.. Canopy MLS as distributed by MLS GRID
- $215,0003 bd2 ba1.5k sqft164 Lynch St, Rutherfordton, NC 28139For SaleMLS ID #4442162, Michael McCracken, True North Realty. Canopy MLS as distributed by MLS GRID
- $439,9003 bd2 ba1.9k sqft159 W Mountain St, Rutherfordton, NC 28139For SaleMLS ID #4425745, Wes Connor, Odean Keever & Associates, Inc.. Canopy MLS as distributed by MLS GRID
- $349,9993 bd2 ba1.8k sqft297 Bates Dr, Forest City, NC 28043For SaleMLS ID #4439710, Thomas Worley, Asheworth Group WNC Real Estate LLC. Canopy MLS as distributed by MLS GRID
