175 Topsfield Road is a spacious 4-bedroom, 2.5-bath home in Upper St. Clair, a suburban township in Pittsburgh's South Hills served by the Upper St. Clair School District. The most significant systems have already been replaced, including a new roof, a new HVAC system, and a tankless water heater, so the big-ticket maintenance items are done. Hardwood floors run through the home. The large kitchen is the center of the main level, with an island for prep and casual seating and a sun-filled breakfast nook for everyday meals. The home offers two distinct living spaces: a formal living room for hosting and a family room with a beamed ceiling and built-in shelving for day-to-day use. Two gas fireplaces add warmth through the colder months. A walk-up attic provides storage that is far easier to reach and use than a pull-down hatch. The backyard is the defining feature of the property. The patio includes a built-in outdoor kitchen and bar, so cooking and entertaining can happen outside, and a fire pit extends the season into the cooler evenings. A play set is in place, and the yard is nearly flat, which is uncommon in the Pittsburgh area, where most lots slope. That makes the space usable for lawn games, gardening, and everyday play. The location is equally practical: Whole Foods, Target, and South Hills Village are just minutes away, and I-79 and the Parkway (I-376) are close by, giving direct routes to downtown Pittsburgh, the airport, and Southpointe.
For sale
$640,000
175 Topsfield Rd, Pittsburgh, PA 15241
4beds
--sqft
Single Family Residence
Built in 1965
0.41 Acres Lot
$-- Zestimate®
$--/sqft
$-- HOA
What's special
Two gas fireplacesTwo distinct living spacesSun-filled breakfast nookHardwood floorsLarge kitchen
- 1 day
- 1,517
- 176
Zillow last checked:
Listing updated:
Listed by:
Lauren Coulter 412-561-7400,
HOWARD HANNA REAL ESTATE SERVICES 412-561-7400
Source: WPMLS,MLS#: 1778443 Originating MLS: West Penn Multi-List
Originating MLS: West Penn Multi-ListFacts & features
Interior
Bedrooms & bathrooms
- Bedrooms: 4
- Bathrooms: 3
- Full bathrooms: 2
- 1/2 bathrooms: 1
Heating
- Gas
Cooling
- Electric
Appliances
- Included: Some Gas Appliances, Cooktop, Dryer, Dishwasher, Disposal, Microwave, Refrigerator, Stove, Washer
Features
- Kitchen Island
- Flooring: Ceramic Tile, Hardwood, Carpet
- Windows: Multi Pane
- Basement: Finished,Walk-Out Access
- Number of fireplaces: 2
- Fireplace features: Wood Burning
Property
Parking
- Total spaces: 2
- Parking features: Built In, Garage Door Opener
- Has attached garage: Yes
Features
- Levels: Two
- Stories: 2
- Pool features: None
Lot
- Size: 0.41 Acres
- Dimensions: 189 x 90
Details
- Parcel number: 0320M00104000000
Construction
Type & style
- Home type: SingleFamily
- Architectural style: Colonial,Two Story
- Property subtype: Single Family Residence
Materials
- Brick, Frame
- Roof: Composition
Condition
- Resale
- Year built: 1965
Utilities & green energy
- Sewer: Public Sewer
- Water: Public
Community & HOA
Community
- Subdivision: Trotwood
Location
- Region: Pittsburgh
Financial & listing details
- Tax assessed value: $346,200
- Annual tax amount: $13,711
- Date on market: 10/9/2026
Estimated market value
Not available
Estimated sales range
Not available
Not available
Price history
| Date | Event | Price |
|---|---|---|
| 10/9/2026 | Listed for sale | $640,000+56.1% |
Source:  WPMLS #1778443 Report a problem WPMLS #1778443 Report a problem | ||
| 7/12/2018 | Sold | $410,000-2.1% |
Source: WPMLS #1333741 Report a problem | ||
| 5/9/2018 | Pending sale | $419,000 |
Source: NORTHWOOD REALTY SERVICES UPPER ST CLAIR #1333741 Report a problem | ||
| 4/30/2018 | Listed for sale | $419,000+34.1% |
Source: NORTHWOOD REALTY SERVICES UPPER ST CLAIR #1333741 Report a problem | ||
| 8/29/2000 | Sold | $312,500 |
Source: Public Record Report a problem | ||
Public tax history
| Year | Property taxes | Tax assessment |
|---|---|---|
| 2025 | $13,480 +1.9% | $328,200 -5.2% |
| 2024 | $13,223 +722.2% | $346,200 +1.8% |
| 2023 | $1,608 | $340,000 |
| 2022 | $1,608 -5.1% | $340,000 -5.1% |
| 2021 | $1,695 +2% | $358,300 |
| 2020 | $1,661 +51.4% | $358,300 +54.4% |
| 2019 | $1,097 -40.1% | $232,000 +8.4% |
| 2018 | $1,832 -74% | $214,000 |
| 2017 | $7,041 +595.6% | $214,000 |
| 2016 | $1,012 -84.6% | $214,000 |
| 2015 | $6,583 | $214,000 |
| 2014 | -- | $214,000 -1.4% |
| 2013 | -- | $217,000 +11.3% |
| 2012 | -- | $195,000 |
| 2011 | -- | $195,000 |
| 2010 | -- | $195,000 |
| 2009 | -- | $195,000 |
| 2008 | -- | $195,000 |
| 2007 | -- | $195,000 |
| 2006 | -- | $195,000 |
| 2005 | -- | $195,000 |
| 2004 | -- | $195,000 -7.1% |
| 2003 | -- | $210,000 |
| 2002 | -- | $210,000 |
Find assessor info on the county website
Monthly payment
Est. payment
Payment breakdown
Explore the cost of this home by adjusting the details. Changes won't be saved.Climate risks
Neighborhood: 15241
Nearby schools
Schools provided by the listing agent
- District: Upper St Clair
Source: WPMLS. This data may not be complete. We recommend contacting the local school district to confirm school assignments for this home.
Similar homes
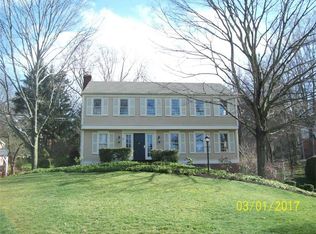
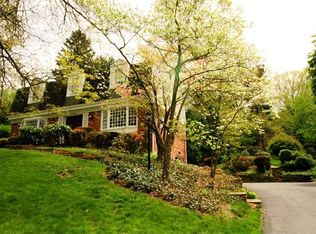
- $629,0004 bd3 ba2.5k sqft1308 Greystone Dr, Pittsburgh, PA 15241For Sale
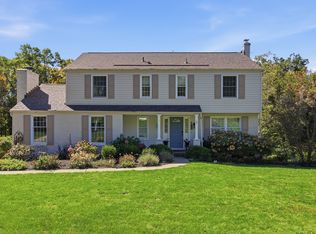 MLS ID #1778446, Heather Warmke. WPMLS
 - $665,0005 bd3 ba2.2k sqft1820 Kent Rd, Upper St Clair, PA 15241For Sale
 MLS ID #1773931, Beth Thomas. WPMLS
 - $459,9003 bd3 ba2.2k sqft1849 Tilton Dr, Pittsburgh, PA 15241For Sale
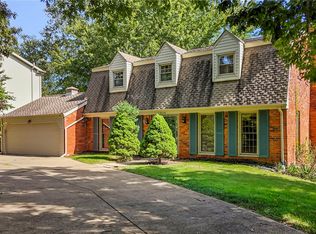 MLS ID #1778289, Holly Donahue. WPMLS
 - $589,9004 bd3 ba2.4k sqft2323 Mill Grove Rd, Pittsburgh, PA 15241For Sale
 MLS ID #1774817, Annie Augustine. WPMLS
