Warm, welcoming and thoughtfully updated, this inviting home combines spacious, sun-filled rooms with an easy, natural flow in one of Mt. Lebanon’s most convenient locations. Abundant windows fill the main living spaces with light, while beautiful hardwood floors add warmth and continuity throughout. The kitchen opens seamlessly to the family room, creating a comfortable gathering space that feels connected yet distinct and makes everyday living and entertaining effortless. Upstairs, four bedrooms offer flexibility for family, guests or work-from-home needs, including a fourth bedroom currently used as an office. The primary bedroom provides a peaceful retreat with a beautifully updated, spa-like bath, while the updated hall bath offers a fresh, polished feel. The lower level adds valuable flexibility with a spacious game room featuring warm terracotta flooring, plus a laundry room and full bath just off the space. Ideal for recreation, hobbies, guests or simply spreading out, this versatile area can easily adapt to whatever your lifestyle requires. Outside, the inviting patio and private setting create a wonderful spot to relax or enjoy time with family and friends. And the location truly sets this home apart. Situated in the heart of Mt. Lebanon, a community known for its walkability and neighborhood feel, you’re close to elementary, middle and high schools, the recreation center and vibrant Uptown, where shops, restaurants and everyday conveniences are just a short walk away. With its bright, comfortable spaces, flexible floor plan and exceptional location, this is a home designed for both easy living and enjoying all that Mt. Lebanon has to offer.
For sale
Price cut: $51K (10/25)
$748,900
255 Connecting Rd, Pittsburgh, PA 15228
4beds
2,244sqft
Single Family Residence
Built in 1970
0.3 Acres Lot
$-- Zestimate®
$334/sqft
$-- HOA
What's special
Bright comfortable spacesFlexible floor planComfortable gathering spaceBeautifully updated spa-like bathSpacious sun-filled rooms
- 41 days
- 1,524
- 84
Zillow last checked:
Listing updated:
Listed by:
Vera Purcell 412-561-7400,
HOWARD HANNA REAL ESTATE SERVICES 412-561-7400
Source: WPMLS,MLS#: 1778251 Originating MLS: West Penn Multi-List
Facts & features
Interior
Bedrooms & bathrooms
- Bedrooms: 4
- Bathrooms: 4
- Full bathrooms: 3
- 1/2 bathrooms: 1
Primary bedroom
- Level: Upper
- Dimensions: 16x13
Bedroom 2
- Level: Upper
- Dimensions: 13x12
Bedroom 3
- Level: Upper
- Dimensions: 13x10
Bedroom 4
- Level: Upper
- Dimensions: 13x13
Dining room
- Level: Main
- Dimensions: 12x11
Entry foyer
- Level: Main
Family room
- Level: Main
- Dimensions: 15x12
Game room
- Level: Lower
- Dimensions: 17x11
Kitchen
- Level: Main
- Dimensions: 14x12
Laundry
- Level: Lower
Living room
- Level: Main
- Dimensions: 23x13
Heating
- Forced Air, Gas
Cooling
- Central Air
Appliances
- Included: Some Gas Appliances, Dishwasher, Microwave, Refrigerator, Stove
Features
- Kitchen Island
- Flooring: Hardwood, Tile
- Basement: Bathroom,Rec/Family Area,Walk-Out Access
- Number of fireplaces: 1
Interior area
- Total structure area: 2,244
- Total interior livable area: 2,244 sqft
Video & virtual tour
Property
Parking
- Total spaces: 2
- Parking features: Built In, Garage Door Opener
- Has attached garage: Yes
Features
- Levels: Two
- Stories: 2
- Pool features: None
Lot
- Size: 0.3 Acres
- Dimensions: .295
Details
- Parcel number: 0192K00120000000
Construction
Type & style
- Home type: SingleFamily
- Architectural style: Colonial,Two Story
- Property subtype: Single Family Residence
Materials
- Brick, Vinyl Siding
- Roof: Shake
Condition
- Resale
- Year built: 1970
Utilities & green energy
- Sewer: Public Sewer
- Water: Public
Community & HOA
Community
- Features: Public Transportation
- Subdivision: MAIN ENTRANCE
Location
- Region: Pittsburgh
Financial & listing details
- Price per square foot: $334/sqft
- Tax assessed value: $311,600
- Annual tax amount: $12,536
- Date on market: 10/8/2026
Estimated market value
Not available
Estimated sales range
Not available
Not available
Price history
| Date | Event | Price |
|---|---|---|
| 10/25/2026 | Price change | $748,900-6.4%$334/sqft |
Source:  WPMLS #1778251 Report a problem | ||
| 10/8/2026 | Listed for sale | $799,900+633.9%$356/sqft |
Source: WPMLS #1778251 Report a problem | ||
| 12/4/1989 | Sold | $109,000$49/sqft |
Source: Agent Provided Report a problem | ||
Public tax history
| Year | Property taxes | Tax assessment |
|---|---|---|
| 2025 | $11,774 +8.9% | $293,600 |
| 2024 | $10,810 +678.4% | $293,600 |
| 2023 | $1,389 | $293,600 |
| 2022 | $1,389 | $293,600 |
| 2021 | $1,389 +2% | $293,600 |
| 2020 | $1,361 -2% | $293,600 |
| 2019 | $1,389 -49.9% | $293,600 |
| 2018 | $2,772 -71.7% | $293,600 |
| 2017 | $9,797 +605.5% | $293,600 |
| 2016 | $1,389 -85.4% | $293,600 |
| 2015 | $9,510 | $293,600 |
| 2014 | -- | $293,600 -1% |
| 2013 | -- | $296,600 +29.5% |
| 2012 | -- | $229,100 |
| 2011 | -- | $229,100 |
| 2010 | -- | $229,100 |
| 2009 | -- | $229,100 |
| 2008 | -- | $229,100 |
| 2007 | -- | $229,100 |
| 2006 | -- | $229,100 |
| 2005 | -- | $229,100 |
| 2004 | -- | $229,100 -6.1% |
| 2003 | -- | $244,100 |
| 2002 | -- | $244,100 |
Find assessor info on the county website
Monthly payment
Est. payment
Payment breakdown
Explore the cost of this home by adjusting the details. Changes won't be saved.Climate risks
Neighborhood: Mount Lebanon
Nearby schools
Schools provided by the listing agent
- District: Mount Lebanon
Source: WPMLS. This data may not be complete. We recommend contacting the local school district to confirm school assignments for this home.

Similar homes
- $745,0004 bd6 ba3.1k sqft847 Macarthur Dr, Pittsburgh, PA 15228For Sale
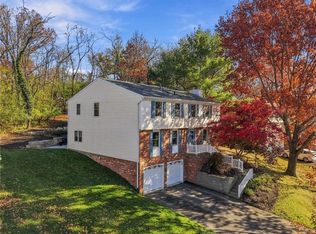 MLS ID #1782868, Roxane Agostinelli. WPMLS
- $835,0004 bd3 ba2.2k sqft219 Main Entrance Dr, Pittsburgh, PA 15228For Sale
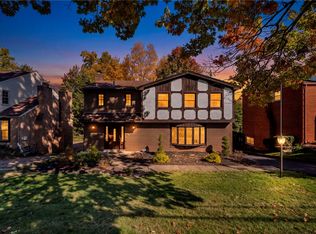 MLS ID #1780827, Matthew McKenna. WPMLS
- $949,9004 bd3 ba2.9k sqft809 White Oak Cir, Pittsburgh, PA 15228For Sale
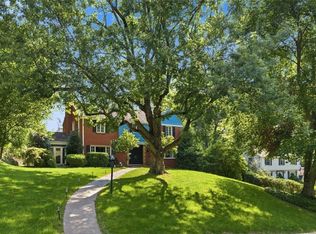 MLS ID #1772760, Mary Lou Hagman. WPMLS
- $620,0004 bd4 ba2.7k sqft112 Marshall Dr, Pittsburgh, PA 15228For Sale
 MLS ID #1774051, Deborah Dattalo. WPMLS
