This farm has it all!! Located conveniently to Charleston, Logan and Cabell! Newer home with 4 Bed, 2 Baths - newer HVAC - only 2 years old -and lots of room! Includes additional 16 x 80 mobile home, oversized 30 x 40 2 car detached garage with bathroom, AC-Heat, carlift,security, and overhead storage! Carport, cellar and 9 x 9 Smokehouse! 16 x 20 barn with full loft with water - electric, chicken coop, garden, has both public and well water, and plenty of room to farm, hike and hunt! Also includes a camper with water, sewer, gas marketable timber! Too much to mention! Within minutes to the Hatfield and McCoy Trail! Tons of privacy and within 1/4 mile of Corridor G! Don't miss this one!
For sale
$449,500
175 Trussle Rd, Sod, WV 25564
4beds
1,711sqft
Single Family Residence
Built in 2002
72.07 Acres Lot
$-- Zestimate®
$263/sqft
$-- HOA
What's special
Chicken coopOverhead storage
- 19 hours
- 1,061
- 38
Zillow last checked:
Listing updated:
Listed by:
Roberta Smith,
Highley Blessed Realty, LLC 304-760-8213
Source: KVBR,MLS#: 286354 Originating MLS: Kanawha Valley Board of REALTORS
Facts & features
Interior
Bedrooms & bathrooms
- Bedrooms: 4
- Bathrooms: 2
- Full bathrooms: 2
Primary bedroom
- Description: Primary Bedroom
- Level: Main
- Dimensions: 16x11
Bedroom 2
- Description: Bedroom 2
- Level: Main
- Dimensions: 13x11
Bedroom 3
- Description: Bedroom 3
- Level: Main
- Dimensions: 11x11
Bedroom 4
- Description: Bedroom 4
- Level: Main
- Dimensions: 12x9
Dining room
- Description: Dining Room
- Level: Main
- Dimensions: 0x0
Kitchen
- Description: Kitchen
- Level: Main
- Dimensions: 12'5x19
Living room
- Description: Living Room
- Level: Main
- Dimensions: 16x20
Utility room
- Description: Utility Room
- Level: Main
- Dimensions: 8x7
Heating
- Heat Pump, Wall Furnace
Cooling
- Central Air, Heat Pump
Appliances
- Included: Dishwasher, Electric Range, Microwave, Refrigerator
Features
- Eat-in Kitchen, Country Kitchen, Cable TV
- Flooring: Carpet, Hardwood, Laminate, Tile
- Windows: Insulated Windows
- Basement: None
- Has fireplace: No
Interior area
- Total interior livable area: 1,711 sqft
Property
Parking
- Total spaces: 2
- Parking features: Detached, Garage, Two Car Garage, Heated Garage
- Garage spaces: 2
Features
- Stories: 1
- Patio & porch: Deck, Porch
- Exterior features: Deck, Porch, Storage
- Has view: Yes
- View description: River
- Has water view: Yes
- Water view: River
- Waterfront features: River Access
Lot
- Size: 72.07 Acres
- Features: Wooded
Details
- Additional structures: Barn(s), Outbuilding, Storage
- Parcel number: 090016001100000000
Construction
Type & style
- Home type: SingleFamily
- Architectural style: Ranch,One Story
- Property subtype: Single Family Residence
Materials
- Aluminum Siding, Drywall, Vinyl Siding
- Roof: Composition,Shingle
Condition
- Year built: 2002
Utilities & green energy
- Sewer: Septic Tank
- Water: Public
Community & HOA
Community
- Security: Security System, Smoke Detector(s)
HOA
- Has HOA: No
Location
- Region: Sod
Financial & listing details
- Price per square foot: $263/sqft
- Annual tax amount: $957
- Date on market: 11/10/2026
Estimated market value
Not available
Estimated sales range
Not available
Not available
Price history
| Date | Event | Price |
|---|---|---|
| 11/10/2026 | Listed for sale | $449,500$263/sqft |
Source:  KVBR #286354 Report a problem | ||
Public tax history
Tax history is unavailable.
Monthly payment
Est. payment
Payment breakdown
Explore the cost of this home by adjusting the details. Changes won't be saved.Climate risks
Neighborhood: 25564
Nearby schools
Schools provided by the listing agent
- Elementary: Duval
- Middle: Duval
- High: Lincoln County
Source: KVBR. This data may not be complete. We recommend contacting the local school district to confirm school assignments for this home.
Similar homes
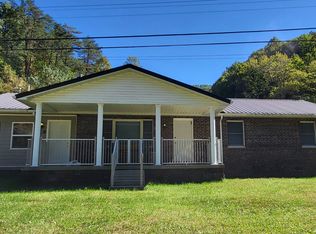
- $335,9003 bd2 ba2k sqft13 Tallwood Rd, Sod, WV 25564For Sale
 MLS ID #285526, Janet Amores. KVBR
- $400,0003 bd2 ba1.7k sqft29 Dawn Ln, Foster, WV 25081For Sale By Owner
- $399,0004 bd3 ba2.3k sqft6612 Smith Creek Rd, Saint Albans, WV 25177For Sale By Owner

- $487,0003 bd3 ba2k sqft395 Long Branch Rd, Charleston, WV 25314For Sale
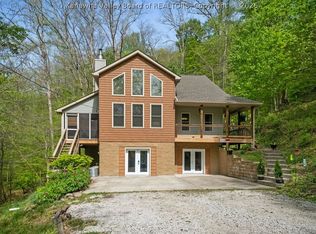 MLS ID #283339, Margo H. Teeter. KVBR
