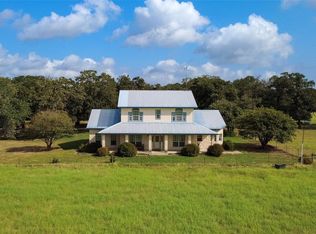
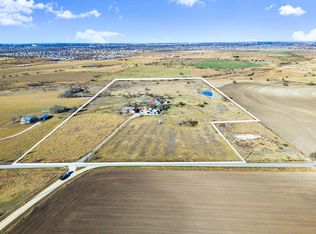
Unrolling across 92 acres of scenic countryside in Elgin, this extraordinary estate pairs an exceptional custom main home with a separate guest residence, a 40x60 metal shop and a private pond for the ultimate Texas ranch lifestyle. Built in 2021 to commercial standards, this property delivers unmatched durability, efficiency, and craft. Inside the main residence, wood flooring flows through inviting living spaces anchored by a living room with a floor-to-ceiling stone fireplace beneath soaring vaulted ceilings. The kitchen stands as a showcase of history and utility, featuring custom cabinetry crafted from salvaged 150-year-old Giddings long-leaf pine (preserving original paint on the back of doors in homage to its roots), an expansive island, custom built-ins and a stone apron-front sink overlooking the resort-style pool. The primary suite provides an indulgent retreat with a dual-sided custom rock gas fireplace dividing the bedroom and bath, a custom walk-in closet with direct access to the laundry room and an ensuite bath complete with dual vanities, a freestanding soaking tub and a double walk-in shower. A second bedroom serves as a secondary suite with an ensuite, alongside a third bedroom and bath. Upstairs, is a flexible 400 sq ft bonus room perfect for a home office or media space. Outside, the backyard oasis features a sparkling pool with a rock-waterfall slide, built-in hot tub and covered pavilion kitchen. Further on the property, the 40x60 DDM metal shop offers 3 custom roll-up bay doors, extra covered overhang space, and plumbing prepped for a full bath finish-out. Adding even more versatility is a 1,450 sq ft Cavco modular guest home (added July 2025) featuring 3 bedrooms and 2 full bathrooms, perfect for multi-generational living or rental potential. Combining complete country privacy with modern luxury, this estate is just minutes from historic downtown Elgin’s charm and local dining, and an easy drive to the Austin airport and downtown Austin.
Active
$3,900,000
175 Wilson Rd, Elgin, TX 78621
3beds
3,400sqft
Single Family Residence
Built in 2021
92 Acres Lot
$-- Zestimate®
$1,147/sqft
$-- HOA
What's special
Covered pavilion kitchenBuilt-in hot tubCustom built-insFreestanding soaking tubSoaring vaulted ceilingsExpansive islandPrivate pond
- 68 days
- 186
- 10
Zillow last checked:
Listing updated:
Listed by:
Kevin White (512) 563-1167,
Keller Williams Realty (512) 678-1100
Source: Unlock MLS,MLS#: 2650977
Facts & features
Interior
Bedrooms & bathrooms
- Bedrooms: 3
- Bathrooms: 3
- Full bathrooms: 3
- Main level bedrooms: 3
Heating
- Central
Cooling
- Central Air
Appliances
- Included: Built-In Oven(s), Cooktop, Dishwasher, Disposal, Gas Cooktop, Microwave, Gas Oven, Stainless Steel Appliance(s), Tankless Water Heater, Water Softener Owned
Features
- Breakfast Bar, Built-in Features, Ceiling Fan(s), Beamed Ceilings, Cathedral Ceiling(s), High Ceilings, Granite Counters, Double Vanity, Entrance Foyer, Kitchen Island, Multiple Living Areas, Open Floorplan, Pantry, Primary Bedroom on Main, Recessed Lighting, Soaking Tub, Study/Home Office, Walk-In Closet(s)
- Flooring: Carpet, Tile, Wood
- Windows: Blinds, Double Pane Windows, Screens, Window Treatments
- Number of fireplaces: 2
- Fireplace features: Living Room, Primary Bedroom
Interior area
- Total interior livable area: 3,400 sqft
Video & virtual tour
Property
Parking
- Total spaces: 3
- Parking features: Attached, Door-Multi, Driveway, Garage, Garage Faces Front
- Attached garage spaces: 3
Accessibility
- Accessibility features: None
Features
- Levels: Two
- Stories: 2
- Patio & porch: Covered, Front Porch, Patio, Porch, Rear Porch
- Exterior features: Gutters Full, Private Yard
- Has private pool: Yes
- Pool features: Gunite, In Ground
- Spa features: Gunite, Heated
- Fencing: Barbed Wire, Fenced
- Has view: Yes
- View description: Panoramic, Rural, Trees/Woods
- Waterfront features: Dry/Seasonal, Pond
Lot
- Size: 92 Acres
- Features: Level, Native Plants, Private, Rolling Slope, Trees-Large (Over 40 Ft), Many Trees, Trees-Medium (20 Ft - 40 Ft), Views
Details
- Additional structures: Garage(s), Second Residence, Workshop
- Has additional parcels: Yes
- Parcel number: R13823
- Special conditions: Standard
- Horses can be raised: Yes
Construction
Type & style
- Home type: SingleFamily
- Property subtype: Single Family Residence
Materials
- Foundation: Slab
- Roof: Metal
Condition
- Resale
- New construction: No
- Year built: 2021
Utilities & green energy
- Sewer: Septic Tank
- Water: Well
- Utilities for property: Electricity Connected, Propane
Community & HOA
Community
- Features: None
- Subdivision: N/A
HOA
- Has HOA: No
Location
- Region: Elgin
Financial & listing details
- Price per square foot: $1,147/sqft
- Tax assessed value: $555,716
- Annual tax amount: $95
- Date on market: 7/22/2026
- Listing terms: Cash,Conventional
- Electric utility on property: Yes
Estimated market value
Not available
Estimated sales range
Not available
Not available
Price history
| Date | Event | Price |
|---|---|---|
| 7/21/2026 | Listed for sale | $3,900,000+348.8%$1,147/sqft |
Source:  Unlock MLS #1343794 Report a problem Unlock MLS #1343794 Report a problem | ||
| 8/10/2020 | Sold | -- |
Source:  Central Texas MLS #395930 Report a problem Central Texas MLS #395930 Report a problem | ||
| 6/14/2020 | Pending sale | $869,000$256/sqft |
Source: Longhorn Realty, LLC #9700371 Report a problem | ||
| 1/29/2020 | Price change | $869,000-11.2%$256/sqft |
Source: Longhorn Realty, LLC #9700371 Report a problem | ||
| 1/22/2020 | Price change | $979,000-10.8%$288/sqft |
Source: Longhorn Realty, LLC #9700371 Report a problem | ||
| 11/16/2019 | Listed for sale | $1,097,989$323/sqft |
Source: Longhorn Realty, LLC #9700371 Report a problem | ||
Public tax history
| Year | Property taxes | Tax assessment |
|---|---|---|
| 2025 | $95 +22.1% | $555,716 |
| 2024 | $78 -5% | $555,716 |
| 2023 | $82 +0.8% | $555,716 -9.1% |
| 2022 | $81 +10.4% | $611,288 +223.8% |
| 2021 | $74 -94.9% | $188,775 -0.5% |
| 2020 | $1,457 +72.5% | $189,691 +38.4% |
| 2018 | $845 | $137,043 +278% |
| 2017 | $845 +48% | $36,255 +48.3% |
| 2016 | $571 +21.3% | $24,443 +5.7% |
| 2015 | $471 | $23,118 +16.1% |
| 2014 | $471 | $19,913 +343.3% |
| 2013 | -- | $4,492 |
| 2011 | -- | $4,492 |
| 2010 | -- | $4,492 -79.2% |
| 2009 | -- | $21,622 +0.8% |
| 2008 | -- | $21,443 +20% |
| 2007 | -- | $17,869 -13.9% |
| 2006 | -- | $20,754 |
Find assessor info on the county website
Monthly payment
Est. payment
Payment breakdown
Explore the cost of this home by adjusting the details. Changes won't be saved.Climate risks
Neighborhood: 78621
Nearby schools
Schools provided by the listing agent
- Elementary: Trinity Ranch
- Middle: Elgin
- High: Elgin
- District: Elgin ISD
Source: Unlock MLS. This data may not be complete. We recommend contacting the local school district to confirm school assignments for this home.
Similar homes
- $3,295,8004 bd4 ba3.4k sqft2690 County Road 306 Rd, Lexington, TX 78947Active
 MLS ID #9450815, Nicole Eldridge, EXP REALTY. Unlock MLS
 - $3,500,0003 bd2 ba1.9k sqft19700 Engelmann Ln, Manor, TX 78653Active
 MLS ID #7432270, Vicki Pfluger, John Pfluger Realty,LLC. Unlock MLS
 - $3,295,8004 bd4 ba3.4k sqft(Undisclosed Address), Lexington, TX 78947Active
 MLS ID #9094433, Nicole Eldridge, EXP REALTY. Unlock MLS
 - $3,300,0004 bd4 ba3.2k sqft20145 Janak Rd, Coupland, TX 78615Active
 MLS ID #1225054, Jennifer Hoffman, Larry English Greater Austin. Unlock MLS
 - $4,875,0005 bd4 ba4.7k sqft212 Doc Bryson Ln, Bastrop, TX 78602ActiveMLS ID #8354497, Phil Spinelli, Easy Living Austin LLC. Unlock MLS
- $3,995,500-- bd-- ba2.6k sqft4975 Highway 71 Hwy E, Del Valle, TX 78617ActiveMLS ID #4090134, Michael Laibovitz, Select Austin Real Estate. Unlock MLS
- $2,200,0005 bd4 ba2.3k sqft270 Dry Creek Rd, Elgin, TX 78653ActiveMLS ID #4460188, Hank Star, HD Realty. Unlock MLS
- $2,799,0004 bd5 ba3.8k sqft1551 Fm 1466, Coupland, TX 78615ActiveMLS ID #8312678, Lee McClintick, Joseph Walter Realty, LLC. Unlock MLS
- $2,499,0004 bd3 ba2.5k sqft196 Willy Rd, Bastrop, TX 78602ActiveMLS ID #6337767, Ryan Rogers, Douglas Elliman Real Estate. Unlock MLS
- $2,200,0002 bd2 ba4.7k sqft1540 N State Highway 95, Bastrop, TX 78602ActiveMLS ID #1388738, Cheryl Fowlkes, eXp Realty, LLC. Unlock MLS
- $2,649,0004 bd4 ba3.2k sqft20181 Janak Rd, Coupland, TX 78615ActiveMLS ID #7199643, Leo Duarte, Teifke Real Estate. Unlock MLS
- $1,950,0004 bd4 ba3.3k sqft493 Cottle Town Rd Unit C, Smithville, TX 78957ActiveMLS ID #5617485, Bruno Zucca, Great Pumpkin Properties, LLC. Unlock MLS
- $2,150,0003 bd3 ba2.6k sqft1801 County Road 470, Coupland, TX 78615ActiveMLS ID #4728810, Paige Morris, eXp Realty, LLC. Unlock MLS
- $2,825,0003 bd2 ba1.7k sqft1201 County Road 460, Coupland, TX 78615ActiveMLS ID #1352906, Buddy Michna, Top Notch Properties. Unlock MLS
- $2,499,9003 bd2 ba2.3k sqft5571 Fm 535, Cedar Creek, TX 78612ActiveMLS ID #3188533, Jonathan Minerick, HomeCoin.com. Unlock MLS
- $5,700,0003 bd3 ba3.7k sqft705 Antioch Rd, Paige, TX 78659ActiveMLS ID #6758296, Matthew Gruetzner, Keller Williams Brazos West. Unlock MLS
- $1,999,9994 bd3 ba2.2k sqft16351 Fm 1660, Taylor, TX 76574ActiveMLS ID #4237968, Tj Jones, All City Real Estate Ltd. Co. Unlock MLS
- $1,999,9975 bd2 ba2k sqft123 & 235 El Camino River Rd, Bastrop, TX 78602ActiveMLS ID #4070508, Chrissy Baker, Keller Williams Realty. Unlock MLS
- $2,385,0005 bd6 ba3.9k sqft3604 Tom Miller St, Austin, TX 78723ActiveMLS ID #8335968, Amanda Trevino, Compass RE Texas, LLC. Unlock MLS
