Discover this highly upgraded, single-level home nestled in the exclusive gated community of Somersett. Situated on a private lot, this residence offers stunning views and mature landscaping that create a serene retreat. It is also located on a quiet cul de sac with very little traffic.
Step outside to a large paver patio that includes a fire pit and an outdoor kitchen, perfect for entertaining or relaxing with family and friends. Inside, the home boasts elegant dark hardwood floors throughout, complemented by travertine in the entryway and ceramic tile in the bathrooms.
The gourmet kitchen is equipped with a GE Profile stainless steel appliance package, including a KitchenAid Sub-Zero refrigerator. All cabinets feature soft-close mechanisms and convenient pull-out drawers for easy access.
Retreat to the primary bedroom, which includes heated floors in the bathroom, luxurious Kohler plumbing fixtures, and a sliding door that opens to the beautifully landscaped backyard. This thoughtfully designed floor plan enhances your entertaining experience, making it ideal for gatherings. There is also a protected courtyard with sitting area in the front. The european architecture is stunning, featuring beautiful rock on the front of the home.
Additional highlights include professionally landscaped grounds with irrigated planter boxes, and lighted steps, ensuring both beauty and functionality. Don't miss your chance to own this exceptional home in Somersett!
Closed
$1,250,000
1750 Laurel Ridge Ct, Reno, NV 89523
4beds
3,271sqft
Single Family Residence
Built in 2008
0.31 Acres Lot
$1,316,500 Zestimate®
$382/sqft
$4,581 Estimated rent
Home value
$1,316,500
$1.22M - $1.42M
$4,581/mo
Zestimate® history
Owner options
List your home for rent
$4,581/mo
Rent Zestimate®
Find your next renter with Zillow Rental Manager. Plus, with online applications, you can quickly screen prospective tenants – for free.
$4,581/mo
Rent Zestimate®
Refinance and save
$5,949/mo
Est. payment
Refinancing to a lower rate could help reduce your monthly payments and save thousands over the life of the loan.
$5,949/mo
Est. payment
Explore your selling options
Work with a Zillow partner agent
Leverage their expertise and Zillow's premium Showcase listings to get your home seen by more buyers.
Get startedList with your own agent
Get your home in front of millions of buyers by listing it on Zillow.
Learn how to do itSell it yourself
Take full control of how buyers see your home on Zillow by listing For Sale by Owner (FSBO).
List your homeWhat's special
European architectureFire pitPrivate lotSoft-close mechanismsTravertine in the entrywayQuiet cul de sacStunning views
Zillow last checked:
Listing updated:
Listed by:
David Hughes S.15142 775-771-1783,
Dickson Realty - Caughlin
Bought with:
Sarah Hughes, S.177111
Dickson Realty - Caughlin
Source: NNRMLS,MLS#: 250052210
Facts & features
Interior
Bedrooms & bathrooms
- Bedrooms: 4
- Bathrooms: 4
- Full bathrooms: 3
- 1/2 bathrooms: 1
Heating
- Forced Air, Natural Gas
Cooling
- Central Air, Refrigerated
Appliances
- Included: Additional Refrigerator(s), Dishwasher, Disposal, Double Oven, Dryer, Electric Oven, Electric Range, Gas Cooktop, Microwave, Oven, Refrigerator, Washer
- Laundry: Cabinets, Laundry Room, Sink, Washer Hookup
Features
- Ceiling Fan(s), High Ceilings, Smart Thermostat
- Flooring: Ceramic Tile, Tile, Travertine, Wood
- Windows: Blinds, Drapes, Vinyl Frames, Window Coverings
- Number of fireplaces: 1
- Fireplace features: Gas, Gas Log
- Common walls with other units/homes: No Common Walls
Interior area
- Total structure area: 3,271
- Total interior livable area: 3,271 sqft
Property
Parking
- Total spaces: 3
- Parking features: Attached, Garage
- Attached garage spaces: 3
Features
- Levels: One
- Stories: 1
- Patio & porch: Patio
- Exterior features: Fire Pit, Outdoor Kitchen, Rain Gutters
- Pool features: None
- Spa features: None
- Fencing: Back Yard
- Has view: Yes
- View description: Desert, Mountain(s), Valley
Lot
- Size: 0.31 Acres
- Features: Common Area, Cul-De-Sac, Landscaped, Level, Sprinklers In Front, Sprinklers In Rear
Details
- Additional structures: Storage
- Parcel number: 23262328
- Zoning: PD
Construction
Type & style
- Home type: SingleFamily
- Property subtype: Single Family Residence
- Attached to another structure: Yes
Materials
- Stone, Stucco
- Foundation: Crawl Space, Pillar/Post/Pier
- Roof: Pitched,Tile
Condition
- New construction: No
- Year built: 2008
Utilities & green energy
- Sewer: Public Sewer
- Water: Public
- Utilities for property: Cable Connected, Electricity Connected, Internet Connected, Natural Gas Connected, Phone Connected, Sewer Connected, Water Connected, Cellular Coverage, Centralized Data Panel, Underground Utilities, Water Meter Installed
Community & HOA
Community
- Security: Security System Owned, Smoke Detector(s)
- Subdivision: 2E @ Somersett Amended
HOA
- Has HOA: Yes
- Amenities included: Fitness Center, Golf Course, Maintenance Grounds, Management, Pool, Sauna, Tennis Court(s)
- Services included: Maintenance Grounds, Snow Removal
- HOA fee: $206 monthly
- HOA name: Somersett HOA
- Second HOA fee: $62 monthly
- Second HOA name: Somersett HOA
Location
- Region: Reno
Financial & listing details
- Price per square foot: $382/sqft
- Tax assessed value: $772,358
- Annual tax amount: $5,840
- Date on market: 6/27/2025
- Cumulative days on market: 34 days
- Listing terms: 1031 Exchange,Cash,Conventional,VA Loan
Price history
| Date | Event | Price |
|---|---|---|
| 7/31/2025 | Sold | $1,250,000$382/sqft |
Source:  NNRMLS #250052210 Report a problem NNRMLS #250052210 Report a problem | ||
| 6/28/2025 | Contingent | $1,250,000$382/sqft |
Source: NNRMLS #250052210 Report a problem | ||
| 6/27/2025 | Listed for sale | $1,250,000+187.4%$382/sqft |
Source: NNRMLS #250052210 Report a problem | ||
| 4/16/2010 | Sold | $435,000$133/sqft |
Source: Public Record Report a problem | ||
Public tax history
| Year | Property taxes | Tax assessment |
|---|---|---|
| 2026 | $6,017 +3% | $270,325 +1.9% |
| 2025 | $5,841 +3% | $265,185 +2.2% |
| 2024 | $5,671 +3% | $259,546 -0.1% |
| 2023 | $5,506 +3% | $259,935 +18.6% |
| 2022 | $5,347 +3.1% | $219,149 +8.1% |
| 2021 | $5,188 +3% | $202,777 +8.1% |
| 2020 | $5,037 -2.9% | $187,524 |
| 2019 | $5,188 +3% | $187,524 +4.8% |
| 2018 | $5,037 +8.9% | $178,977 +0.1% |
| 2017 | $4,627 | $178,787 +1.2% |
| 2016 | $4,627 | $176,615 +1.2% |
| 2015 | $4,627 +3.1% | $174,548 +3.3% |
| 2014 | $4,488 | $169,033 +12% |
| 2013 | $4,488 | $150,933 |
| 2012 | -- | $150,933 +30.9% |
| 2011 | -- | $115,274 -13.6% |
| 2010 | -- | $133,361 -12.5% |
| 2009 | -- | $152,367 +128% |
| 2008 | -- | $66,832 |
| 2007 | -- | $66,832 +34% |
| 2006 | -- | $49,875 |
Find assessor info on the county website
Neighborhood: Somersett
Nearby homes
- $1,166,0005 bd5 ba3.9k sqft1740 Laurel Ridge Ct, Reno, NV 89523Off Market
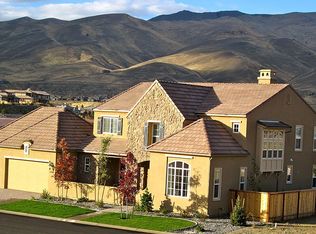
- $1,173,2004 bd5 ba3.3k sqft1760 Laurel Ridge Ct, Reno, NV 89523Off Market
- $1,250,0004 bd4 ba3.2k sqft1755 Laurel Ridge Ct, Reno, NV 89523Sold
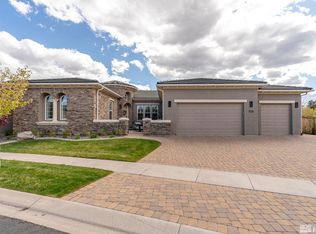
- $1,102,7003 bd4 ba2.2k sqft1730 Laurel Ridge Ct, Reno, NV 89523Off Market
- $1,675,0005 bd5 ba3.7k sqft1745 Laurel Ridge Ct, Reno, NV 89523For Sale
- $1,050,0003 bd3 ba2.4k sqft1770 Laurel Ridge Dr, Reno, NV 89523Sold
- $1,307,8004 bd4 ba3.2k sqft1735 Laurel Ridge Ct, Reno, NV 89523Off Market
- $1,398,1005 bd5 ba4k sqft1775 Laurel Ridge Dr, Reno, NV 89523Off Market
Nearby schools
GreatSchools rating
- 7/10George Westergard Elementary SchoolGrades: PK-5Distance: 2 mi
- 6/10B D Billinghurst Middle SchoolGrades: 6-8Distance: 2 mi
- 7/10Robert Mc Queen High SchoolGrades: 9-12Distance: 2.6 mi
Schools provided by the listing agent
- Elementary: Westergard
- Middle: Billinghurst
- High: McQueen
Source: NNRMLS. This data may not be complete. We recommend contacting the local school district to confirm school assignments for this home.
Get a cash offer in 3 minutes
Find out how much your home could sell for in as little as 3 minutes with a no-obligation cash offer.
Estimated market value
$1,316,500
Get a cash offer in 3 minutes
Find out how much your home could sell for in as little as 3 minutes with a no-obligation cash offer.
Estimated market value
$1,316,500
- Nevada
- Washoe County
- Reno
- 89523
- Somersett
- 1750 Laurel Ridge Ct
