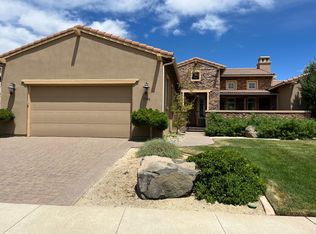
Welcome to this charming home where serenity meets style behinds gates in the heart of the Somersett master-planned community. This beautifully maintained home offers the perfect blend of tranquil living, elegant design, and modern convenience, welcoming you with a sense of space, privacy, and comfort from the moment you arrive. Step through a charming courtyard entrance - an ideal spot to greet guests or enjoy your morning coffee - and feel instantly at ease. This single story home's smart layout seamlessly blends comfort, space, and expansive windows that invite the outside in, framing the mountain views and a backyard that is a peaceful oasis with mature landscaping. An open-concept sanctuary features a warm and inviting great room anchored by a gas fireplace, which flows seamlessly into the beautifully designed kitchen & dining area with stainless appliances and ample cabinet space. A bonus room off the living space functions perfectly as an office with built-ins or a sitting area to enjoy the views! Enjoy beautiful hardwood flooring throughout and vaulted ceilings in this truly turn-key home. The low maintenance backyard has lush rose bushes, mature trees, and a pergola covered patio. Oversized 866 sqaure foot finished 3-car garage! Enjoy the benefits of living in a vibrant, amenity-rich community known for miles of walking and biking trails, a clubhouse with a fitness center and pool, tennis courts, and a strong sense of neighborhood connection, plus golf.
Closed
Zillow last checked:
Listing updated:
Bought with:
Amber Klingensmith, S.173694
Keller Williams Group One Inc.
Source: NNRMLS,MLS#: 260008100
Price history
| Date | Event | Price |
|---|---|---|
| 7/31/2026 | Sold | $1,050,000$422/sqft |
Source:  NNRMLS #260008100 Report a problem NNRMLS #260008100 Report a problem | ||
| 6/28/2026 | Contingent | $1,050,000$422/sqft |
Source: NNRMLS #260008100 Report a problem | ||
| 6/24/2026 | Listed for sale | $1,050,000+31.4%$422/sqft |
Source: NNRMLS #260008100 Report a problem | ||
| 6/26/2020 | Sold | $799,000$321/sqft |
Source:  NNRMLS #190006662 Report a problem NNRMLS #190006662 Report a problem | ||
| 5/21/2020 | Pending sale | $799,000$321/sqft |
Source: RE/MAX Professionals #190006662 Report a problem | ||
| 5/21/2020 | Listed for sale | $799,000$321/sqft |
Source: RE/MAX Professionals #190006662 Report a problem | ||
| 5/21/2020 | Pending sale | $799,000$321/sqft |
Source: RE/MAX Professionals #190006662 Report a problem | ||
| 5/7/2020 | Listed for sale | $799,000$321/sqft |
Source: RE/MAX Professionals #190006662 Report a problem | ||
| 10/17/2019 | Listing removed | $799,000$321/sqft |
Source: RE/MAX Professionals #190006662 Report a problem | ||
| 7/20/2019 | Price change | $799,000-1.2%$321/sqft |
Source: RE/MAX Professionals #190006662 Report a problem | ||
| 6/30/2019 | Price change | $809,000-1.2%$325/sqft |
Source: RE/MAX Professionals #190006662 Report a problem | ||
| 6/20/2019 | Price change | $819,000-1.2%$329/sqft |
Source: RE/MAX Professionals #190006662 Report a problem | ||
| 5/10/2019 | Listed for sale | $829,000+2.3%$333/sqft |
Source: RE/MAX Professionals #190006662 Report a problem | ||
| 9/18/2018 | Listing removed | $810,000$326/sqft |
Source: Marshall Realty #180012055 Report a problem | ||
| 8/14/2018 | Listed for sale | $810,000+62.3%$326/sqft |
Source: Marshall Realty #180012055 Report a problem | ||
| 5/30/2014 | Sold | $499,000+612.9%$201/sqft |
Source: Public Record Report a problem | ||
| 12/23/2013 | Sold | $70,000-85.7%$28/sqft |
Source: Public Record Report a problem | ||
| 8/14/2013 | Listing removed | $490,750$197/sqft |
Source: Krch Realty #120004652 Report a problem | ||
| 5/2/2013 | Price change | $490,750-9.2%$197/sqft |
Source: Krch Realty #120004652 Report a problem | ||
| 4/16/2013 | Price change | $540,750+0.7%$218/sqft |
Source: Krch Realty #120004652 Report a problem | ||
| 4/12/2013 | Price change | $537,216+3.3%$216/sqft |
Source: Krch Realty #120004652 Report a problem | ||
| 3/1/2013 | Price change | $520,000+1%$209/sqft |
Source: Krch Realty #120004652 Report a problem | ||
| 12/6/2012 | Price change | $515,000+3.2%$207/sqft |
Source: Krch Realty #120004652 Report a problem | ||
| 9/23/2012 | Price change | $499,000+0.8%$201/sqft |
Source: Krch Realty #120004652 Report a problem | ||
| 8/26/2012 | Price change | $495,000+1.2%$199/sqft |
Source: Krch Realty #120004652 Report a problem | ||
| 7/18/2012 | Price change | $489,000+0.8%$197/sqft |
Source: Krch Realty #120004652 Report a problem | ||
| 5/4/2012 | Listed for sale | $485,000$195/sqft |
Source: Krch Realty #120004652 Report a problem | ||
Nearby homes
Get a cash offer in 3 minutes
Find out how much your home could sell for in as little as 3 minutes with a no-obligation cash offer.
Estimated market value
$1,016,400
