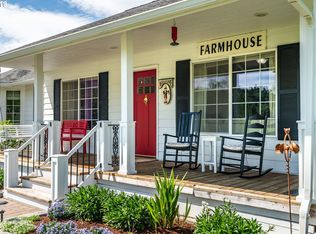
Discover an exceptional 10.44-acre country estate offering valuable Plat I water rights and the perfect balance of luxury, privacy, and functionality. As you wind down the picturesque driveway, passing a tranquil pond frequented by wildlife, you'll arrive at this custom 4-bedroom, 3-bath residence spanning 4,120 sq ft of thoughtfully designed living space. Wrought iron fencing and a winding walkway surrounded by mature landscaping create a beautiful approach to the home's inviting entrance.Inside, elegant formal living and dining rooms flow into the beautifully appointed kitchen featuring granite countertops, custom cabinetry, and a spacious walk-in pantry. Just beyond, the remodeled laundry room and canning kitchen offers porcelain tile flooring, a refrigerator, cooktop, utility sink, abundant cabinetry, and generous storage.The main level features a luxurious primary suite with a spacious walk-in closet, soaking tub, beautifully tiled walk-in shower, and porcelain tile flooring, plus two additional bedrooms and a full bath. Upstairs, a second private primary suite offers an ideal retreat for guests or multigenerational living with its own living area and flexible space for a home office, fitness room, or potential fifth bedroom.The expansive covered deck is the perfect place to relax while enjoying peaceful views of Plat I Reservoir. Outside you'll find established grapevines, fenced pastures, room for a garden, and a 1,700+ sq ft barn built in 2022 with exceptional space for livestock, equipment, hobbies, or recreational vehicles. The oversized 3-car garage with new garage doors offers ample room for vehicles, tools, and workshop space, while an additional storage shed provides even more versatility. Designed for self-sufficient country living, this remarkable property also includes solar panels and a backup batteries. If you've been searching for a hobby farm, multigenerational living, or the tranquility of a private country estate, this one is for you.
Active
$1,175,000
1750 Plat I Rd, Sutherlin, OR 97479
4beds
4,120sqft
Residential, Single Family Residence
Built in 2006
10.44 Acres Lot
$-- Zestimate®
$285/sqft
$-- HOA
What's special
Wrought iron fencingFenced pasturesRemodeled laundry roomSoaking tubBeautifully appointed kitchenPorcelain tile flooringSpacious walk-in closet
- 79 days
- 417
- 14
Zillow last checked:
Listing updated:
Listed by:
Mary Gilbert 541-371-5500,
Keller Williams Southern Oregon-Umpqua Valley,
Deidre Jovin 510-712-0870,
Keller Williams Southern Oregon-Umpqua Valley
Source: RMLS (OR),MLS#: 743809308
Facts & features
Interior
Bedrooms & bathrooms
- Bedrooms: 4
- Bathrooms: 3
- Full bathrooms: 3
- Main level bathrooms: 2
Rooms
- Room types: Bonus Room, Bedroom 4, 2nd Kitchen, Bedroom 2, Bedroom 3, Dining Room, Family Room, Kitchen, Living Room, Primary Bedroom
Primary bedroom
- Features: Ceiling Fan, Closet, Double Sinks, Soaking Tub, Tile Floor, Walkin Closet, Walkin Shower, Wallto Wall Carpet
- Level: Main
Bedroom 2
- Features: Closet, Wallto Wall Carpet
- Level: Main
Bedroom 3
- Features: Engineered Hardwood
- Level: Main
Bedroom 4
- Features: Closet, Ensuite, Walkin Shower, Wallto Wall Carpet
- Level: Upper
Dining room
- Features: Formal, Engineered Hardwood
- Level: Main
Family room
- Features: Exterior Entry, Family Room Kitchen Combo, Engineered Hardwood, Wood Stove
- Level: Main
Kitchen
- Features: Dishwasher, Disposal, Exterior Entry, Island, Microwave, Pantry, Builtin Oven, Engineered Hardwood, Free Standing Refrigerator, Granite, Plumbed For Ice Maker
- Level: Main
Living room
- Features: Engineered Hardwood, High Ceilings
- Level: Main
Heating
- Forced Air, Heat Pump
Cooling
- Central Air
Appliances
- Included: Built In Oven, Cooktop, Dishwasher, Disposal, Free-Standing Refrigerator, Microwave, Plumbed For Ice Maker, Range Hood, Stainless Steel Appliance(s), Electric Water Heater
- Laundry: Laundry Room
Features
- Ceiling Fan(s), Granite, High Ceilings, Soaking Tub, Closet, Walkin Shower, Updated Remodeled, Sink, Formal, Family Room Kitchen Combo, Kitchen Island, Pantry, Double Vanity, Walk-In Closet(s)
- Flooring: Engineered Hardwood, Tile, Wall to Wall Carpet
- Windows: Double Pane Windows, Vinyl Frames
- Basement: Crawl Space
- Number of fireplaces: 1
- Fireplace features: Stove, Wood Burning, Wood Burning Stove
Interior area
- Total structure area: 4,120
- Total interior livable area: 4,120 sqft
Video & virtual tour
Property
Parking
- Total spaces: 3
- Parking features: Driveway, RV Access/Parking, Attached, Extra Deep Garage, Oversized
- Attached garage spaces: 3
- Has uncovered spaces: Yes
Accessibility
- Accessibility features: Main Floor Bedroom Bath, Minimal Steps, Utility Room On Main, Accessibility
Features
- Levels: Two
- Stories: 2
- Patio & porch: Covered Deck, Deck
- Exterior features: Dock, Yard, Exterior Entry
- Fencing: Cross Fenced,Fenced
- Has view: Yes
- View description: Mountain(s), Pond, Valley
- Has water view: Yes
- Water view: Pond
- Waterfront features: Creek, Other, Pond
- Body of water: Plat I Reservoir
Lot
- Size: 10.44 Acres
- Features: Level, Pasture, Private, Secluded, Sprinkler, Acres 10 to 20
Details
- Additional structures: Barn, Dock, RVParking, ToolShed
- Parcel number: R39595
- Zoning: FG
Construction
Type & style
- Home type: SingleFamily
- Architectural style: Farmhouse
- Property subtype: Residential, Single Family Residence
Materials
- Lap Siding
- Foundation: Concrete Perimeter
- Roof: Composition
Condition
- Resale,Updated/Remodeled
- New construction: No
- Year built: 2006
Utilities & green energy
- Sewer: Septic Tank
- Water: Private, Well
Community & HOA
Community
- Security: Security System, Security System Owned
HOA
- Has HOA: No
Location
- Region: Sutherlin
Financial & listing details
- Price per square foot: $285/sqft
- Tax assessed value: $1,011,800
- Annual tax amount: $4,461
- Date on market: 7/15/2026
- Listing terms: Cash,Conventional,VA Loan
- Road surface type: Gravel
Estimated market value
Not available
Estimated sales range
Not available
Not available
Price history
| Date | Event | Price |
|---|---|---|
| 7/16/2026 | Listed for sale | $1,175,000+54.6%$285/sqft |
Source:  RMLS (OR) #743809308 Report a problem RMLS (OR) #743809308 Report a problem | ||
| 9/13/2021 | Sold | $760,000-3.8%$184/sqft |
Source: RMLS (OR) #21411515 Report a problem | ||
| 8/2/2021 | Pending sale | $790,000$192/sqft |
Source: RMLS (OR) #21411515 Report a problem | ||
| 6/16/2021 | Listed for sale | $790,000-7.1%$192/sqft |
Source: RMLS (OR) #21411515 Report a problem | ||
| 1/20/2021 | Listing removed | -- |
Source:  RMLS (OR) Report a problem RMLS (OR) Report a problem | ||
| 11/17/2020 | Listed for sale | $850,000$206/sqft |
Source: G. Stiles Realty #20391902 Report a problem | ||
Public tax history
| Year | Property taxes | Tax assessment |
|---|---|---|
| 2025 | $4,462 +3% | $607,501 +3% |
| 2024 | $4,332 +3% | $589,807 +3% |
| 2023 | $4,206 +11.8% | $572,629 +11.8% |
| 2022 | $3,762 +3% | $512,209 +3% |
| 2021 | $3,652 -22.2% | $497,291 +3% |
| 2020 | $4,693 +43.6% | $482,807 +8.5% |
| 2019 | $3,268 +3% | $444,961 +3% |
| 2018 | $3,173 | $432,001 +3% |
| 2017 | $3,173 -2.6% | $419,419 +3% |
| 2016 | $3,259 | $407,203 +3% |
| 2015 | $3,259 +6.2% | $395,343 +3% |
| 2014 | $3,068 | $383,829 +3% |
| 2013 | $3,068 +6.1% | $372,650 +3% |
| 2012 | $2,891 +2.5% | $361,797 +3% |
| 2011 | $2,819 +3.2% | $351,260 +3% |
| 2010 | $2,732 +3% | $341,030 +3% |
| 2009 | $2,652 +4.3% | $331,098 +3% |
| 2008 | $2,543 +74.2% | $321,455 +73.9% |
| 2007 | $1,460 +170.7% | $184,871 +170.3% |
| 2006 | $539 -70.9% | $68,399 +3% |
| 2005 | $1,856 | $66,407 |
Find assessor info on the county website
Monthly payment
Est. payment
Payment breakdown
Explore the cost of this home by adjusting the details. Changes won't be saved.Climate risks
Neighborhood: 97479
Nearby schools
Schools provided by the listing agent
- Elementary: East Sutherlin,West Sutherlin
- Middle: Sutherlin
- High: Sutherlin
Source: RMLS (OR). This data may not be complete. We recommend contacting the local school district to confirm school assignments for this home.
Similar homes
- $1,295,0004 bd4 ba4.4k sqft1025 Echo Dr, Roseburg, OR 97470Active

 MLS ID #540201305, Matthew Landever, Oregon Life Homes. RMLS (OR)
 - $799,0004 bd3 ba3.1k sqft141 Plat M Rd, Sutherlin, OR 97479For Sale By Owner

- $899,0003 bd3 ba2.7k sqft711 Sable Dr, Roseburg, OR 97470Active
 MLS ID #510279360, Mary Gilbert, Keller Williams Southern Oregon-Umpqua Valley. RMLS (OR)
 - $989,0005 bd5 ba3.6k sqft441 Echo Dr, Roseburg, OR 97470Active
 MLS ID #779285592, Vera-Anne Wallace, Vera-Anne International Real Estate. RMLS (OR)
 - $999,0004 bd4 ba4.5k sqft12839 N Bank Rd, Roseburg, OR 97470ActiveMLS ID #665603727, Jennifer Kramer, RE/MAX Integrity. RMLS (OR)
- $655,0004 bd4 ba4.7k sqft2245 Eagle Loop, Sutherlin, OR 97479ActiveMLS ID #751385908, Cindy Mahaffy, RE/MAX Integrity. RMLS (OR)
- $1,099,9005 bd4 ba3.5k sqft255 Dawson Rd, Roseburg, OR 97470ActiveMLS ID #133922395, Jennifer Kramer, RE/MAX Integrity. RMLS (OR)
- $1,300,0004 bd3 ba2.9k sqft4300 Oak Hill Rd, Roseburg, OR 97471ActiveMLS ID #282410483, Christina Winters, Harcourts Integrity Team Real Estate Services, LLC.. RMLS (OR)
- $1,150,0004 bd3 ba3.3k sqft1772 SE Jackson St, Roseburg, OR 97470ActiveMLS ID #356476540, Mary Gilbert, Keller Williams Southern Oregon-Umpqua Valley. RMLS (OR)
- $1,099,0004 bd4 ba5k sqft462 Lillian Ln, Roseburg, OR 97471ActiveMLS ID #219911288, Lisa Ollivant, RE/MAX Integrity. RMLS (OR)
- $599,0004 bd2 ba2.1k sqft1878 Trails End Ln, Sutherlin, OR 97479ActiveMLS ID #261262226, Aimee Hartwig, Triple Oaks Realty LLC. RMLS (OR)
- $1,125,5004 bd3 ba2.8k sqft121 Wild Goose Ln, Roseburg, OR 97470ActiveMLS ID #686933674, Anthony Beckham, Different Better Real Estate. RMLS (OR)
- $1,100,0004 bd3 ba3.5k sqft738 Elgarose Rd, Roseburg, OR 97471ActiveMLS ID #582189961, Boyd Bartke, All-Pro Realty Advisors, LLC. RMLS (OR)
- $1,250,0005 bd3 ba3.1k sqft585 Pegasus Ln, Roseburg, OR 97471ActiveMLS ID #635297784, Benjamin Tatone, Roseburg Realty. RMLS (OR)
- $1,150,0003 bd3 ba3.2k sqft132 Cougar Creek Rd, Oakland, OR 97462ActiveMLS ID #205669721, Jacob Gilman, The Neil Company Real Estate. RMLS (OR)
- $1,415,0004 bd4 ba5.1k sqft13767 N Bank Rd, Roseburg, OR 97470ActiveMLS ID #183716020, Mary Gilbert, Keller Williams Southern Oregon-Umpqua Valley. RMLS (OR)
- $999,0004 bd4 ba3.3k sqft1435 Wilbur Rd, Roseburg, OR 97471ActiveMLS ID #139308266, Mary Gilbert, Keller Williams Southern Oregon-Umpqua Valley. RMLS (OR)
- $989,5004 bd4 ba4.4k sqft1523 Melqua Rd, Roseburg, OR 97471ActiveMLS ID #580299441, Lisa Ollivant, RE/MAX Integrity. RMLS (OR)
- $1,695,0004 bd3 ba4.1k sqft106 Green Valley Rd, Oakland, OR 97462For Sale
 MLS ID #220223988, Paul J Terjeson, Keller Williams Realty Mid-Willamette. Oregon Datashare
 - $1,495,0004 bd3 ba3.9k sqft175 Echo Canyon Ln, Roseburg, OR 97471ActiveMLS ID #627956229, Cindy Beach, The Neil Company Real Estate. RMLS (OR)
