Skip main navigation
Sold
  • Listed by: RE/MAX Elite • Zachary Hensrude
    Bought with: Windermere R.E. Mill Creek
    $565,000

    17501 Osprey Road, Arlington, WA 98223

    3beds
    1,340sqft
    Single Family Residence
    Built in 1996
    6,098 Square Feet Lot
    $556,500 Zestimate®
    $422/sqft
    $3,048 Estimated rent

    Home value

    $556,500

    $529,000 - $584,000

    $3,048/mo

    Zestimate® history
    Loading
    Loading...

    Owner options

    List your home for rent

    $3,048/mo

    Rent Zestimate®

    Find your next renter with Zillow Rental Manager. Plus, with online applications, you can quickly screen prospective tenants – for free.

    Learn more

    $3,048/mo

    Rent Zestimate®

    Refinance and save

    $3,666/mo

    Est. payment

    Refinancing to a lower rate could help reduce your monthly payments and save thousands over the life of the loan.

    See today's rates

    $3,666/mo

    Est. payment

    Explore your selling options

    Work with a Zillow partner agent

    Leverage their expertise and Zillow's premium Showcase listings to get your home seen by more buyers.

    Get started

    List with your own agent

    Get your home in front of millions of buyers by listing it on Zillow.

    Learn how to do it

    Sell it yourself

    Take full control of how buyers see your home on Zillow by listing For Sale by Owner (FSBO).

    List your home

    What's special

    Back patioKitchen features gas appliancesFull en suite bath
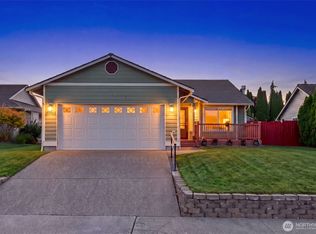
    Welcome home to the desirable GlenEagle neighborhood, where comfort, convenience, and easy one-level living come together. This charming rambler offers 1,340 sq ft, 3 bedrooms, and 2 full baths, with a spacious living room filled with beautiful natural light. The dining area flows seamlessly into the back patio, creating the perfect setup for morning coffee, summer BBQs, or relaxing evenings outdoors. The kitchen features gas appliances, making everyday cooking both easy and enjoyable. The primary suite includes a walk-in closet and a full en suite bath, while the two-car garage adds great storage and functionality. Outside, you will love the well-maintained yard with mature landscaping that adds warmth, curb appeal, and a peaceful feel to the home. Conveniently located near Highway 9 and just minutes from shopping, dining, and parks, this GlenEagle rambler is the kind of home that feels good the moment you arrive.

    Zillow last checked:

    Listing updated:

    Listed by:

    Zachary Hensrude,

    RE/MAX Elite

    Bought with:

    Brian O'Donnell, 24010720

    Windermere R.E. Mill Creek

    Source: NWMLS as distributed by MLS GRID,MLS#: 2546608MLS Logo

    Facts & features

    Interior

    Bedrooms & bathrooms
    • Bedrooms: 3
    • Bathrooms: 2
    • Full bathrooms: 2
    • Main level bathrooms: 2
    • Main level bedrooms: 3
    Primary bedroom
    • Level: Main
    Bedroom
    • Level: Main
    Bedroom
    • Level: Main
    Bathroom full
    • Level: Main
    Bathroom full
    • Level: Main
    Dining room
    • Level: Main
    Entry hall
    • Level: Main
    Kitchen without eating space
    • Level: Main
    Living room
    • Level: Main
    Utility room
    • Level: Main
    Heating
    • Fireplace, Fireplace Insert, Forced Air, Electric, Natural Gas
    Cooling
    • None
    Appliances
    • Included: Dishwasher, Disposal, Refrigerator, Stove(s)/Range(s), Dishwasher(s), Garbage Disposal, Refrigerator(s), Water Heater: Gas, Water Heater Location: Garage
    Features
    • Bath Off Primary
    • Flooring: Ceramic Tile, Laminate, Carpet
    • Basement: None
    • Number of fireplaces: 1
    • Fireplace features: Gas, Main Level: 1, Fireplace
    Interior area
    • Total structure area: 1,340
    • Total interior livable area: 1,340 sqft

    Property

    Parking
    • Total spaces: 2
    • Parking features: Attached Garage
    • Has attached garage: Yes
    • Covered spaces: 2
    Features
    • Levels: One
    • Stories: 1
    • Entry location: Main
    • Patio & porch: Bath Off Primary, Fireplace, Walk-In Closet(s), Water Heater
    Lot
    • Size: 6,098 Square Feet
    • Features: Curbs, Paved, Sidewalk, Fenced-Fully, Gas Available, High Speed Internet
    • Topography: Level
    Details
    • Parcel number: 00809200000200
    • Zoning description: Jurisdiction: County
    • Special conditions: Standard

    Construction

    Type & style
    • Home type: SingleFamily
    • Architectural style: 1 Story
    • Property subtype: Single Family Residence
    Materials
    • Cement Planked, Cement Plank
    • Foundation: Slab
    • Roof: Composition
    Condition
    • Year built: 1996

    Utilities & green energy

    • Electric: Company: Snohomish County PUD
    • Sewer: Available, Company: City of Arlington
    • Water: Public, Company: City of Arlington
    • Utilities for property: Xfinity, Xfinity

    Community & HOA

    Community
    • Features: CCRs, Clubhouse, Golf, Park, Playground, Trail(s)
    • Subdivision: Gleneagle
    HOA
    • Services included: Common Area Maintenance
    • HOA fee: $90 monthly
    Location
    • Region: Arlington

    Financial & listing details

    • Price per square foot: $422/sqft
    • Tax assessed value: $513,000
    • Annual tax amount: $735
    • Date on market: 6/30/2026
    • Listing terms: Conventional,FHA,USDA Loan,VA Loan
    • Inclusions: Dishwasher(s), Garbage Disposal, Refrigerator(s), Stove(s)/Range(s)

    Price history

    DateEventPrice
    9/16/2026Sold$565,000+0.9%$422/sqft
    Source: NWMLS as distributed by MLS GRID #2546608 Report a problem
    8/20/2026Pending sale$560,000$418/sqft
    Source: NWMLS as distributed by MLS GRID #2546608 Report a problem
    8/13/2026Price change$560,000-6.7%$418/sqft
    Source: NWMLS as distributed by MLS GRID #2546608 Report a problem
    8/8/2026Listed for sale$600,000+221.7%$448/sqft
    Source: NWMLS as distributed by MLS GRID #2546608 Report a problem
    6/2/2003Sold$186,500+13.1%$139/sqft
    Source: NWMLS as distributed by MLS GRID #23055136 Report a problem
    12/31/2000Sold$164,900+23.2%$123/sqft
    Source: NWMLS as distributed by MLS GRID #20133015 Report a problem
    8/20/1996Sold$133,800$100/sqft
    Source: Public Record Report a problem

    Public tax history

    YearProperty taxesTax assessment
    2025$734 +1.4%$513,000 +4.1%
    2024$724 -81.6%$492,700 +7.9%
    2023$3,928 +7.3%$456,800 -3.5%
    2022$3,661 +2.4%$473,300 +23.7%
    2021$3,574 +15.2%$382,500 +11.7%
    2020$3,102 +7.9%$342,500 +7.9%
    2019$2,874 $317,400 +7.6%
    2018-- $295,100 +22.5%
    2017$3,132 +23.5%$240,900 +6.1%
    2016$2,536 $227,100 +13.5%
    2015$2,536 +18.2%$200,100 +19.5%
    2013$2,145 $167,400
    2012-- --
    2011-- --
    2010-- --
    2009-- --
    2008-- --
    2007-- --
    2002-- --
    2001$1,720 +24.8%$160,600 +28.6%
    2000$1,378 $124,900
    Find assessor info on the county website

    Neighborhood: Hilltop

    Nearby schools

    GreatSchools rating
    Schools provided by the listing agent
    • High: Arlington High

    Source: NWMLS as distributed by MLS GRID. This data may not be complete. We recommend contacting the local school district to confirm school assignments for this home.

    Get a cash offer in 3 minutes
    Find out how much your home could sell for in as little as 3 minutes with a no-obligation cash offer.
    Estimated market value
    $556,500
    Get a cash offer in 3 minutes
    Find out how much your home could sell for in as little as 3 minutes with a no-obligation cash offer.
    Estimated market value
    $556,500