Welcome to this beautifully maintained rambler on a premium greenbelt lot in the sought-after Gleneagle community! Enjoy comfortable single-level living with vaulted ceilings, fresh interior paint, extensive updated flooring, and a warm gas fireplace with brick surround. The spacious primary suite features a private bath and walk-in closet, while the kitchen includes newer Whirlpool appliances and opens easily to the home’s inviting living spaces. Step outside to a level, fully fenced backyard with a patio and peaceful eastern exposure—perfect for morning coffee, entertaining, or simply enjoying the privacy of the greenbelt. Additional highlights include a Presidential roof, Trex front porch, newer washer and dryer, storage shed, and a seller-provided inspection report for added buyer confidence. Just minutes from Gleneagle Golf Course and clubhouse, this move-in-ready home offers an outstanding combination of location, privacy, and easy living.
Pending
Listed by: Windermere Real Estate/PSK Inc • Tyler Freed
$575,000
17523 Osprey Road, Arlington, WA 98223
3beds
1,372sqft
Single Family Residence
Built in 1995
6,098 Square Feet Lot
$576,300 Zestimate®
$419/sqft
$35/mo HOA
What's special
Comfortable single-level livingNewer washer and dryerExtensive updated flooringSpacious primary suiteWalk-in closetPrivate bathPresidential roof
- --
- on Zillow
- 362
- views
- 37
- saves
Likely to sell faster than
Zillow last checked:
Listing updated:
Offers reviewed: Sep 08
Listed by:
Tyler Freed,
Windermere Real Estate/PSK Inc
Source: NWMLS as distributed by MLS GRID,MLS#: 2573983
Facts & features
Interior
Bedrooms & bathrooms
- Bedrooms: 3
- Bathrooms: 2
- Full bathrooms: 1
- 3/4 bathrooms: 1
- Main level bathrooms: 2
- Main level bedrooms: 3
Primary bedroom
- Level: Main
Bedroom
- Level: Main
Bedroom
- Level: Main
Bathroom full
- Level: Main
Bathroom three quarter
- Level: Main
Entry hall
- Level: Main
Great room
- Level: Main
Kitchen with eating space
- Level: Main
Living room
- Level: Main
Utility room
- Level: Main
Heating
- Fireplace, Forced Air, Electric, Natural Gas
Cooling
- None
Appliances
- Included: Dishwasher, Dryer, Refrigerator, Stove(s)/Range(s), Washer, Dishwasher(s), Dryer(s), Refrigerator(s), Washer(s), Water Heater: Gas, Water Heater Location: Garage
Features
- Bath Off Primary, Ceiling Fan(s), Dining Room
- Flooring: Ceramic Tile, Laminate, Carpet
- Basement: None
- Number of fireplaces: 1
- Fireplace features: Gas, Main Level: 1, Fireplace
Interior area
- Total structure area: 1,372
- Total interior livable area: 1,372 sqft
Property
Parking
- Total spaces: 2
- Parking features: Attached Garage
- Has attached garage: Yes
- Covered spaces: 2
Features
- Levels: One
- Stories: 1
- Entry location: Main
- Patio & porch: Bath Off Primary, Ceiling Fan(s), Dining Room, Fireplace, Vaulted Ceiling(s), Walk-In Closet(s), Water Heater
- Has view: Yes
- View description: Territorial
Lot
- Size: 6,098 Square Feet
- Features: Curbs, Dead End Street, Paved, Sidewalk, Cable TV, Deck, Fenced-Fully, Patio
- Topography: Level,Partial Slope
Details
- Parcel number: 00809200000600
- Special conditions: Standard
Construction
Type & style
- Home type: SingleFamily
- Architectural style: Craftsman,1 Story
- Property subtype: Single Family Residence
Materials
- Brick, Wood Siding, Wood Products
- Foundation: Poured Concrete
- Roof: Composition
Condition
- Good
- Year built: 1995
- Major remodel year: 1995
Utilities & green energy
- Electric: Company: Snohomish PUD
- Sewer: Sewer Connected, Company: City of Arlington
- Water: Public, Company: City of Arlington
- Utilities for property: Comcast/Xfinity, Comcast
Community & HOA
Community
- Subdivision: Gleneagle
HOA
- HOA fee: $35 monthly
- HOA phone: 360-512-8320
Location
- Region: Arlington
Financial & listing details
- Price per square foot: $419/sqft
- Tax assessed value: $519,000
- Annual tax amount: $852
- Offers reviewed: 09/08/2026
- Date on market: 9/1/2026
- Listing terms: Conventional,FHA,VA Loan
- Inclusions: Dishwasher(s), Dryer(s), Refrigerator(s), Stove(s)/Range(s), Washer(s)
Estimated market value
$576,300
$547,000 - $605,000
$3,055/mo
Price history
| Date | Event | Price |
|---|---|---|
| 9/4/2026 | Pending sale | $575,000$419/sqft |
Source:  NWMLS as distributed by MLS GRID #2573983 Report a problem NWMLS as distributed by MLS GRID #2573983 Report a problem | ||
| 9/1/2026 | Listed for sale | $575,000+69.1%$419/sqft |
Source: NWMLS as distributed by MLS GRID #2573983 Report a problem | ||
| 6/13/2017 | Sold | $339,950$248/sqft |
Source: NWMLS as distributed by MLS GRID #1109895 Report a problem | ||
| 5/21/2017 | Pending sale | $339,950$248/sqft |
Source: Windermere Real Estate/Arlington #1109895 Report a problem | ||
| 5/19/2017 | Price change | $339,950+3%$248/sqft |
Source: Windermere Real Estate/Arlington #1109895 Report a problem | ||
| 5/17/2017 | Price change | $329,950-2.9%$240/sqft |
Source: Windermere Real Estate/Arlington #1109895 Report a problem | ||
| 5/10/2017 | Price change | $339,950-1.5%$248/sqft |
Source: Windermere Real Estate/Arlington #1109895 Report a problem | ||
| 5/9/2017 | Price change | $345,000-1.4%$251/sqft |
Source: Windermere Real Estate/Arlington #1109895 Report a problem | ||
| 4/25/2017 | Listed for sale | $349,950+32.1%$255/sqft |
Source: Windermere Real Estate/Arlington #1109895 Report a problem | ||
| 3/24/2010 | Listing removed | $264,950$193/sqft |
Source: Preview Properties Inc. #29158842 Report a problem | ||
| 12/12/2009 | Listed for sale | $264,950+97.7%$193/sqft |
Source: Preview Properties Inc. #29158842 Report a problem | ||
| 8/15/1995 | Sold | $134,000$98/sqft |
Source: Public Record Report a problem | ||
Public tax history
| Year | Property taxes | Tax assessment |
|---|---|---|
| 2025 | $852 +1.4% | $519,000 +0.8% |
| 2024 | $840 -79.7% | $515,100 +6.8% |
| 2023 | $4,144 +8.7% | $482,100 -2.2% |
| 2022 | $3,812 +2.5% | $492,800 +23.8% |
| 2021 | $3,718 +14.3% | $398,000 +10.7% |
| 2020 | $3,254 +7.8% | $359,400 +7.8% |
| 2019 | $3,018 | $333,300 +8.6% |
| 2018 | -- | $307,000 +20.7% |
| 2017 | $3,261 +18.5% | $254,300 +6.8% |
| 2016 | $2,751 | $238,200 +9.7% |
| 2015 | $2,751 +27.9% | $217,100 +29.3% |
| 2013 | $2,151 | $167,900 |
| 2012 | -- | -- |
| 2011 | -- | -- |
| 2010 | -- | -- |
| 2009 | -- | -- |
| 2008 | -- | -- |
| 2007 | -- | -- |
| 2002 | -- | -- |
| 2001 | $1,691 +24.8% | $156,600 +27.5% |
| 2000 | $1,355 | $122,800 |
Find assessor info on the county website
Monthly payment
Est. payment
Payment breakdown
Explore the cost of this home by adjusting the details. Changes won't be saved.Climate risks
Neighborhood: Hilltop
Nearby schools
Schools provided by the listing agent
- Elementary: Pioneer Elem
- Middle: Haller Middle Sch
- High: Arlington High
Source: NWMLS as distributed by MLS GRID. This data may not be complete. We recommend contacting the local school district to confirm school assignments for this home.
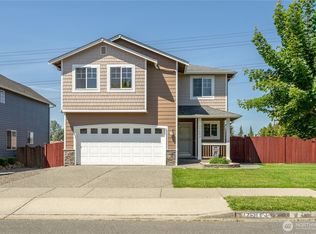
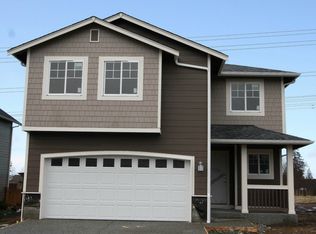

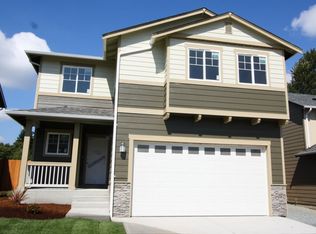
Similar homes
- $625,0003 bd3 ba1.6k sqftGleneagle, Arlington, WA 98223Active
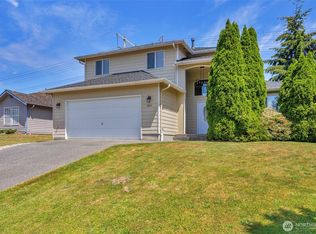 MLS ID #2545926, Lance Otto. NWMLS as distributed by MLS GRID
 - $599,0003 bd2 ba1.2k sqft20429 64th Drive NE, Arlington, WA 98223Active
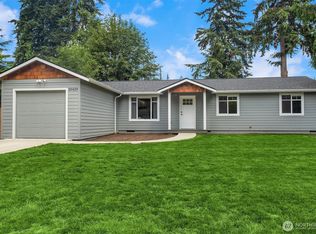 MLS ID #2551540, Jeanette Pop. NWMLS as distributed by MLS GRID
 - $685,0004 bd3 ba1.9k sqft18331 E Countryclub Drive, Arlington, WA 98223Active
 MLS ID #2548995, Sadie Allen. NWMLS as distributed by MLS GRID
 - $668,0003 bd2 ba1.5k sqft3602 188th Street NE, Arlington, WA 98223Active
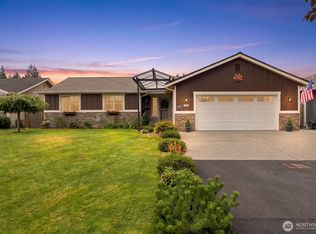 MLS ID #2567071, Brandon Scheer. NWMLS as distributed by MLS GRID
