Home and shop/guest house with living quarters on 21 acres. The main home (2347 square feet) is a 2 Bedroom 2 full Bathrooms and the detached shop/guest house(946 square feet) has 2 bedrooms and 1 full bathroom. A part of the main house(2 bedroom 2 bath) was built in the late 1800's. It was an Arts and Crafts building somewhere in Bay Minette and moved to this location and then added on to in what we believe would have been the 1988 range. Enjoy the abundant wildlife and a SALTWATER pool. Both properties have had all the screws in the roof redone after Hurricane Sally. No damage from Sally. The main house has 12 foot ceilings and pine floors. Frigidaire double oven 2025, New Dolomite counters kitchen and bathrooms, new sinks, new faucets, and dishwasher. Garage apartment built bathroom. Wood stove installed. 2-500 gallon propane tanks, 2 whole house generators, 2 wells, one newly dug in fall 2025 with a hand pump capability. Both homes have new A/C systems including ultraviolet light filters to kill mold. Septic tank pumped in 2026. 2025 new 40 gallon water heater at guest house. Both properties have SOLAR energy and there is a safe room in the guest house/shop. Buyer to verify all information during due diligence.
Active
$1,129,000
17501A Francis Harrell Rd, Elberta, AL 36530
4beds
2,347sqft
Single Family Residence
Built in 1940
21.27 Acres Lot
$-- Zestimate®
$481/sqft
$-- HOA
What's special
Garage apartment built bathroomNew faucetsWood stove installedPine floorsSaltwater poolNew sinksFrigidaire double oven
- 132 days
- 508
- 34
Likely to sell faster than
Zillow last checked:
Listing updated:
Listed by:
Austin Tyler Smith 251-304-9520,
Engel and Volkers Gulf Shores
Source: Baldwin Realtors,MLS#: 397751
Facts & features
Interior
Bedrooms & bathrooms
- Bedrooms: 4
- Bathrooms: 3
- Full bathrooms: 3
Heating
- Central
Cooling
- Electric
Appliances
- Included: Microwave
Features
- Ceiling Fan(s), High Ceilings, Termite Contract
- Flooring: Wood
- Has fireplace: No
Interior area
- Total interior livable area: 2,347 sqft
Property
Parking
- Parking features: No Garage/Carport Parking
Features
- Stories: 1
- Patio & porch: Rear Porch, Front Porch, Covered Patio
- Pool features: Vinyl, In Ground, Salt Water
- Has view: Yes
- View description: Other/See Remarks
- Waterfront features: No Waterfront
Lot
- Size: 21.27 Acres
- Features: Farm, Some Trees
Details
- Additional structures: Barn(s), Guest House, Guest Cottage, Storage
- Parcel number: 4807360000010.001
- Special conditions: None
Construction
Type & style
- Home type: SingleFamily
- Architectural style: Craftsman
- Property subtype: Single Family Residence
Materials
- Roof: Metal
Condition
- Year built: 1940
Utilities & green energy
- Utilities for property: Solar, Water Well, Baldwin EMC, Sewage Septic, Generator Built In
Community & HOA
Community
- Features: None
- Security: Smoke Detector(s)
HOA
- Has HOA: No
Location
- Region: Elberta
Financial & listing details
- Price per square foot: $481/sqft
- Date on market: 6/9/2026
- Ownership type: Whole Full
Estimated market value
Not available
Estimated sales range
Not available
Not available
Price history
| Date | Event | Price |
|---|---|---|
| 7/8/2026 | Price change | $1,129,000-8.1%$481/sqft |
Source:  Baldwin Realtors #397751 Report a problem Baldwin Realtors #397751 Report a problem | ||
| 6/15/2026 | Price change | $1,229,000-2.2%$524/sqft |
Source: Baldwin Realtors #397751 Report a problem | ||
| 6/9/2026 | Listed for sale | $1,257,000+82.8%$536/sqft |
Source: Baldwin Realtors #397751 Report a problem | ||
| 6/15/2022 | Sold | $687,500-0.7%$293/sqft |
Source: Baldwin Realtors #331154 Report a problem | ||
| 5/27/2022 | Pending sale | $692,500$295/sqft |
Source: Baldwin Realtors #331154 Report a problem | ||
| 5/23/2022 | Listed for sale | $692,500$295/sqft |
Source: Baldwin Realtors #331154 Report a problem | ||
Public tax history
Tax history is unavailable.
Monthly payment
Est. payment
Payment breakdown
Explore the cost of this home by adjusting the details. Changes won't be saved.Climate risks
Neighborhood: 36530
Nearby schools
Schools provided by the listing agent
- Elementary: Elberta Elementary
- Middle: Elberta Middle
- High: Elberta High School
Source: Baldwin Realtors. This data may not be complete. We recommend contacting the local school district to confirm school assignments for this home.

Similar homes
- $949,0005 bd3 ba2.8k sqft8794 Baptist Camp Rd, Elberta, AL 36530Active
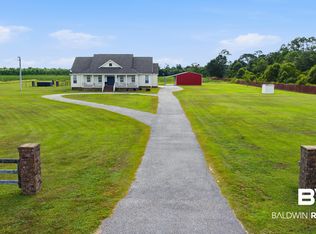 MLS ID #407725, Kristina Halfacre, RE/MAX of Orange Beach. Baldwin Realtors
 - $1,100,0004 bd4 ba3k sqft6527 County Road 95, Elberta, AL 36530Active
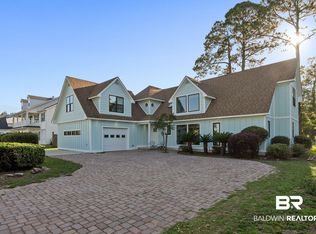 MLS ID #397654, Lydia Rolin, Keller Williams AGC Realty - Orange Beach. Baldwin Realtors
 - $699,9003 bd2 ba1.8k sqft19925 County Road 73, Summerdale, AL 36580Active
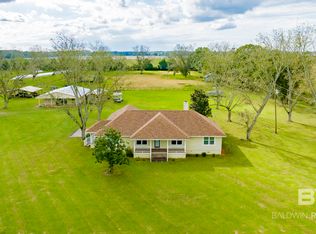 MLS ID #411842, J Andrew Carver, VPR United Real Estate LLC. Baldwin Realtors
 - $1,249,0003 bd3 ba2.7k sqft13131 Us Highway 98, Foley, AL 36535Active
 MLS ID #399237, Tatyana Hall, Waters Edge Realty. Baldwin Realtors
