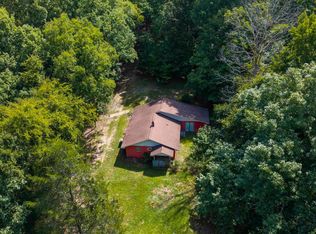
Move-in ready home with freshly stained exterior, remodeled bathrooms, kitchen with new granite counters & stainless Whirlpool appliances, new GE washer/dryer, tankless water heater, new porch/carport lighting, and new well pump & bladder. Enjoy peaceful country living with plenty of outdoor space!
Pending
Price cut: $9.1K (9/2)
$349,900
1751 Mount Calvary Rd, Ridge Spring, SC 29129
3beds
1,477sqft
Single Family Residence
Built in 2001
3.3 Acres Lot
$347,800 Zestimate®
$237/sqft
$-- HOA
What's special
Remodeled bathroomsTankless water heaterStainless whirlpool appliancesFreshly stained exteriorPlenty of outdoor space
- 216 days
- 234
- 10
Zillow last checked:
Listing updated:
Listed by:
Randal A Longo,
iSave Realty Summerville
Source: Aiken MLS,MLS#: 222203
Facts & features
Interior
Bedrooms & bathrooms
- Bedrooms: 3
- Bathrooms: 2
- Full bathrooms: 2
Heating
- Heat Pump
Cooling
- Central Air
Appliances
- Included: Microwave, Range, Tankless Water Heater, Washer, Refrigerator, Dishwasher, Dryer
Features
- Bedroom on 1st Floor, Ceiling Fan(s), Pantry
- Flooring: Wood
- Basement: Crawl Space
- Number of fireplaces: 1
- Fireplace features: Living Room, Gas Log
Interior area
- Total structure area: 1,477
- Total interior livable area: 1,477 sqft
- Finished area above ground: 1,477
- Finished area below ground: 0
Video & virtual tour
Property
Parking
- Total spaces: 2
- Parking features: Carport
- Carport spaces: 2
Features
- Levels: Two
- Patio & porch: Porch
- Exterior features: None
- Pool features: None
Lot
- Size: 3.3 Acres
- Features: Level
Details
- Additional structures: Shed(s)
- Parcel number: 2020000058000
- Special conditions: Standard
- Horses can be raised: Yes
- Horse amenities: None
Construction
Type & style
- Home type: SingleFamily
- Architectural style: Other
- Property subtype: Single Family Residence
Materials
- Log
- Foundation: Block
- Roof: Metal
Condition
- New construction: No
- Year built: 2001
Utilities & green energy
- Sewer: Septic Tank
- Water: Well
Community & HOA
Community
- Features: None
- Subdivision: None
HOA
- Has HOA: No
Location
- Region: Ridge Spring
Financial & listing details
- Price per square foot: $237/sqft
- Tax assessed value: $82,384
- Annual tax amount: $59
- Date on market: 5/19/2026
- Cumulative days on market: 183 days
- Listing terms: Contract
- Road surface type: Paved
Estimated market value
$347,800
$330,000 - $365,000
$1,634/mo
Price history
| Date | Event | Price |
|---|---|---|
| 9/16/2026 | Pending sale | $349,900$237/sqft |
Source:  Aiken MLS #222203 Report a problem Aiken MLS #222203 Report a problem | ||
| 9/2/2026 | Price change | $349,900-2.5%$237/sqft |
Source: Aiken MLS #222203 Report a problem | ||
| 8/11/2026 | Price change | $359,000-1.6%$243/sqft |
Source: Aiken MLS #222203 Report a problem | ||
| 5/19/2026 | Price change | $365,000-1.4%$247/sqft |
Source: Aiken MLS #222203 Report a problem | ||
| 4/30/2026 | Pending sale | $370,000$251/sqft |
Source: Aiken MLS #222203 Report a problem | ||
| 3/28/2026 | Listed for sale | $370,000$251/sqft |
Source: Aiken MLS #222203 Report a problem | ||
| 3/16/2026 | Pending sale | $370,000$251/sqft |
Source: Aiken MLS #222203 Report a problem | ||
| 3/11/2026 | Listed for sale | $370,000+14%$251/sqft |
Source: Aiken MLS #222203 Report a problem | ||
| 12/13/2023 | Listing removed | -- |
Source:  Consolidated MLS #571609 Report a problem Consolidated MLS #571609 Report a problem | ||
| 11/20/2023 | Pending sale | $324,500$220/sqft |
Source: Consolidated MLS #571609 Report a problem | ||
| 11/7/2023 | Price change | $324,500-1.4%$220/sqft |
Source: Consolidated MLS #571609 Report a problem | ||
| 11/1/2023 | Listed for sale | $329,000$223/sqft |
Source: Consolidated MLS #571609 Report a problem | ||
| 10/19/2023 | Contingent | $329,000$223/sqft |
Source: Consolidated MLS #571609 Report a problem | ||
| 10/4/2023 | Listed for sale | $329,000+119.3%$223/sqft |
Source: Consolidated MLS #571609 Report a problem | ||
| 10/26/2020 | Sold | $150,000$102/sqft |
Source: Public Record Report a problem | ||
Public tax history
| Year | Property taxes | Tax assessment |
|---|---|---|
| 2025 | $59 +3.6% | -- |
| 2024 | $57 -7.9% | $170 |
| 2023 | $62 | $170 |
| 2022 | -- | $170 |
| 2021 | -- | $170 -96.1% |
| 2020 | -- | $4,410 |
| 2019 | -- | $4,410 |
| 2018 | -- | $4,410 |
| 2017 | -- | $4,410 +5.8% |
| 2016 | -- | $4,170 +0.2% |
| 2013 | -- | $4,160 -22.7% |
| 2010 | -- | $5,380 +2888.9% |
| 2009 | -- | $180 |
| 2008 | -- | $180 |
| 2006 | -- | $180 |
Find assessor info on the county website
Monthly payment
Est. payment
Payment breakdown
Explore the cost of this home by adjusting the details. Changes won't be saved.Climate risks
Neighborhood: 29129
Nearby schools
Schools provided by the listing agent
- Elementary: Johnston
- High: Strom Thurmond
Source: Aiken MLS. This data may not be complete. We recommend contacting the local school district to confirm school assignments for this home.
- $283,6001 bd2 ba2.2k sqft1749 Mount Calvary Rd, Ridge Spring, SC 29129Off Market
- $7,1151.49 acres1743 Mount Calvary Rd, Ridge Spring, SC 29129Off Market
- $8,469-- bd2 ba960 sqft1743 Mount Calvary Rd, Ridge Spring, SC 29129Off Market
- $66,396-- bd-- ba2.1k sqft1754 Mount Calvary Rd, Ridge Spring, SC 29129Off Market
Similar homes
- $249,3503 bd1 ba1.4k sqft1208 Cummings Rd, Ridge Spring, SC 29129For Sale
 MLS ID #224614, Mary Nadal-Mayer, Meybohm Real Estate - Aiken. Aiken MLS
 - $352,9003 bd3 ba1.6k sqft65 Long Cane Rd, Johnston, SC 29832For Sale
 MLS ID #640037, Jewell S Pendarvis. Consolidated MLS
 - $349,0004 bd2 ba1.4k sqft467 Collum Landing Rd, Batesburg, SC 29006For Sale
 MLS ID #641411, Tricia Kim Anderson. Consolidated MLS
 - $186,0003 bd2 ba1.5k sqft2667 Piper Rd, Ridge Spring, SC 29129For Sale
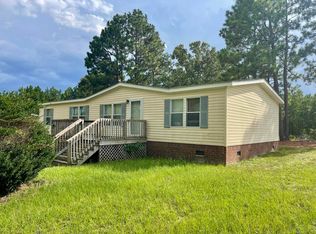 MLS ID #222565, Kimberlie E Ray, Premier Realty. Aiken MLS
 - $314,9994 bd3 ba1.9k sqft809 Woodside Drive, Johnston, SC 29832For Sale
 MLS ID #100577630, Becky Critell, Douglas Lane Real Estate Group. Hive MLS
