Discover the possibilities of 1.4 private, partially wooded acres with 132 feet of waterfront on beautiful Lake Murray, where an established waterfront setting provides the foundation for your own lakefront retreat. Whether you envision a peaceful getaway, a renovated primary residence, or a custom-built lake home, this property combines acreage, privacy, water access, and valuable existing improvements. Located along the western branch of Lake Murray, known for quieter waters, scenic surroundings, and popular bass and catfish fishing. Dreher Island State Park lies directly north across the main river channel. Spanning 348 acres across three islands, the park is a destination for hiking, boating, and tournament fishing. Southshore Marina is also a short boat ride southeast, providing convenient access to fuel, docking, and lake essentials. This 4-bedroom, 2-bath home provides endless opportunities - weekend lake getaway, renovate it to suit your needs, or incorporate it as a guesthouse while designing and building a new lakefront residence. This partially wooded property provides a natural backdrop and sense of seclusion, with room for outdoor entertaining areas, gardens, recreational spaces, or simply a peaceful setting to enjoy the water and surrounding landscape. This property provides a rare chance to create a personalized waterfront haven in a scenic and recreationally rich setting. Disclaimer: CMLS has not reviewed and, therefore, does not endorse vendors who may appear in listings.
For sale
$349,000
467 Collum Landing Rd, Batesburg, SC 29006
4beds
1,428sqft
Single Family Residence
Built in 1985
1.4 Acres Lot
$339,900 Zestimate®
$244/sqft
$-- HOA
What's special
Established waterfront settingAcreage privacy water accessQuieter waters scenic surroundings
- 51 days
- 1,065
- 72
Zillow last checked:
Listing updated:
Listed by:
Tricia Kim Anderson,
Keller Williams Palmetto
Source: Consolidated MLS,MLS#: 641411
Facts & features
Interior
Bedrooms & bathrooms
- Bedrooms: 4
- Bathrooms: 2
- Full bathrooms: 2
- Main level bathrooms: 2
Primary bedroom
- Features: Tub-Garden, Bath-Private, Ceiling Fan(s), Closet-Private, Separate Water Closet
- Level: Main
Bedroom 2
- Features: Bath-Shared, Tub-Shower, Ceiling Fan(s), Closet-Private
- Level: Main
Bedroom 3
- Features: Bath-Shared, Tub-Shower, Ceiling Fan(s), Closet-Private
- Level: Main
Bedroom 4
- Features: Bath-Shared, Tub-Shower, Ceiling Fan(s), Closet-Private
- Level: Main
Kitchen
- Features: Bar, Eat-in Kitchen, Counter Tops-Formica, Cabinets-Stained, Floors-Vinyl
- Level: Main
Living room
- Features: Ceiling Fan
- Level: Main
Heating
- Central
Cooling
- Central Air
Appliances
- Included: Free-Standing Range, Electric Water Heater, Refrigerator
- Laundry: In Bathroom, Heated Space, Main Level
Features
- Flooring: Vinyl, Other, Carpet
- Has basement: No
- Has fireplace: No
Interior area
- Total structure area: 1,428
- Total interior livable area: 1,428 sqft
Property
Parking
- Parking features: No Garage
Features
- Stories: 1
- Exterior features: Dock
- Fencing: Chain Link
- Has view: Yes
- View description: Water
- Has water view: Yes
- Water view: Water
- Waterfront features: On Lake Murray, View-Cove
- Frontage length: 132
Lot
- Size: 1.4 Acres
- Dimensions: 148 x 517 x 132 x 437
- Features: On Water
Details
- Additional structures: Shed(s)
- Parcel number: 1690000003
Construction
Type & style
- Home type: SingleFamily
- Architectural style: Ranch
- Property subtype: Single Family Residence
Materials
- Block
- Foundation: Slab
Condition
- New construction: No
- Year built: 1985
Utilities & green energy
- Sewer: Septic Tank
- Water: Well
- Utilities for property: Electricity Connected
Community & HOA
Community
- Subdivision: NONE
HOA
- Has HOA: No
Location
- Region: Batesburg
Financial & listing details
- Price per square foot: $244/sqft
- Tax assessed value: $174,900
- Annual tax amount: $1,310
- Date on market: 8/21/2026
- Listing agreement: Exclusive Right To Sell
- Road surface type: Gravel
Estimated market value
$339,900
$323,000 - $357,000
$1,646/mo
Price history
| Date | Event | Price |
|---|---|---|
| 8/22/2026 | Listed for sale | $349,000$244/sqft |
Source:  Consolidated MLS #641406 Report a problem Consolidated MLS #641406 Report a problem | ||
Public tax history
| Year | Property taxes | Tax assessment |
|---|---|---|
| 2025 | $1,310 -5% | $6,360 |
| 2024 | $1,378 +16.3% | $6,360 |
| 2023 | $1,185 +5% | $6,360 |
| 2022 | $1,129 +0.6% | $6,360 |
| 2021 | $1,122 | $6,360 +14.8% |
| 2020 | -- | $5,540 |
| 2018 | $945 | $5,540 |
| 2017 | -- | $5,540 |
| 2016 | -- | $5,540 |
| 2015 | -- | $5,540 |
| 2014 | -- | $5,540 |
| 2013 | -- | $5,540 |
| 2012 | -- | $5,540 |
| 2011 | -- | $5,540 +13.5% |
| 2010 | -- | $4,880 |
| 2008 | -- | $4,880 +7% |
| 2007 | -- | $4,560 +67% |
| 2005 | -- | $2,730 |
Find assessor info on the county website
Monthly payment
Est. payment
Payment breakdown
Explore the cost of this home by adjusting the details. Changes won't be saved.Climate risks
Neighborhood: 29006
Nearby schools
Schools provided by the listing agent
- Elementary: Hollywood
- Middle: Saluda-Cnty
- High: Saluda-Cnty
- District: Saluda County
Source: Consolidated MLS. This data may not be complete. We recommend contacting the local school district to confirm school assignments for this home.
- $400,800-- bd1 ba896 sqft483 Collum Landing Rd, Batesburg, SC 29006Off Market
- $626,600-- bd-- ba1.9k sqft455 Collum Landing Rd, Batesburg, SC 29006Off Market
- $872,0003 bd3 ba3k sqft486 Collum Landing Rd, Batesburg, SC 29006Off Market
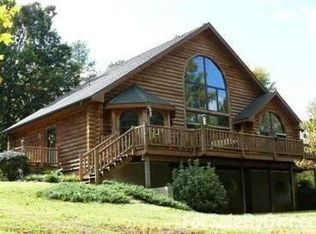
- $1,063,5003 bd3 ba2.4k sqft476 Collum Landing Rd, Batesburg, SC 29006Off Market
Similar homes
- $275,0003 bd2 ba1.5k sqft127 Dry Gulch Rd, Saluda, SC 29138For Sale
 MLS ID #642968, Andy D Bedenbaugh. Consolidated MLS
 - $359,0003 bd2 ba1.7k sqft804 State Highway 202, Little Mountain, SC 29075For Sale
 MLS ID #641640, Michelle M Nalley. Consolidated MLS
 - $359,9003 bd3 ba1.5k sqft45 Echo Trl, Newberry, SC 29108For Sale
 MLS ID #636385, Wendy Roberts. Consolidated MLS
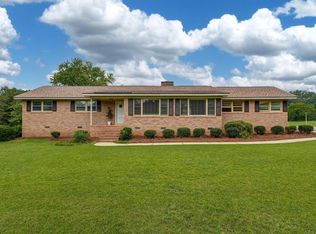
 - $350,0003 bd2 ba1.6k sqft5463 Wheeland Rd, Little Mountain, SC 29075For Sale
 MLS ID #640384, Lori Ricard. Consolidated MLS
 - $265,5003 bd2 ba1.8k sqft471 Autry Street, Batesburg-Leesville, SC 29006For Sale
 MLS ID #98252318, Alexa C. Myers, David Greene Realty, Llc. Hive MLS
