Welcome home to 1751 Red Bluff Road. This is a tastefully updated 3 bedroom 2 bathroom 2130 sqft home on a brick foundation with NO HOA sitting on a 1.12 acre lot. This home has 9ft. ceilings with lots to offer and features a large butcher block island, backsplash, LVP flooring throughout, walk-in closets in every bedroom, jacuzzi tub and walk-in shower, extra cabinets and mud sink, washer and dryer, stainless steel appliances, 2 bay 24ft x 10ft garage, small shed, and a front and back oversized deck. Located just minutes to downtown Loris, and a short drive to the Atlantic Ocean and all the dining, shopping, and entertainment the Grand Strand has to offer. Don't delay, see it today!
For sale
Price cut: $4K (10/20)
$295,000
1751 Red Bluff Rd., Loris, SC 29569
3beds
2,130sqft
Manufactured Home, Single Family Residence
Built in 2017
1.12 Acres Lot
$289,600 Zestimate®
$138/sqft
$-- HOA
What's special
Brick foundationTastefully updatedStainless steel appliancesLarge butcher block islandLvp flooring throughoutJacuzzi tubSmall shed
- 41 days
- 532
- 65
Zillow last checked:
Listing updated:
Listed by:
Nina L Avery 843-227-4952,
Realty ONE Group Dockside
Source: CCAR,MLS#: 2623233 Originating MLS: Coastal Carolinas Association of Realtors
Facts & features
Interior
Bedrooms & bathrooms
- Bedrooms: 3
- Bathrooms: 2
- Full bathrooms: 2
Rooms
- Room types: Bathroom, Foyer, Utility Room
Primary bedroom
- Features: Ceiling Fan(s), Main Level Primary, Walk-In Closet(s)
- Level: First
Primary bathroom
- Features: Dual Sinks, Jetted Tub, Separate Shower
Dining room
- Features: Living/Dining Room
Kitchen
- Features: Dishwasher, Kitchen Exhaust Fan, Kitchen Island, Pantry, Stainless Steel Appliances
Living room
- Features: Ceiling Fan(s)
Other
- Features: Bedroom on Main Level, Entrance Foyer, Utility Room
Heating
- Central
Cooling
- Central Air
Appliances
- Included: Dishwasher, Disposal, Microwave, Range, Refrigerator, Range Hood, Dryer, Washer
Features
- Ceiling Fan(s), Dual Sinks, Jetted Tub, Main Level Primary, Split Bedrooms, Separate Shower, Walk-In Closet(s), Bedroom on Main Level, Entrance Foyer, Kitchen Island, Stainless Steel Appliances
- Flooring: Luxury Vinyl, Luxury VinylPlank, Tile
- Basement: Crawl Space
Interior area
- Total structure area: 2,130
- Total interior livable area: 2,130 sqft
Property
Parking
- Total spaces: 5
- Parking features: Driveway, Boat, Golf Cart Garage, RV Access/Parking
- Has garage: Yes
- Has uncovered spaces: Yes
Features
- Levels: One
- Stories: 1
- Patio & porch: Deck
- Exterior features: Deck, Fence, Storage
- Has spa: Yes
Lot
- Size: 1.12 Acres
- Features: 1 or More Acres, Outside City Limits, Rectangular, Rectangular Lot
Details
- Additional parcels included: ,
- Parcel number: 21308040008
- Zoning: FA
- Special conditions: None
Construction
Type & style
- Home type: MobileManufactured
- Architectural style: Mobile Home
- Property subtype: Manufactured Home, Single Family Residence
Materials
- Vinyl Siding
- Foundation: Brick/Mortar, Crawlspace
Condition
- Resale
- Year built: 2017
Utilities & green energy
- Sewer: Septic Tank
- Water: Public
- Utilities for property: Cable Available, Electricity Available, Phone Available, Septic Available, Water Available
Community & HOA
Community
- Features: Golf Carts OK, Long Term Rental Allowed, Short Term Rental Allowed
- Security: Security System, Smoke Detector(s)
- Subdivision: Not within a Subdivision
HOA
- Has HOA: No
- Amenities included: Owner Allowed Golf Cart, Owner Allowed Motorcycle, Pet Restrictions, Tenant Allowed Golf Cart, Tenant Allowed Motorcycle
Location
- Region: Loris
Financial & listing details
- Price per square foot: $138/sqft
- Tax assessed value: $159,831
- Annual tax amount: $1,609
- Date on market: 9/19/2026
- Listing terms: Cash,Conventional,FHA,VA Loan
- Electric utility on property: Yes
- Body type: Double Wide
Estimated market value
$289,600
$275,000 - $304,000
Not available
Price history
| Date | Event | Price |
|---|---|---|
| 10/20/2026 | Price change | $295,000-1.3%$138/sqft |
Source:  CCAR #2623233 Report a problem | ||
| 9/27/2026 | Price change | $299,000-5.1%$140/sqft |
Source: CCAR #2623233 Report a problem | ||
| 9/19/2026 | Listed for sale | $315,000$148/sqft |
Source: CCAR #2623233 Report a problem | ||
Public tax history
| Year | Property taxes | Tax assessment |
|---|---|---|
| 2025 | $1,609 | $131,790 |
| 2024 | $1,609 +6.9% | $131,790 +15% |
| 2023 | $1,505 +1.6% | $114,600 |
| 2022 | $1,481 | $114,600 |
| 2021 | $1,481 +3.7% | -- |
| 2020 | $1,429 | -- |
| 2019 | -- | -- |
| 2018 | $1,682 | $7,800 |
Find assessor info on the county website
Monthly payment
Climate risks
Neighborhood: 29569
Nearby schools
Schools provided by the listing agent
- Elementary: Daisy Elementary School
- Middle: Loris Middle School
- High: Loris High School
Source: CCAR. This data may not be complete. We recommend contacting the local school district to confirm school assignments for this home.

Similar homes
- $285,0003 bd2 ba1.7k sqft560 Highway 45, Loris, SC 29569For Sale
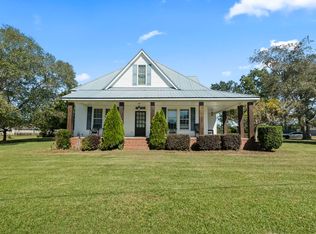
 MLS ID #2624127, Reginald Purvis, Weichert Realtors Southern Coast. CCAR
- $300,0003 bd2 ba2k sqft1870 Highway 348, Loris, SC 29569For Sale
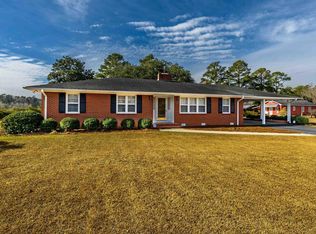 MLS ID #2528955, The Jackson Team, BH & G Elliott Coastal Living. CCAR
- $289,9003 bd3 ba2.2k sqft4320 Rose St., Loris, SC 29569For Sale
 MLS ID #2613903, Loretta P Smith, Ace Realty, LLC. CCAR
- from $292,4903 bd2 ba1.8k sqftDOVER-EXPRESS Plan, Sutton Farm, Loris, SC 29569New Construction
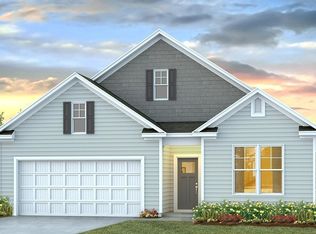 DR Horton
- $299,0004 bd1 ba1.2k sqft2720 Loop Rd. #Parcel A, Loris, SC 29569For SaleMLS ID #2625684, Louise Goodman, Hawkeye Realty Inc. CCAR
- $275,0003 bd2 ba1.3k sqft223 Dempsey Dr., Loris, SC 29569For SaleMLS ID #2625602, Stacy A Stoll, Realty ONE Group Dockside. CCAR
- $265,0003 bd2 ba1.6k sqft5408 Main St., Loris, SC 29569For SaleMLS ID #2526357, Kelli J Bullock, Sea Oats Real Estate. CCAR
- $315,0003 bd2 ba1.4k sqft4935 Meadow St., Loris, SC 29569For SaleMLS ID #2613892, River Town Team, Carolina One Real Estate MB. CCAR
- $374,9003 bd2 ba1.6k sqft167 Dove Rd., Loris, SC 29569For SaleMLS ID #2625847, Lauren D Griffin, CB Sea Coast Advantage MI. CCAR
- $305,0003 bd2 ba1.3k sqft217 Perrin Rd., Loris, SC 29569For SaleMLS ID #2616910, Christine A Orlando, Realty ONE Group DocksideNorth. CCAR
- $326,9903 bd2 ba1.9k sqft4TBB River Birch Dr. #Wallace Elev. A, Loris, SC 29569New ConstructionMLS ID #2626022, Donald Don E Appell, SM South Carolina Brokerage, LLC. CCAR
- $315,0004 bd2 ba1.7k sqft3911 Lake Dr., Loris, SC 29569For SaleMLS ID #2618699, Karen L Knight, Shoreline Realty. CCAR
- $295,1403 bd2 ba1.7k sqft518 Carver Willow Dr., Loris, SC 29569New ConstructionMLS ID #2623702, Lisa Lang, DR Horton. CCAR
- $319,9903 bd2 ba1.8k sqftTBB2 River Birch Dr. #TBB Easton Elevation A, Loris, SC 29569New ConstructionMLS ID #2625838, Donald Don E Appell, SM South Carolina Brokerage, LLC. CCAR
- $350,9004 bd4 ba2.3k sqft3310 Liberty St., Loris, SC 29569For SaleMLS ID #2624855, Christopher V Small, CENTURY 21 Broadhurst. CCAR
- $258,5003 bd2 ba1.6k sqft1938 Goose Bay Rd., Loris, SC 29569New ConstructionMLS ID #2619801, Scott Howard, Century 21 Palms Realty. CCAR
- $309,9903 bd3 ba1.7k sqft3TBB River Birch Dr. #TBB Quentin Elevation A, Loris, SC 29569New ConstructionMLS ID #2625203, Melissa Kowalski, SM South Carolina Brokerage, LLC. CCAR
- $265,0003 bd2 ba1.2k sqft3529 Hardee Ave., Loris, SC 29569For SaleMLS ID #2623708, Sue Curlett, Redfin Corporation. CCAR
- $330,0003 bd2 ba1.5k sqft214 Allsbrook Rd. Lot 1, Loris, SC 29569New ConstructionMLS ID #2624328, Dan D Esquilla, Realty ONE Group Dockside. CCAR
