Looking for a home with no HOA and the freedom to make your property your own? Situated on a half acre, 2720 Loop Rd offers exactly that! COMPLETELY renovated, this move-in ready home features 3/4 bedrooms, 1 full bath, or a flex space for home office, tankless water heater. The primary suite, two guest bedrooms, one full bath with laundry, and additional storage. Recent updates include all new windows, new flooring throughout, new paint throughout, new range in kitchen and new bathroom - the home is perfect for relaxing or entertaining. The property includes a 1500 sq ft garage with two 30’ x 15’ bays - wired for a shop, vehicles or storage of camper, boats, included, and the 60-foot driveway provides ample parking for multiple vehicles, boats, or an RV. Conveniently located just minutes from Highway 22 and Highway 905, you'll enjoy the peace of country living while remaining close to shopping, dining, golf, and everything the Grand Strand has to offer. Schedule your private showing today!
For sale
$299,000
2720 Loop Rd. #Parcel A, Loris, SC 29569
4beds
1,250sqft
Single Family Residence
Built in 1959
0.55 Acres Lot
$-- Zestimate®
$239/sqft
$-- HOA
What's special
New bathroomHalf acreTankless water heaterNew paint throughoutNew range in kitchenNew flooring throughoutTwo guest bedrooms
- 1 day
- 63
- 4
Zillow last checked:
Listing updated:
Listed by:
Louise Goodman 828-265-7431,
Hawkeye Realty Inc
Source: CCAR,MLS#: 2625684 Originating MLS: Coastal Carolinas Association of Realtors
Facts & features
Interior
Bedrooms & bathrooms
- Bedrooms: 4
- Bathrooms: 1
- Full bathrooms: 1
Primary bedroom
- Features: Ceiling Fan(s), Main Level Primary
- Level: First
Primary bathroom
- Features: Tub Shower, Vanity
Kitchen
- Features: Kitchen Exhaust Fan, Solid Surface Counters
Living room
- Features: Ceiling Fan(s)
Other
- Features: Bedroom on Main Level
Heating
- Central, Electric
Cooling
- Central Air
Appliances
- Included: Range, Range Hood
- Laundry: Washer Hookup
Features
- Ceiling Fan(s), Main Level Primary, Tub Shower, Vanity, Workshop, Window Treatments, Bedroom on Main Level, Solid Surface Counters
- Flooring: Carpet, Luxury Vinyl, Luxury VinylPlank
- Doors: Insulated Doors
- Windows: Window Treatments
- Basement: Crawl Space
Interior area
- Total structure area: 1,250
- Total interior livable area: 1,250 sqft
Property
Parking
- Total spaces: 10
- Parking features: Detached, Garage, Two Car Garage, Boat, RV Access/Parking
- Garage spaces: 2
Features
- Levels: One
- Stories: 1
- Patio & porch: Rear Porch
- Exterior features: Porch, Storage
Lot
- Size: 0.55 Acres
- Dimensions: 165 x 147 x 164 x 147
- Features: Rectangular, Rectangular Lot
Details
- Additional structures: Second Garage
- Additional parcels included: ,
- Parcel number: 25503040005
- Zoning: RES
- Special conditions: None
Construction
Type & style
- Home type: SingleFamily
- Architectural style: Ranch
- Property subtype: Single Family Residence
Materials
- Foundation: Crawlspace
Condition
- Resale
- Year built: 1959
Utilities & green energy
- Sewer: Septic Tank
- Water: Public
- Utilities for property: Cable Available, Electricity Available, Septic Available, Water Available
Green energy
- Energy efficient items: Doors, Windows
Community & HOA
Community
- Security: Smoke Detector(s)
- Subdivision: Not within a Subdivision
HOA
- Has HOA: No
Location
- Region: Loris
Financial & listing details
- Price per square foot: $239/sqft
- Date on market: 10/20/2026
- Listing terms: Cash,Conventional,FHA
- Electric utility on property: Yes
Estimated market value
Not available
Estimated sales range
Not available
Not available
Price history
| Date | Event | Price |
|---|---|---|
| 10/20/2026 | Listed for sale | $299,000$239/sqft |
Source:  CCAR #2625684 Report a problem | ||
Public tax history
Tax history is unavailable.
Monthly payment
Est. payment
Payment breakdown
Explore the cost of this home by adjusting the details. Changes won't be saved.Climate risks
Neighborhood: 29569
Nearby schools
Schools provided by the listing agent
- Elementary: Daisy Elementary School
- Middle: Loris Middle School
- High: Loris High School
Source: CCAR. This data may not be complete. We recommend contacting the local school district to confirm school assignments for this home.

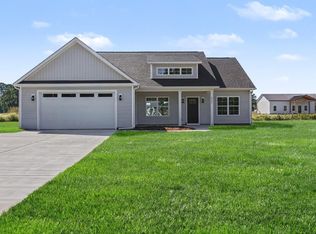

Similar homes
- $275,0003 bd2 ba1.3k sqft223 Dempsey Dr., Loris, SC 29569For Sale
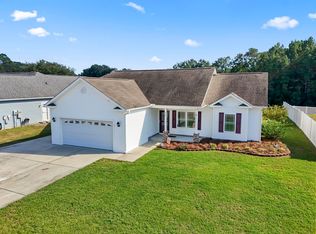
 MLS ID #2625602, Stacy A Stoll, Realty ONE Group Dockside. CCAR
- $284,9003 bd2 ba1k sqft5683 Red Bluff Rd., Loris, SC 29569For Sale
 MLS ID #2610775, Timothy H Gabriel, Gabriel Financial Real Estate. CCAR
- $225,0003 bd1 ba1k sqft1581 Highway 915, Loris, SC 29569For Sale
 MLS ID #2624316, Heather S Mishoe, Duncan Group Properties, LLC. CCAR
- $294,9003 bd2 ba1.6k sqft202 Linares St., Loris, SC 29569For Sale
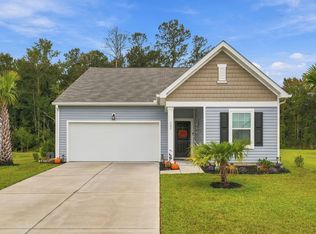 MLS ID #2624585, Joseph A Barrientos Fierros, Century 21 The Harrelson Group. CCAR
- $259,9003 bd2 ba1.2k sqft231 Autumn Olive Place, Longs, SC 29568For SaleMLS ID #2625521, Jeremy R Jenks, Keller Williams Oak and Ocean. CCAR
- $344,0003 bd2 ba1.5k sqft271 Liberty Church Rd., Loris, SC 29569New ConstructionMLS ID #2625244, Kinsie L Huskins, Huskins Realty LLC. CCAR
- $390,0004 bd3 ba1.8k sqft4457 Woodyard Bay Rd., Loris, SC 29569For SaleMLS ID #2618978, MCMT Global Team, CB Sea Coast Advantage CF. CCAR
- $365,0004 bd3 ba1.8k sqft261 Liberty Church Rd., Loris, SC 29569New ConstructionMLS ID #2625242, Kinsie L Huskins, Huskins Realty LLC. CCAR
- $254,9003 bd2 ba1.2k sqft216 Autumn Olive Place, Longs, SC 29568For SaleMLS ID #2625520, Jeremy R Jenks, Keller Williams Oak and Ocean. CCAR
- $249,9003 bd2 ba1.1k sqft434 Castillo Dr., Loris, SC 29569For SaleMLS ID #2624849, Asbury Coastal Group, CB Sea Coast Advantage CF. CCAR
- $297,5003 bd2 ba1.3k sqft1010 Napa Ct., Longs, SC 29568For SaleMLS ID #2621043, Denise Swift-Hendricks, Keller Williams Charleston Mt. Pleasant. CCAR
- $269,9904 bd2 ba1.7k sqft711 Huelva St, Loris, SC 29569New ConstructionCCAR
- $232,0004 bd2 ba1.4k sqft255 Pleasant Valley Dr #Newlin 1067, Longs, SC 29568New ConstructionMLS ID #2625682, Chloe E Johnson, Lennar Carolinas LLC. CCAR
- $272,0003 bd2 ba1.3k sqft1006 Napa Ct., Longs, SC 29568For SaleMLS ID #2622998, Rhonda S Brooks, CENTURY 21 Broadhurst. CCAR
- $259,9003 bd2 ba1.3k sqft518 Irees Way, Longs, SC 29568For SaleMLS ID #2624001, Joseph A Barrientos Fierros, Century 21 The Harrelson Group. CCAR
- $199,9003 bd2 ba1k sqft2064 Martin St., Loris, SC 29569For SaleMLS ID #2605348, Stephanie Everett, Keller Williams Innovate South. CCAR
- $274,5003 bd2 ba1.4k sqft161 Linares St., Loris, SC 29569For SaleMLS ID #2619363, Meghan K Settle, Realty ONE Group Dockside. CCAR
- $249,9903 bd2 ba1.6k sqft531 Castillo Dr., Loris, SC 29569New ConstructionCCAR
